
357 Frazier Road, Waverly, OH 45690
Local realty services provided by:ERA Martin & Associates
Listed by:
 Michael Beard(740) 701 - 5332ERA Martin & Associates
Office: era martin & associates (c)
MLS#:201193
Source:OH_SVAOR
Price summary
- Price:$244,999
- Price per sq. ft.:$103.11
About this home
Here is a quiet rural property but not too far from town. It features 6 bedrooms, 3 baths, with over 2300 sqft of living space on 2.28 acres of land. It is an ideal place to raise a large family. This home also features a metal roof, a large 2-car attached garage, wood decks on the front and back of the home, and a 40-gallon hot water tank. The property is being sold "AS-IS", cash or conventional loan only. Contact the listing agent today to schedule your showing.
Contact an agent
Home facts
- Year built:2001
- Subdivision & Development:No Subdivision
- Listing ID #:201193
- Added:5 day(s) ago
- Updated:August 07, 2026 at 08:10 PM
Rooms and interior
- Bedrooms:6
- Total bathrooms:3
- Full bathrooms:3
- Rooms Total:14
- Flooring:Carpet, Laminate
- Kitchen Description:Built-in Microwave, Dishwasher, Range, Refrigerator
- Living area:2,376 sq. ft.
Heating and cooling
- Cooling:Central, Window AC
- Heating:Electric, Forced Air
Structure and exterior
- Roof:Metal
- Year built:2001
- Building area:2,376 sq. ft.
- Lot area:2.28 Acres
- Construction Materials:Vinyl Siding
- Foundation Description:Crawl
- Levels:2 Story
Utilities
- Water:Public
- Sewer:Aeration Tank, Leach Field
Finances and disclosures
- Price:$244,999
- Price per sq. ft.:$103.11
- Tax amount:$2,319 (2025)
Features and amenities
- Appliances:Range, Refrigerator
Parking
- Parking description:2 Car, Attached
New listings near 357 Frazier Road
- New
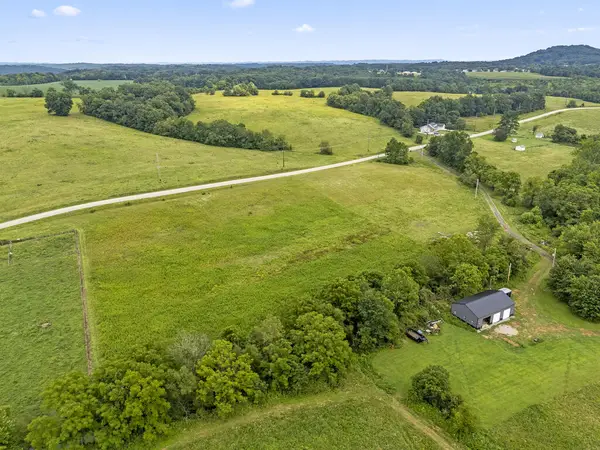 $52,000Active4.15 Acres
0 St. Rt. 772, Waverly, OH 45690
MLS# 201226Listed by: EXP REALTY, LLC (C) - New
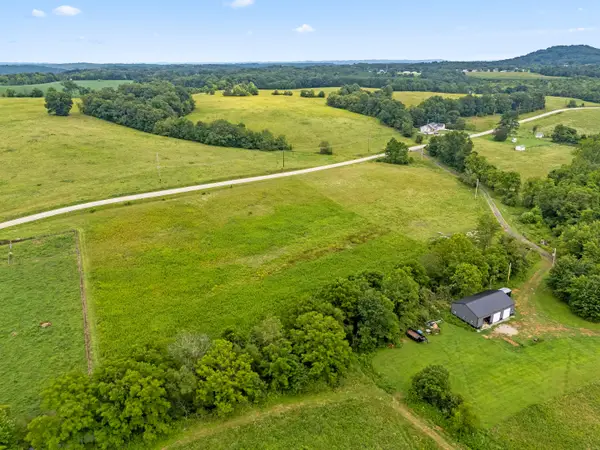 $52,000Active4.15 Acres
0 St. Rt. 772, Waverly, OH 45690
MLS# 226030523Listed by: EXP REALTY, LLC - Coming Soon
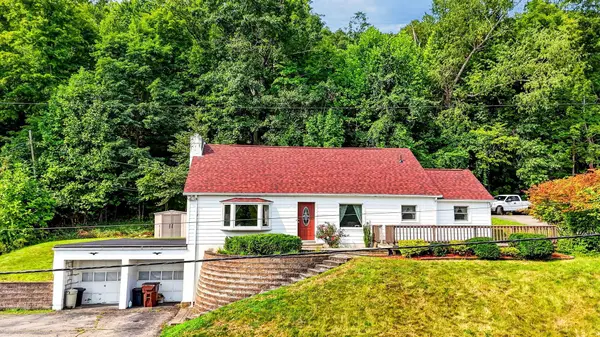 $250,000Coming Soon3 beds 3 baths
2450 State Route 551, Waverly, OH 45690
MLS# 226030376Listed by: M3K REAL ESTATE NETWORK INC. - New
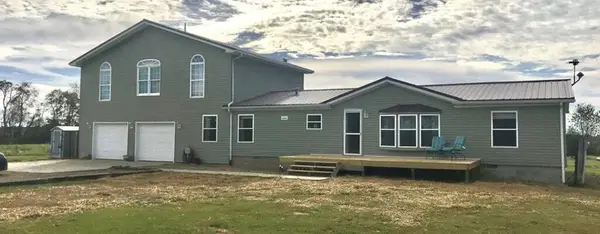 Listed by ERA$244,999Active6 beds 3 baths2,376 sq. ft.
357 Frazier Road, Waverly, OH 45690
MLS# 201193Listed by: ERA MARTIN & ASSOCIATES (C) - New
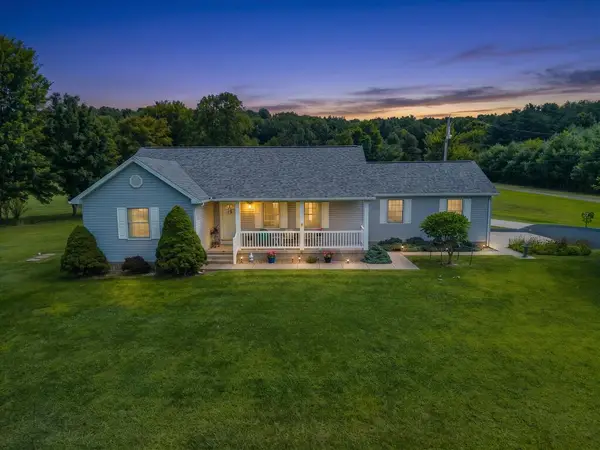 $399,900Active3 beds 2 baths1,676 sq. ft.
1154 Prosperity Road, Waverly, OH 45690
MLS# 201189Listed by: REALTEC REAL ESTATE - New
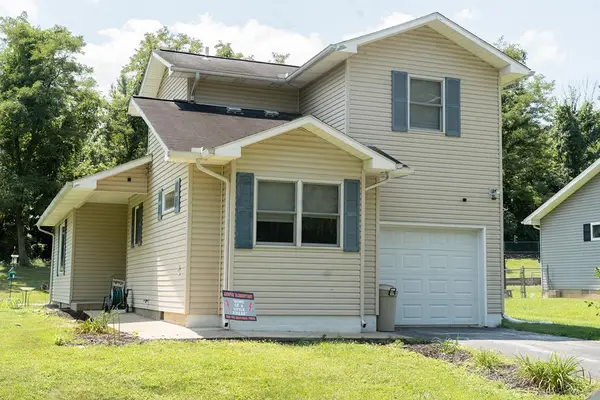 $265,000Active3 beds 2 baths1,468 sq. ft.
101 Pinehurst Blvd., Waverly, OH 45690
MLS# 201167Listed by: KEY REALTY - Coming Soon
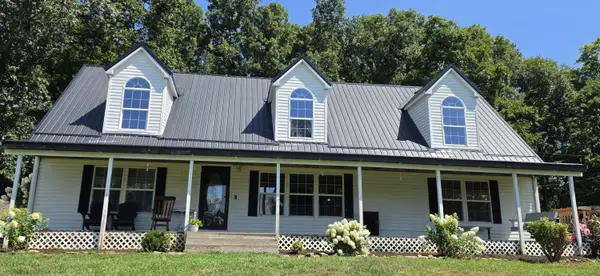 $399,900Coming Soon3 beds 2 baths
501 Marcus Run Road, Waverly, OH 45690
MLS# 226029040Listed by: ROCK HOUSE REALTY LLC 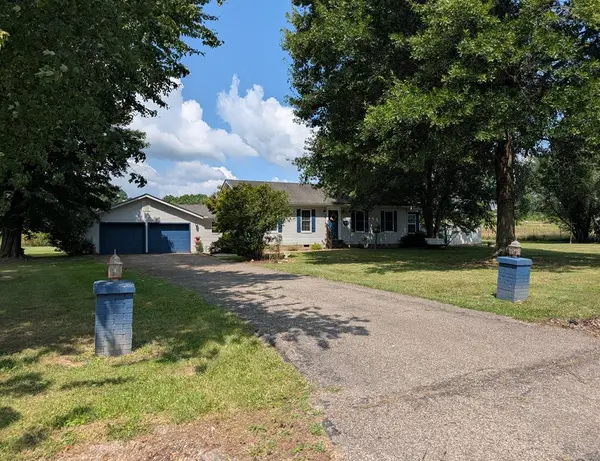 $295,000Active3 beds 2 baths1,374 sq. ft.
137 Meadow Run Road, Waverly, OH 45690
MLS# 201151Listed by: BREWSTER REAL ESTATE AND AUCTION CO. LLC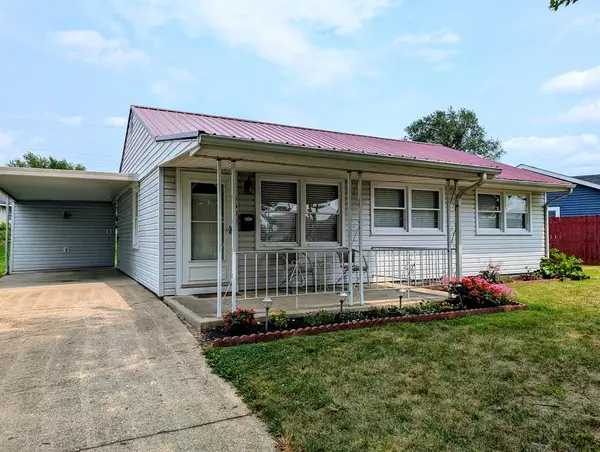 $195,000Active2 beds 1 baths910 sq. ft.
430 Dean Street, Waverly, OH 45690
MLS# 201141Listed by: BREWSTER REAL ESTATE AND AUCTION CO. LLC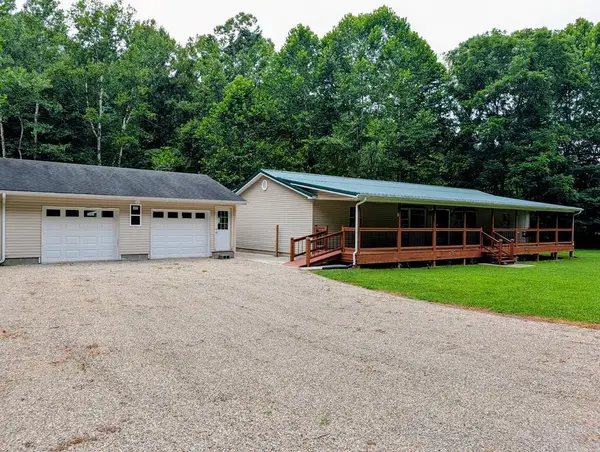 $289,000Active3 beds 2 baths1,792 sq. ft.
5293 Straight Creek Road, Waverly, OH 45690
MLS# 201143Listed by: BREWSTER REAL ESTATE AND AUCTION CO. LLC


Protect your home and budget from life's surprises with an Assurant Home Warranty, backed by a partner that supports you through every step of homeownership. Explore Plans.
© 2023 - 2026 ERA Franchise Systems LLC. All rights reserved. ERA Franchise Systems LLC fully supports the principles of the Fair Housing Act and the Equal Opportunity Act. ERA, ERA Real Estate powered, and their respective logos are registered service marks of ERA Franchise Systems LLC. Each office is independently owned and operated.