
398 Fifth Street, Waynesville, OH 45068
Local realty services provided by:ERA Petkus Weiss
Listed by: jamie gabbard
Office: glasshouse realty group
MLS#:969538
Source:OH_DABR
Price summary
- Price:$300,000
- Price per sq. ft.:$250.84
About this home
Qualifies for $0 down USDA loan! Welcome home to this lovely 3-bedroom, 1.5 bath brick ranch home with mature shade trees. Living room with large window leads to kitchen with extra counter space and bar open to dining area. Three bedrooms, primary with 1/2 bath attached., both bathrooms recently updated. Large glass doors open to covered patio & private yard with shed. The attached two car garage is ready for your hobbies & storage needs. Close to library, parks, schools & shops of Waynesville. New plank flooring for whole house will convey with sale. Roof 2023, HVAC 2019, Water Heater 2016, Dishwasher 2025, new main sewer line 2010.
Contact an agent
Home facts
- Year built:1972
- Listing ID #:969538
- Added:1 day(s) ago
- Updated:September 26, 2026 at 08:00 PM
Rooms and interior
- Bedrooms:3
- Total bathrooms:2
- Full bathrooms:1
- Half bathrooms:1
- Rooms Total:7
- Kitchen Description:Dishwasher, Range, Refrigerator
- Basement:Yes
- Living area:1,196 sq. ft.
Heating and cooling
- Central air:Yes
Structure and exterior
- Year built:1972
- Building area:1,196 sq. ft.
- Construction Materials:Brick
- Exterior Features:Fence, Patio
- Levels:1 Story
Finances and disclosures
- Price:$300,000
- Price per sq. ft.:$250.84
Parking
- Garage:Yes
- Garage spaces:2
New listings near 398 Fifth Street
- New
 $550,000Active5 beds 4 baths2,994 sq. ft.
129 N Main Street, Waynesville, OH 45068
MLS# 969365Listed by: KELLER WILLIAMS ADVISORS RLTY 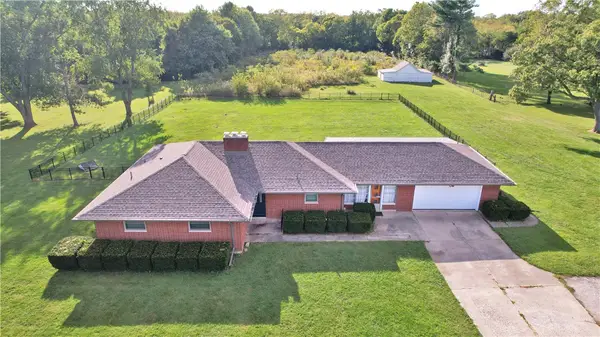 $565,000Pending3 beds 2 baths2,007 sq. ft.
9767 Ferry Road, Waynesville, OH 45068
MLS# 968973Listed by: GLASSHOUSE REALTY GROUP- Open Sat, 2 to 4pmNew
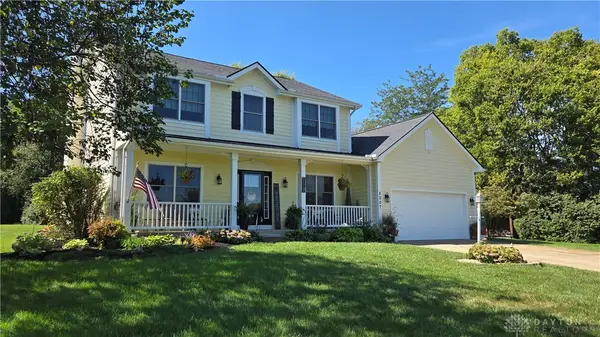 $724,900Active4 beds 4 baths3,784 sq. ft.
8207 Waynesboro Way, Waynesville, OH 45068
MLS# 968830Listed by: HOWARD HANNA REAL ESTATE SERV 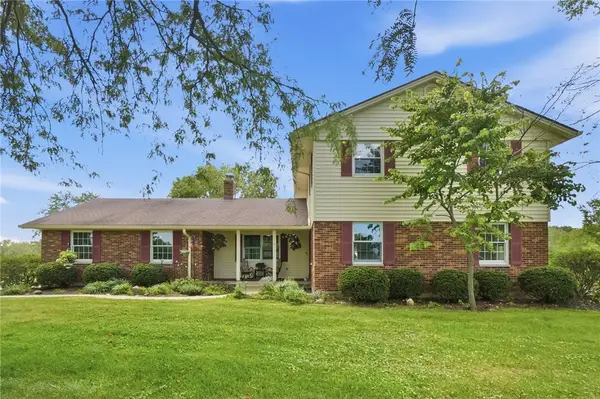 $720,000Pending4 beds 3 baths3,274 sq. ft.
5527 Chenoweth Road, Waynesville, OH 45068
MLS# 968662Listed by: GLASSHOUSE REALTY GROUP $239,900Active2 beds 1 baths1,078 sq. ft.
3050 Old State Route 122, Waynesville, OH 45068
MLS# 968483Listed by: HOWARD HANNA REAL ESTATE SERV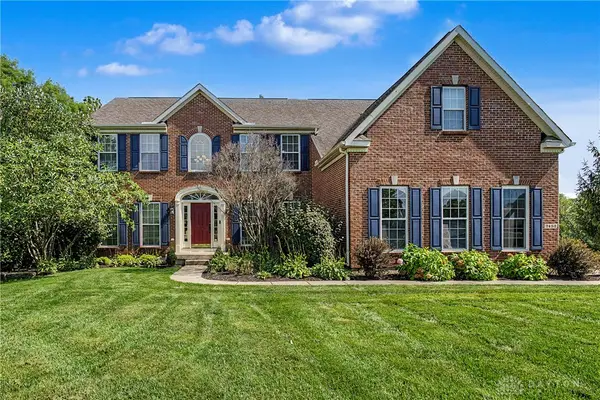 $799,000Active4 beds 4 baths4,992 sq. ft.
7452 Waterway Drive, Waynesville, OH 45068
MLS# 968376Listed by: COLDWELL BANKER HERITAGE $545,000Pending5 beds 3 baths3,554 sq. ft.
6648 Anvil Court, Waynesville, OH 45068
MLS# 967906Listed by: GLASSHOUSE REALTY GROUP $949,000Active4 beds 4 baths4,501 sq. ft.
7393 Waterway Drive, Waynesville, OH 45068
MLS# 967492Listed by: COMEY & SHEPHERD REALTORS $284,000Active3 beds 1 baths1,704 sq. ft.
668 Dayton Road, Waynesville, OH 45068
MLS# 967520Listed by: NAVX REALTY, LLC


Protect your home and budget from life's surprises with an Assurant Home Warranty, backed by a partner that supports you through every step of homeownership. Explore Plans.
© 2023 - 2026 ERA Franchise Systems LLC. All rights reserved. ERA Franchise Systems LLC fully supports the principles of the Fair Housing Act and the Equal Opportunity Act. ERA, ERA Real Estate powered, and their respective logos are registered service marks of ERA Franchise Systems LLC. Each office is independently owned and operated.