
6401 Trillium Drive, Waynesville, OH 45068
Local realty services provided by:ERA Petkus Weiss
6401 Trillium Drive,Waynesville, OH 45068
$1,160,000
- 4 Beds
- 4 Baths
- - sq. ft.
- Single family
- Sold
Listed by: austin r castro
Office: coldwell banker heritage
MLS#:962969
Source:OH_DABR
Sorry, we are unable to map this address
Price summary
- Price:$1,160,000
- Monthly HOA dues:$20.83
About this home
Nearly 5,100 sqft offered by this stunning 2018 built ranch situated on a 2.4+ acre lot! Gorgeous hardwood floors flow throughout the main floor living spaces. Located off the entry is the front formal living or dining room complete with oversized windows and tray ceilings. The open concept great room and kitchen area is highlighted by coffered ceilings, a cozy fireplace and tons of natural light. Enjoy the fully equipped kitchen including stainless steel appliances, double wall oven, walk in pantry, and adjacent breakfast area with walkout access to the covered patio. Desirable main floor primary bedroom complete with a massive ensuite and walk in closet. Oversized laundry room, designated study, and convenient powder bathroom area also on the first floor. The daylight basement offers 3 additional bedrooms, 2 full baths, an open rec space and theater room. Step outside to the private backyard oasis that features an expansive covered patio with a builtin fireplace overlooking the private backyard. Oversized 4 car garage complete with epoxy flooring. This move in ready home is a MUST SEE!!...
Contact an agent
Home facts
- Year built:2018
- Subdivision & Development:Trillium Run
- Listing ID #:962969
- Added:55 day(s) ago
- Updated:September 07, 2026 at 06:55 AM
Rooms and interior
- Bedrooms:4
- Total bathrooms:4
- Full bathrooms:3
- Half bathrooms:1
- Rooms Total:13
- Kitchen Description:Cooktop, Dishwasher, Refrigerator
- Basement:Yes
- Basement Description:Finished, Full
Heating and cooling
- Central air:Yes
Structure and exterior
- Year built:2018
- Construction Materials:Brick, Stone
- Exterior Features:Fence, Patio
- Levels:1 Story
Finances and disclosures
- Price:$1,160,000
Parking
- Garage:Yes
- Garage spaces:4
New listings near 6401 Trillium Drive
 $545,000Pending5 beds 3 baths3,554 sq. ft.
6648 Anvil Court, Waynesville, OH 45068
MLS# 967906Listed by: GLASSHOUSE REALTY GROUP- New
 $949,000Active4 beds 4 baths4,501 sq. ft.
7393 Waterway Drive, Waynesville, OH 45068
MLS# 967492Listed by: COMEY & SHEPHERD REALTORS - New
 $289,000Active3 beds 1 baths1,704 sq. ft.
668 Dayton Road, Waynesville, OH 45068
MLS# 967520Listed by: NAVX REALTY, LLC  $1,950,000Active4 beds 5 baths5,900 sq. ft.
5 Cumberland Ct, Waynesville, OH 45068
MLS# 967059Listed by: COLDWELL BANKER HERITAGE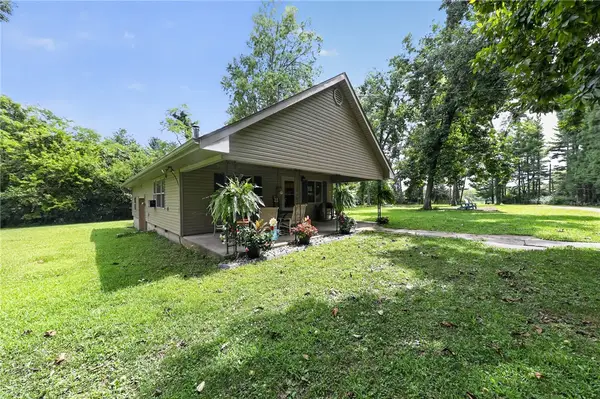 $399,000Active3 beds 2 baths1,040 sq. ft.
4176 Lytle Road, Waynesville, OH 45068
MLS# 966784Listed by: TRELORA REALTY, INC.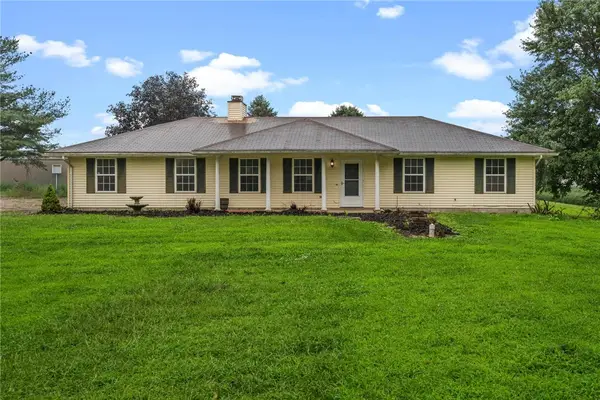 $300,000Active3 beds 2 baths1,379 sq. ft.
9595 Pence Jones Road, Waynesville, OH 45068
MLS# 966672Listed by: BELLA REALTY GROUP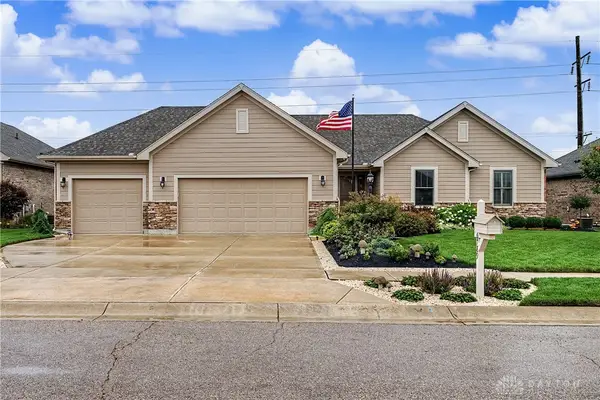 $509,900Pending3 beds 3 baths2,966 sq. ft.
6789 Sun Ridge Way, Waynesville, OH 45068
MLS# 966405Listed by: GLASSHOUSE REALTY GROUP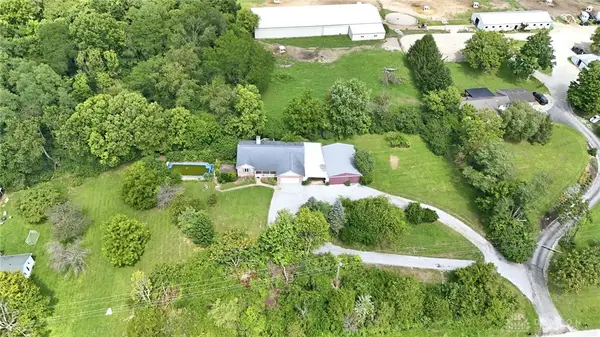 $474,900Active4 beds 3 baths2,700 sq. ft.
7561 N Us 42, Waynesville, OH 45068
MLS# 966230Listed by: HOWARD HANNA REAL ESTATE SERV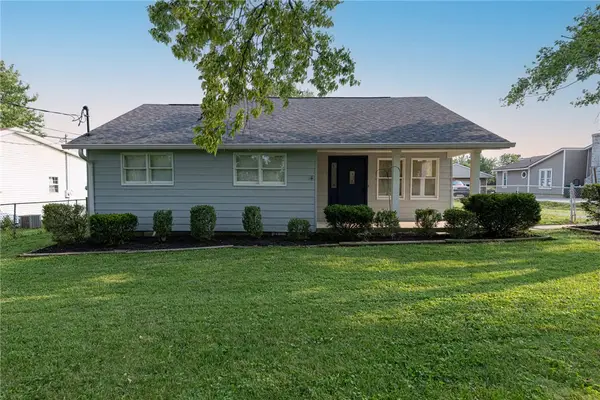 $375,000Active4 beds 2 baths2,098 sq. ft.
3255 Old State Route 122, Waynesville, OH 45068
MLS# 965708Listed by: KELLER WILLIAMS COMMUNITY PART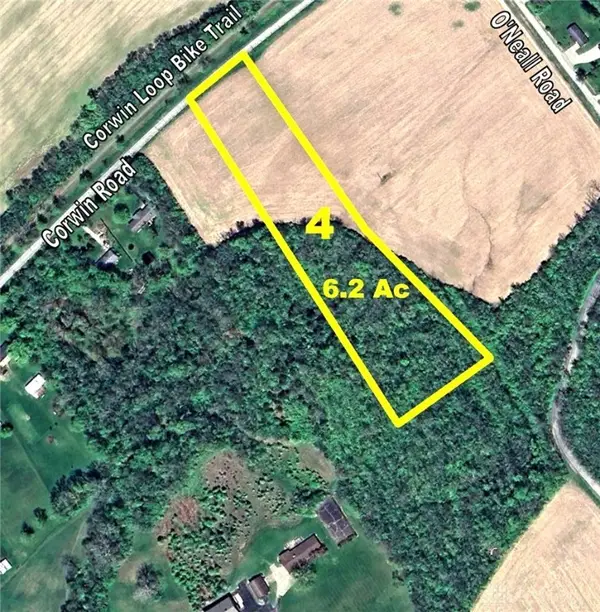 $298,000Active6.19 Acres
Tract 4 Corwin Road, Waynesville, OH 45068
MLS# 944232Listed by: SHERIDANS LLC


Protect your home and budget from life's surprises with an Assurant Home Warranty, backed by a partner that supports you through every step of homeownership. Explore Plans.
© 2023 - 2026 ERA Franchise Systems LLC. All rights reserved. ERA Franchise Systems LLC fully supports the principles of the Fair Housing Act and the Equal Opportunity Act. ERA, ERA Real Estate powered, and their respective logos are registered service marks of ERA Franchise Systems LLC. Each office is independently owned and operated.