
419 Barker Street, Wellington, OH 44090
Local realty services provided by:ERA Real Solutions Realty
Listed by: john h fitch
Office: market first real estate services
MLS#:5237384
Source:OH_NORMLS
Price summary
- Price:$114,900
- Price per sq. ft.:$75.2
About this home
Put your renovation skills to work on this amazing opportunity in the charming town of Wellington! Three bedrooms and two baths! Nice large lot with a 2+ car garage. First floor master bedroom with half bath on main floor; two generous bedrooms and a full bath upstairs. There's a bonus sitting room upstairs that could become a fourth bedroom with the construction of a wall and door. Enjoy the quiet street from the lovely front porch. Seller has had all new Provia high-quality windows professionally installed. Also recently installed brand new furnace and central air conditioning. All new electric panel and new exterior meter set with quick disconnect feature to be installed by Sept. 28. Seller is only considering full-price offers, as this property, on this pleasant street in Wellington, will be worth a pretty penny once renovated. Your toolbox and talent can create equity in a wonderful home here.
Contact an agent
Home facts
- Year built:1880
- Subdivision & Development:Adams Add
- Listing ID #:5237384
- Added:46 day(s) ago
- Updated:October 03, 2026 at 03:06 PM
Rooms and interior
- Bedrooms:3
- Total bathrooms:2
- Full bathrooms:1
- Half bathrooms:1
- Rooms Total:7
- Basement:Yes
- Basement Description:Partial
- Living area:1,528 sq. ft.
Heating and cooling
- Heating:Forced Air, Gas
Structure and exterior
- Roof:Asphalt
- Year built:1880
- Building area:1,528 sq. ft.
- Lot area:0.22 Acres
- Architectural Style:Colonial
- Construction Materials:Brick, Vinyl Siding
- Levels:2 Story
Utilities
- Water:Public
- Sewer:Public Sewer
Finances and disclosures
- Price:$114,900
- Price per sq. ft.:$75.2
- Tax amount:$2,165 (2025)
Parking
- Parking description:Attached, Garage
- Garage:Yes
- Garage spaces:2

New listings near 419 Barker Street
- New
 $180,000Active3 beds 2 baths864 sq. ft.
436 Courtland Street, Wellington, OH 44090
MLS# 5248843Listed by: RUSSELL REAL ESTATE SERVICES - New
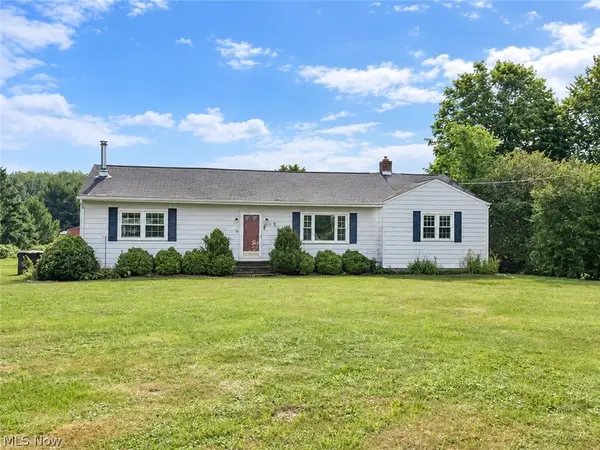 $339,900Active3 beds 2 baths1,640 sq. ft.
20579 Foster Road, Wellington, OH 44090
MLS# 5244865Listed by: CENTURY 21 CAROLYN RILEY RL. EST. SRVCS, INC. 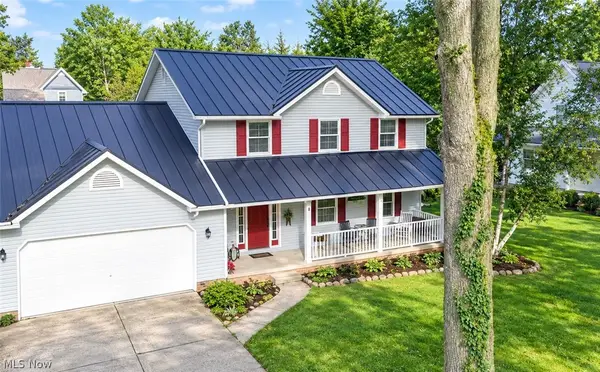 $355,000Active4 beds 3 baths
228 Forest Street, Wellington, OH 44090
MLS# 5246208Listed by: RUSSELL REAL ESTATE SERVICES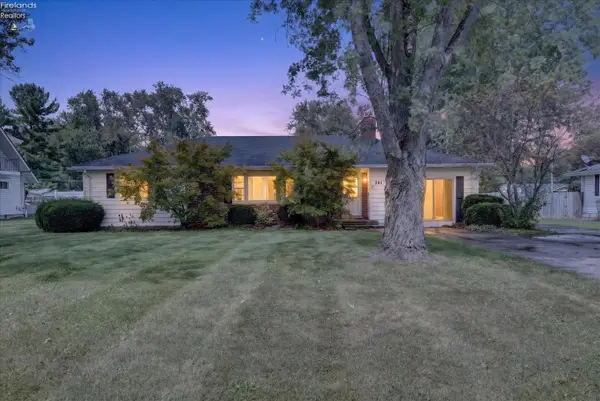 $275,000Active4 beds 2 baths1,785 sq. ft.
241 Montrose, Wellington, OH 44090
MLS# 20263770Listed by: KELLER WILLIAMS CITYWIDE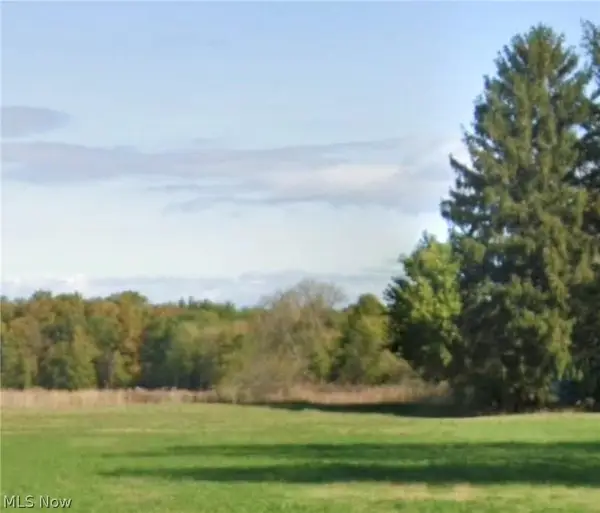 $425,000Active21.5 Acres
39136 State Route 18, Wellington, OH 44090
MLS# 5245103Listed by: CENTURY 21 DEANNA REALTY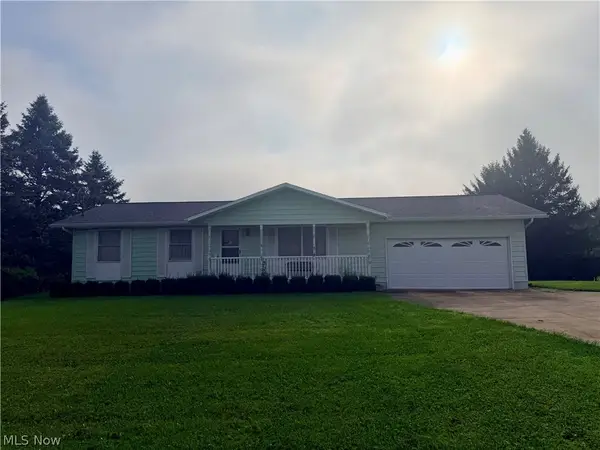 $249,900Pending3 beds 2 baths2,184 sq. ft.
17811 State Route 58, Wellington, OH 44090
MLS# 5244709Listed by: RUSSELL REAL ESTATE SERVICES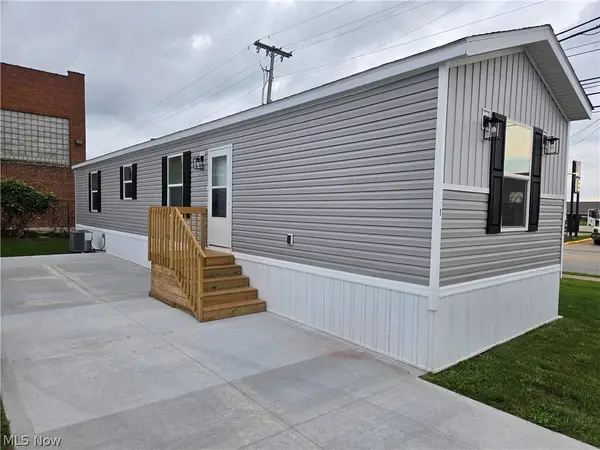 $75,000Active2 beds 2 baths
701 N Main Street #1, Wellington, OH 44090
MLS# 5244475Listed by: KING REALTY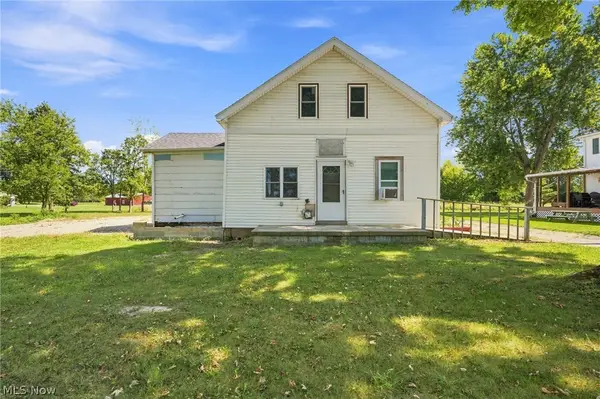 $65,000Pending3 beds 2 baths
21713 State Route 301, Wellington, OH 44090
MLS# 5242924Listed by: KELLER WILLIAMS GREATER METROPOLITAN $1,200,000Active4 beds 4 baths4,050 sq. ft.
47550 Hughes Road, Wellington, OH 44090
MLS# 5235235Listed by: RE/MAX REAL ESTATE GROUP $419,900Pending4 beds 3 baths2,688 sq. ft.
21930 Foster Road, Wellington, OH 44090
MLS# 5239901Listed by: CLASSIC REALTY GROUP, INC.


Protect your home and budget from life's surprises with an Assurant Home Warranty, backed by a partner that supports you through every step of homeownership. Explore Plans.
© 2023 - 2026 ERA Franchise Systems LLC. All rights reserved. ERA Franchise Systems LLC fully supports the principles of the Fair Housing Act and the Equal Opportunity Act. ERA, ERA Real Estate powered, and their respective logos are registered service marks of ERA Franchise Systems LLC. Each office is independently owned and operated.