
436 Courtland Street, Wellington, OH 44090
Local realty services provided by:ERA Real Solutions Realty
Listed by: elizabeth m zunt, christina l coughlin
Office: russell real estate services
MLS#:5248843
Source:OH_NORMLS
Price summary
- Price:$180,000
- Price per sq. ft.:$208.33
About this home
Welcome to 436 Courtland St in Wellington! This well-maintained home offers 3 bedrooms and 1 full bathroom on the main floor, with hardwood floors throughout the living room and bedrooms. The bright living room is filled with natural light, while the efficiently designed eat-in kitchen offers a comfortable space for everyday meals.
The basement provides additional potential with a partially finished area ready for the finishing touches, along with a half bathroom that is already set up to easily add a shower. Laundry is currently located in the basement but could be moved to the smaller back bedroom on the main floor if desired.
Outside, you’ll find a nice two-car detached garage with plenty of room for parking and storage. Notable updates include a new roof in 2023, hot water tank in 2022, replacement windows installed in 2012, and central air that is approximately 10 years old.
Conveniently located close to downtown Wellington, this home offers comfortable living space, flexibility, and plenty of potential to make it your own....
Contact an agent
Home facts
- Year built:1950
- Subdivision & Development:C Phelps Add
- Listing ID #:5248843
- Added:1 day(s) ago
- Updated:October 01, 2026 at 03:01 PM
Rooms and interior
- Bedrooms:3
- Total bathrooms:2
- Full bathrooms:1
- Half bathrooms:1
- Rooms Total:5
- Kitchen Description:Range, Refrigerator
- Basement:Yes
- Basement Description:Full, Unfinished
- Living area:864 sq. ft.
Heating and cooling
- Cooling:Central Air
- Heating:Forced Air
- Central air:Yes
Structure and exterior
- Roof:Asphalt
- Year built:1950
- Building area:864 sq. ft.
- Lot area:0.17 Acres
- Architectural Style:Ranch
- Construction Materials:Vinyl Siding
- Exterior Features:Patio, Porch
- Levels:1 Story, 1 Story
Utilities
- Water:Public
- Sewer:Public Sewer
Finances and disclosures
- Price:$180,000
- Price per sq. ft.:$208.33
- Tax amount:$1,623 (2025)
Features and amenities
- Appliances:Range, Refrigerator
Parking
- Parking description:Driveway
- Garage:Yes
- Garage spaces:2

New listings near 436 Courtland Street
- New
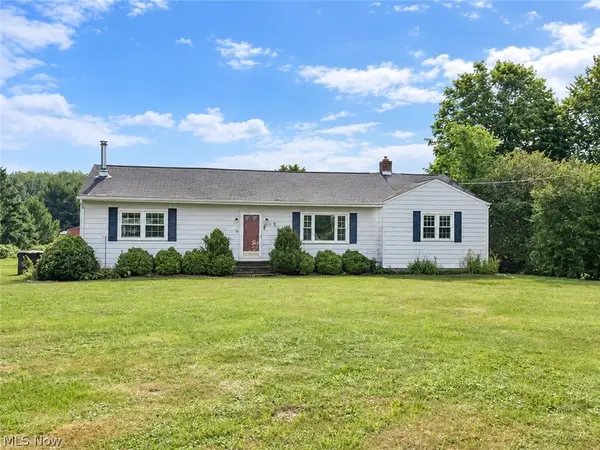 $339,900Active3 beds 2 baths1,640 sq. ft.
20579 Foster Road, Wellington, OH 44090
MLS# 5244865Listed by: CENTURY 21 CAROLYN RILEY RL. EST. SRVCS, INC. - New
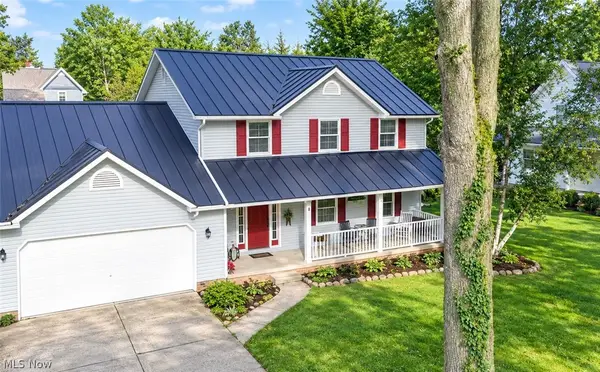 $355,000Active4 beds 3 baths
228 Forest Street, Wellington, OH 44090
MLS# 5246208Listed by: RUSSELL REAL ESTATE SERVICES 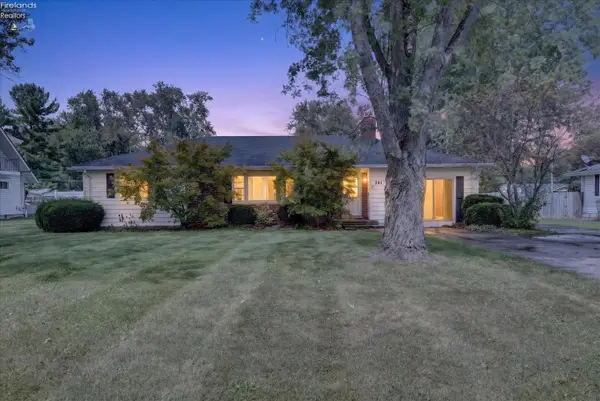 $275,000Active4 beds 2 baths1,785 sq. ft.
241 Montrose, Wellington, OH 44090
MLS# 20263770Listed by: KELLER WILLIAMS CITYWIDE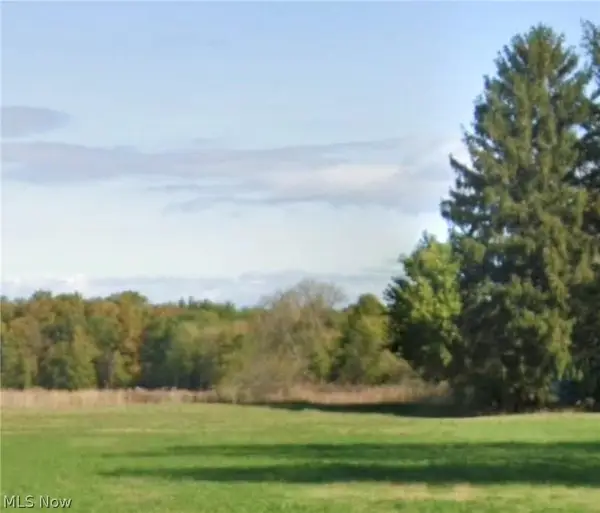 $425,000Active21.5 Acres
39136 State Route 18, Wellington, OH 44090
MLS# 5245103Listed by: CENTURY 21 DEANNA REALTY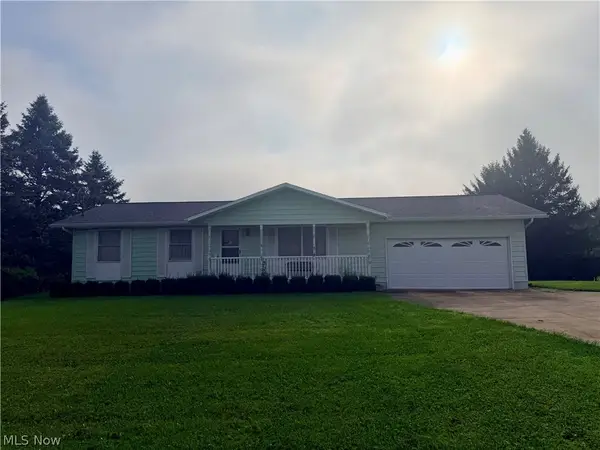 $249,900Pending3 beds 2 baths2,184 sq. ft.
17811 State Route 58, Wellington, OH 44090
MLS# 5244709Listed by: RUSSELL REAL ESTATE SERVICES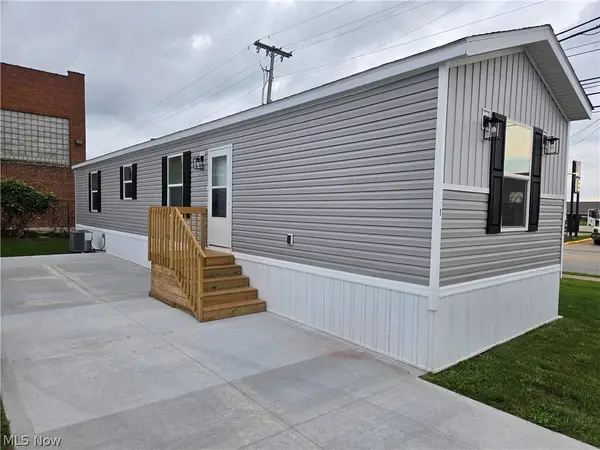 $75,000Active2 beds 2 baths
701 N Main Street #1, Wellington, OH 44090
MLS# 5244475Listed by: KING REALTY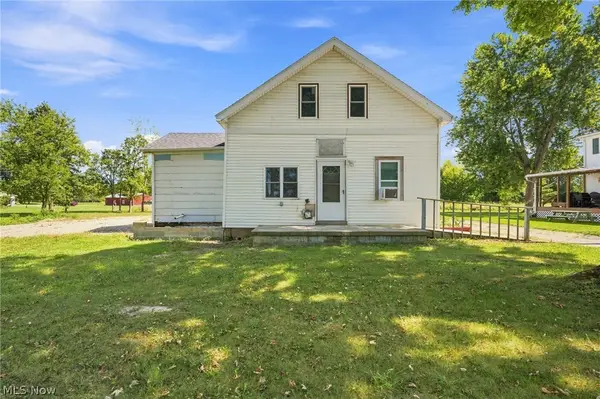 $65,000Pending3 beds 2 baths
21713 State Route 301, Wellington, OH 44090
MLS# 5242924Listed by: KELLER WILLIAMS GREATER METROPOLITAN $1,200,000Active4 beds 4 baths4,050 sq. ft.
47550 Hughes Road, Wellington, OH 44090
MLS# 5235235Listed by: RE/MAX REAL ESTATE GROUP $419,900Pending4 beds 3 baths2,688 sq. ft.
21930 Foster Road, Wellington, OH 44090
MLS# 5239901Listed by: CLASSIC REALTY GROUP, INC.


Protect your home and budget from life's surprises with an Assurant Home Warranty, backed by a partner that supports you through every step of homeownership. Explore Plans.
© 2023 - 2026 ERA Franchise Systems LLC. All rights reserved. ERA Franchise Systems LLC fully supports the principles of the Fair Housing Act and the Equal Opportunity Act. ERA, ERA Real Estate powered, and their respective logos are registered service marks of ERA Franchise Systems LLC. Each office is independently owned and operated.