
51770 Bursley Road, Wellington, OH 44090
Local realty services provided by:ERA Geyer Noakes Realty Group
51770 Bursley Road,Wellington, OH 44090
$425,000
- 6 Beds
- 3 Baths
- 4,037 sq. ft.
- Single family
- Active
Listed by: andy suvar
Office: foster realty, real estate connections, inc.
MLS#:20263234
Source:OH_FMLS
Price summary
- Price:$425,000
- Price per sq. ft.:$105.28
About this home
If you're in the market for a large home this might be what you've been waiting for. This 2 story 2.5 bath, 4000 sq ft home boasts 6 bedrooms, family & sitting rooms, main floor laundry & a main floor bedroom. 2 stairways to the 2nd story, 2 entrances, 2 car attached garage, enclosed patio and a nice large basement. The roof was just replaced this summer (2026) and this amazing home sits on a 2 acre property in southern Lorain County.
Contact an agent
Home facts
- Year built:1970
- Listing ID #:20263234
- Added:45 day(s) ago
- Updated:September 30, 2026 at 05:05 PM
Rooms and interior
- Bedrooms:6
- Total bathrooms:3
- Full bathrooms:2
- Half bathrooms:1
- Rooms Total:12
- Dining Description:Combo
- Basement Description:Part
- Living area:4,037 sq. ft.
Heating and cooling
- Cooling:Central Air
- Heating:Baseboard, Electric, Forced Air
Structure and exterior
- Roof:Asphalt
- Year built:1970
- Building area:4,037 sq. ft.
- Lot area:2 Acres
- Construction Materials:Vinyl Siding
- Foundation Description:Basement, Part
- Levels:2 Story
Utilities
- Water:Rural
- Sewer:Septic Tank
Finances and disclosures
- Price:$425,000
- Price per sq. ft.:$105.28
- Tax amount:$5,360 (2025)
Parking
- Parking description:Attached, Garage Door Opener
- Garage:Yes
- Garage spaces:2
New listings near 51770 Bursley Road
- New
 $180,000Active3 beds 2 baths864 sq. ft.
436 Courtland Street, Wellington, OH 44090
MLS# 5248843Listed by: RUSSELL REAL ESTATE SERVICES - New
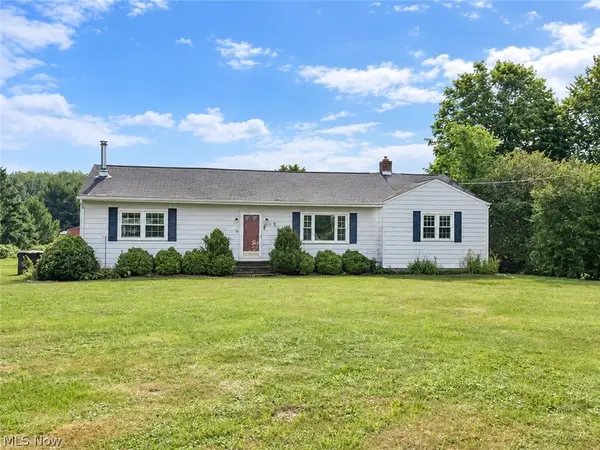 $339,900Active3 beds 2 baths1,640 sq. ft.
20579 Foster Road, Wellington, OH 44090
MLS# 5244865Listed by: CENTURY 21 CAROLYN RILEY RL. EST. SRVCS, INC. - New
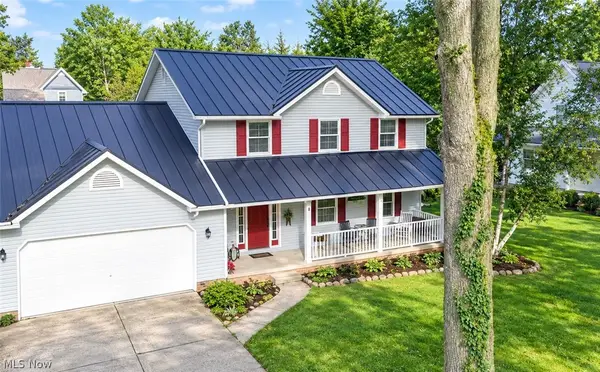 $355,000Active4 beds 3 baths
228 Forest Street, Wellington, OH 44090
MLS# 5246208Listed by: RUSSELL REAL ESTATE SERVICES - New
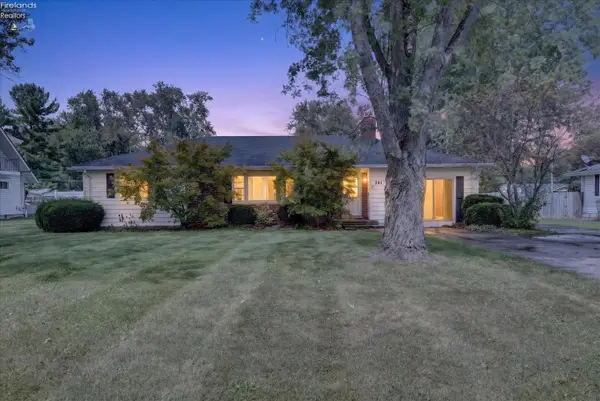 $275,000Active4 beds 2 baths1,785 sq. ft.
241 Montrose, Wellington, OH 44090
MLS# 20263770Listed by: KELLER WILLIAMS CITYWIDE  $425,000Active21.5 Acres
39136 State Route 18, Wellington, OH 44090
MLS# 5245103Listed by: CENTURY 21 DEANNA REALTY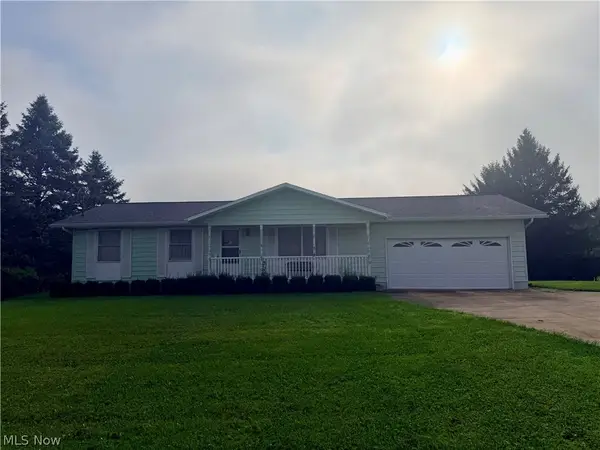 $249,900Pending3 beds 2 baths2,184 sq. ft.
17811 State Route 58, Wellington, OH 44090
MLS# 5244709Listed by: RUSSELL REAL ESTATE SERVICES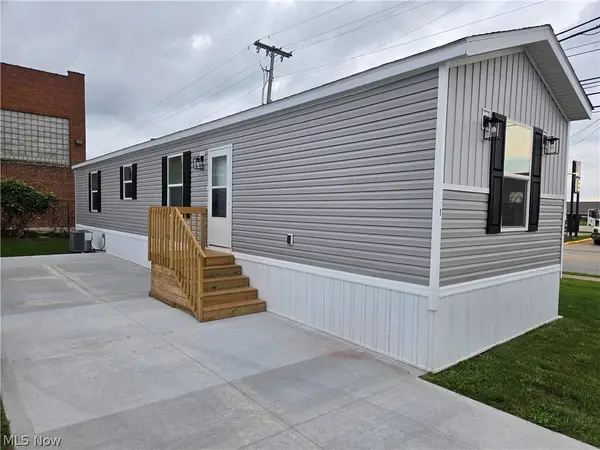 $75,000Active2 beds 2 baths
701 N Main Street #1, Wellington, OH 44090
MLS# 5244475Listed by: KING REALTY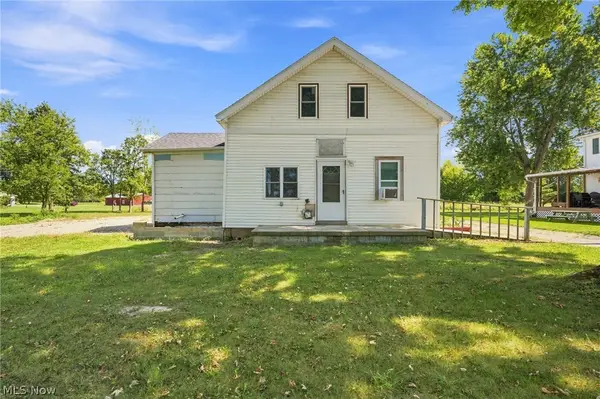 $65,000Pending3 beds 2 baths
21713 State Route 301, Wellington, OH 44090
MLS# 5242924Listed by: KELLER WILLIAMS GREATER METROPOLITAN $1,200,000Active4 beds 4 baths4,050 sq. ft.
47550 Hughes Road, Wellington, OH 44090
MLS# 5235235Listed by: RE/MAX REAL ESTATE GROUP $419,900Pending4 beds 3 baths2,688 sq. ft.
21930 Foster Road, Wellington, OH 44090
MLS# 5239901Listed by: CLASSIC REALTY GROUP, INC.


Protect your home and budget from life's surprises with an Assurant Home Warranty, backed by a partner that supports you through every step of homeownership. Explore Plans.
© 2023 - 2026 ERA Franchise Systems LLC. All rights reserved. ERA Franchise Systems LLC fully supports the principles of the Fair Housing Act and the Equal Opportunity Act. ERA, ERA Real Estate powered, and their respective logos are registered service marks of ERA Franchise Systems LLC. Each office is independently owned and operated.