
104 W C Street, Wellston, OH 45692
Local realty services provided by:ERA Martin & Associates
Listed by:
 Angelo Turner(740) 649 - 4160ERA Martin & Associates
Office: era martin & associates (c)
MLS#:201725
Source:OH_SVAOR
Price summary
- Price:$195,000
- Price per sq. ft.:$103.72
About this home
Packed with possibilities, this spacious 5-bedroom, 1-bath home sits on a double lot in the heart of Wellston. The property features a detached 2-car garage, large yard, and abundant space for a growing family, rental investment, or renovation project. Whether you're an investor or a buyer looking for a fixer-upper with character and potential, this property offers a chance to add value and make it your own.
Contact an agent
Home facts
- Year built:1900
- Subdivision & Development:No Subdivision
- Listing ID #:201725
- Added:1 day(s) ago
- Updated:November 14, 2026 at 04:08 AM
Rooms and interior
- Bedrooms:5
- Total bathrooms:1
- Full bathrooms:1
- Rooms Total:9
- Flooring:Vinyl Plank, Wood
- Kitchen Description:Dishwasher, Range
- Living area:1,880 sq. ft.
Heating and cooling
- Heating:Forced Air, LP Gas
Structure and exterior
- Roof:Metal
- Year built:1900
- Building area:1,880 sq. ft.
- Lot area:0.34 Acres
- Construction Materials:Vinyl Siding
- Foundation Description:Slab
- Levels:2 Story
Utilities
- Water:Public
- Sewer:Public Sewer
Finances and disclosures
- Price:$195,000
- Price per sq. ft.:$103.72
- Tax amount:$1,020 (2025)
Features and amenities
- Appliances:Range
- Laundry features:Clothes Dryer, Clothes Washer
Parking
- Parking description:2 Car, Detached
New listings near 104 W C Street
- New
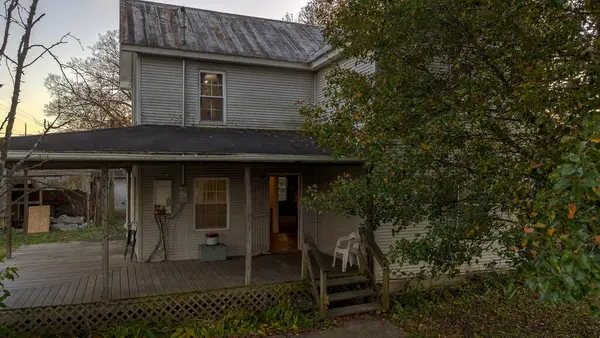 Listed by ERA$195,000Active5 beds 1 baths1,880 sq. ft.
104 W C Street, Wellston, OH 45692
MLS# 201725Listed by: ERA MARTIN & ASSOCIATES (C) - New
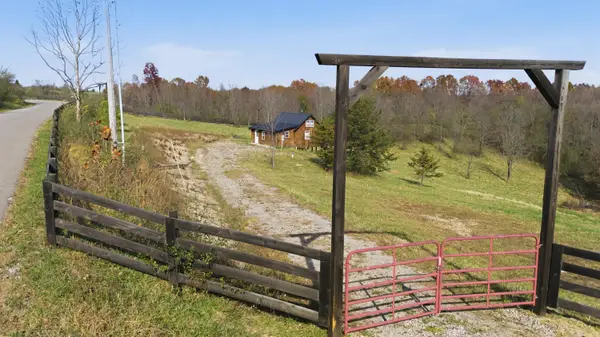 $239,900Active2 beds 1 baths700 sq. ft.
1260 Number 12 Hollow Road, Wellston, OH 45692
MLS# 226042978Listed by: RED 1 REALTY - New
 $245,900Active2 beds 1 baths625 sq. ft.
1222 Number 12 Hollow Road Road, Wellston, OH 45692
MLS# 226043001Listed by: RED 1 REALTY - New
 $49,900Active4 beds 2 baths2,464 sq. ft.
625 W Broadway Street, Wellston, OH 45692
MLS# 226042491Listed by: JOSEPH WALTER REALTY, LLC - New
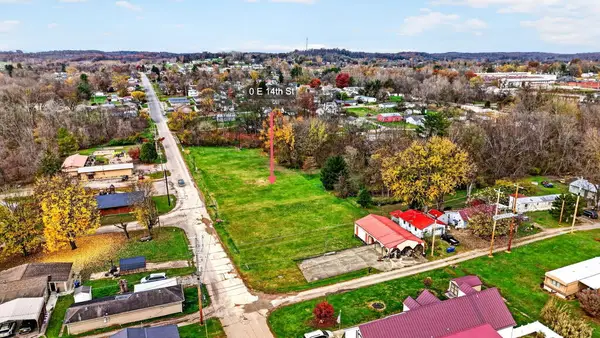 Listed by ERA$85,000Active1.16 Acres
0 Maine Ave., S., Wellston, OH 45692
MLS# 201703Listed by: ERA MARTIN & ASSOCIATES JACKSON - New
 Listed by ERA$50,000Active0.18 Acres
906 S Pennsylvania Ave., Wellston, OH 45692
MLS# 201695Listed by: ERA MARTIN & ASSOCIATES JACKSON - New
 $549,900Active4 beds 3 baths2,778 sq. ft.
281 Jolly Road, Wellston, OH 45692
MLS# 226042043Listed by: KELLER WILLIAMS CAPITAL PTNRS 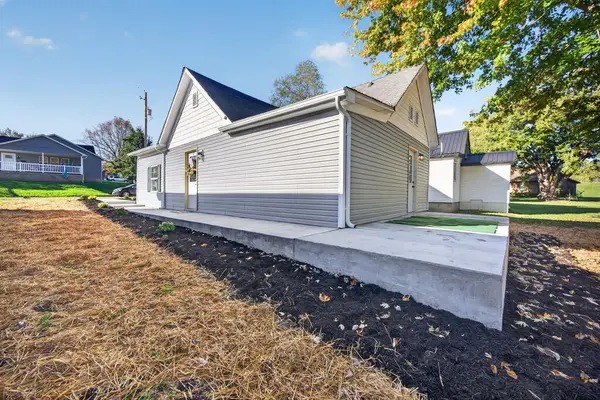 $179,000Active3 beds 1 baths802 sq. ft.
29 E 10th St, Wellston, OH 45692
MLS# 201646Listed by: KEY REALTY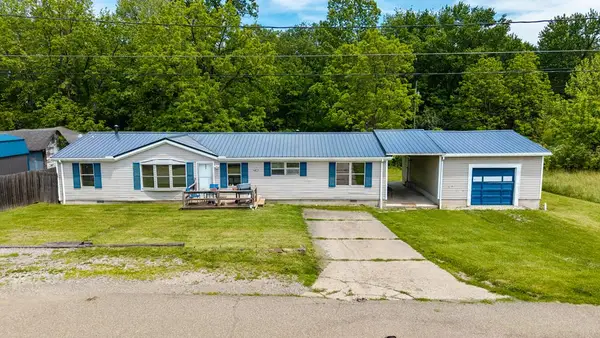 Listed by ERA$159,000Active3 beds 2 baths1,680 sq. ft.
1256 S Rhode Island Ave., Wellston, OH 45692
MLS# 201623Listed by: ERA MARTIN & ASSOCIATES JACKSON $19,900Active1.24 Acres
0 Kansas Avenue, Wellston, OH 45692
MLS# 201605Listed by: RED APPLE REALTY LLC


Protect your home and budget from life's surprises with an Assurant Home Warranty, backed by a partner that supports you through every step of homeownership. Explore Plans.
© 2023 - 2026 ERA Franchise Systems LLC. All rights reserved. ERA Franchise Systems LLC fully supports the principles of the Fair Housing Act and the Equal Opportunity Act. ERA, ERA Real Estate powered, and their respective logos are registered service marks of ERA Franchise Systems LLC. Each office is independently owned and operated.