
121 N Wisconsin Ave., Wellston, OH 45692
Local realty services provided by:ERA Martin & Associates
Listed by: kelly wiley
Office: keller williams capital partners
MLS#:201104
Source:OH_SVAOR
Price summary
- Price:$140,000
- Price per sq. ft.:$53.99
About this home
Offering immediate possession on this one level home with over 2,500 square feet. Attached 2 car garage and large fenced-in yard for privacy. Updates include new water heater, toilet in main bath, new sink faucets, valves and new pipes. New metal roof installed October 2025. Move-in and make this home your own style at such a great price!
Contact an agent
Home facts
- Year built:1955
- Subdivision & Development:No Subdivision
- Listing ID #:201104
- Added:96 day(s) ago
- Updated:October 27, 2026 at 09:10 AM
Rooms and interior
- Bedrooms:3
- Total bathrooms:2
- Full bathrooms:2
- Rooms Total:6
- Flooring:Carpet, Laminate
- Kitchen Description:Dishwasher
- Living area:2,593 sq. ft.
Heating and cooling
- Cooling:Central
- Heating:Natural Gas
Structure and exterior
- Roof:Metal
- Year built:1955
- Building area:2,593 sq. ft.
- Lot area:0.33 Acres
- Construction Materials:Vinyl Siding
- Exterior Features:Driveway-Concrete, Fenced Yard, Patio, Porch
- Foundation Description:Crawl
- Levels:1 Story
Utilities
- Water:Public
- Sewer:Public Sewer
Finances and disclosures
- Price:$140,000
- Price per sq. ft.:$53.99
- Tax amount:$1,820 (2025)
Features and amenities
- Amenities:Cable/DSL, Ceiling Fan
Parking
- Parking description:2 Car, Attached
New listings near 121 N Wisconsin Ave.
- New
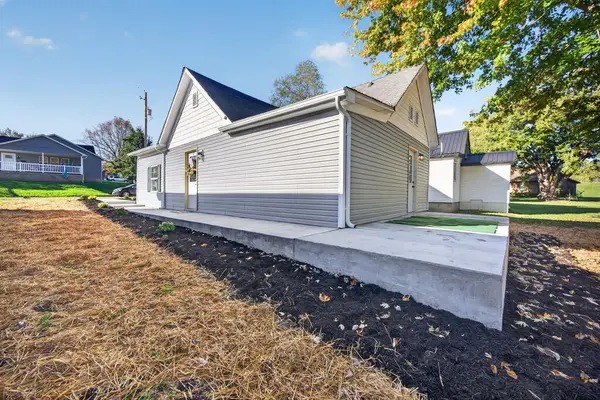 $179,000Active3 beds 1 baths802 sq. ft.
29 E 10th St, Wellston, OH 45692
MLS# 201646Listed by: KEY REALTY - New
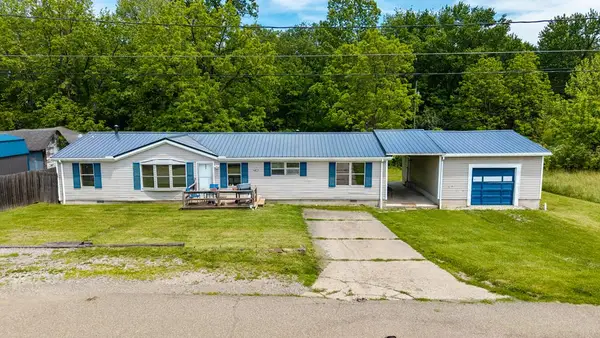 Listed by ERA$159,000Active3 beds 2 baths1,680 sq. ft.
1256 S Rhode Island Ave., Wellston, OH 45692
MLS# 201623Listed by: ERA MARTIN & ASSOCIATES JACKSON - New
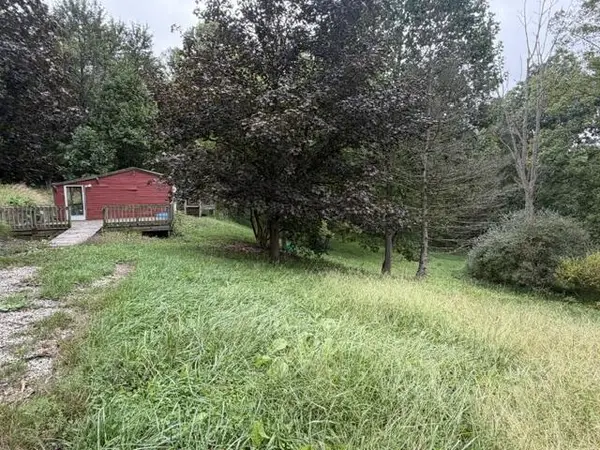 $19,900Active1.24 Acres
0 Kansas Avenue, Wellston, OH 45692
MLS# 201605Listed by: RED APPLE REALTY LLC 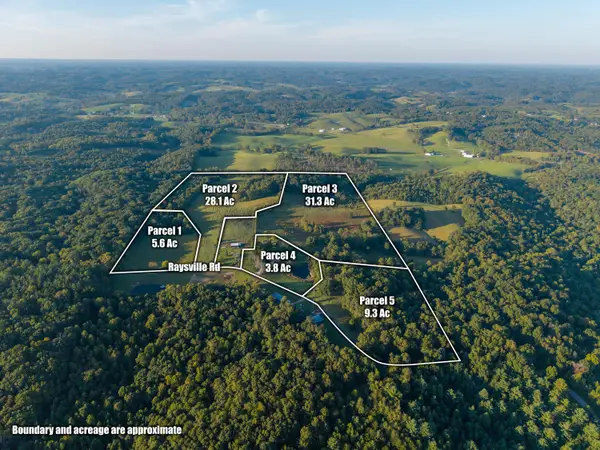 $1Active3 beds 3 baths1,200 sq. ft.
2886 Raysville Road, Wellston, OH 45692
MLS# 226039099Listed by: BAUER REALTY & AUCTIONS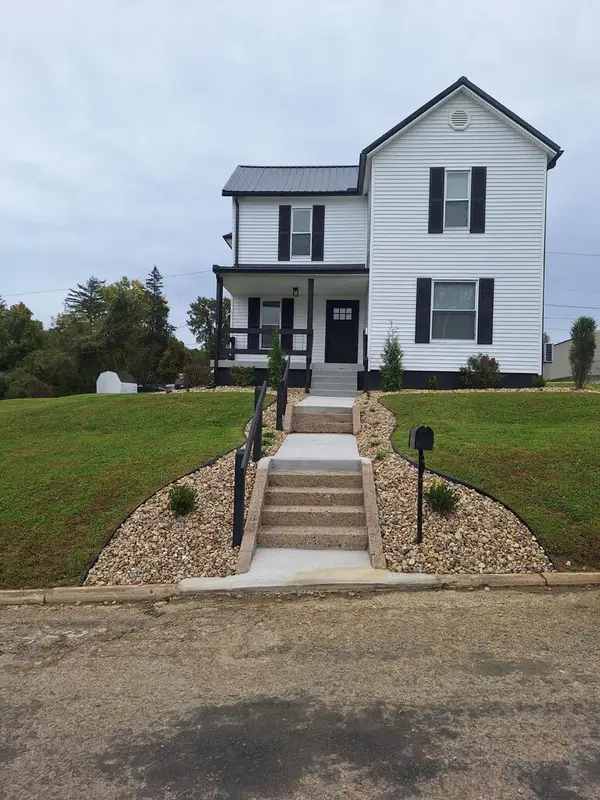 Listed by ERA$275,000Active4 beds 2 baths1,680 sq. ft.
436 S Connecticut Ave., Wellston, OH 45692
MLS# 201555Listed by: ERA MARTIN & ASSOCIATES (WL)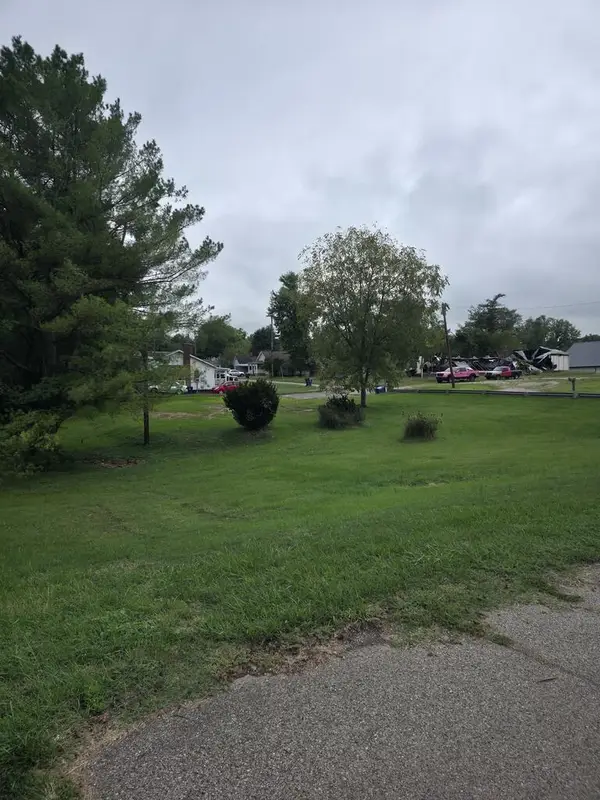 Listed by ERA$27,500Active0 Acres
1011 Railroad Street, Wellston, OH 45692
MLS# 201445Listed by: ERA MARTIN & ASSOCIATES JACKSON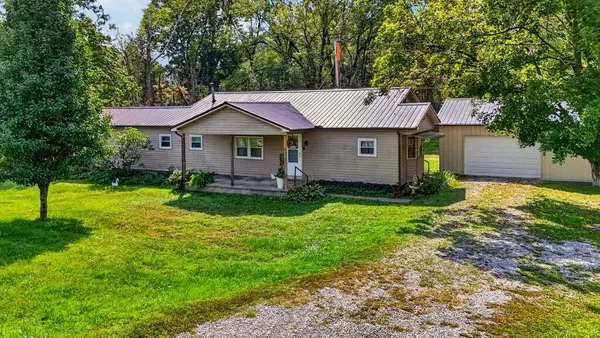 Listed by ERA$139,000Active3 beds 1 baths1,400 sq. ft.
22798 St. Rt. 93, Wellston, OH 45692
MLS# 201440Listed by: ERA MARTIN & ASSOCIATES JACKSON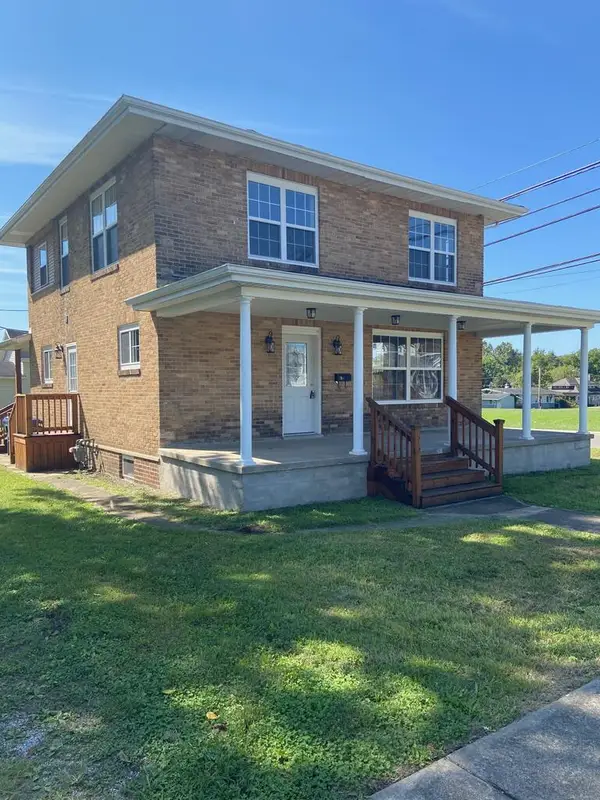 Listed by ERA$299,900Active3 beds 2 baths1,608 sq. ft.
310 E 6th St, Wellston, OH 45692
MLS# 201416Listed by: ERA MARTIN & ASSOCIATES JACKSON $349,000Active5 beds 3 baths3,008 sq. ft.
1497 Hard Scrapple Road, Wellston, OH 45692
MLS# 201392Listed by: KELLER WILLIAMS CAPITAL PARTNERS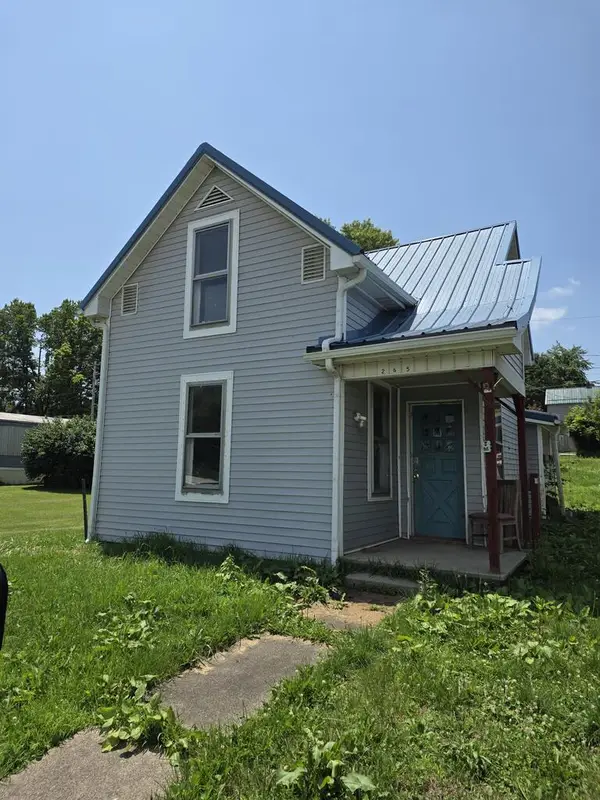 Listed by ERA$23,000Pending2 beds 1 baths1,304 sq. ft.
265 S Illinois Ave., Wellston, OH 45692
MLS# 201372Listed by: ERA MARTIN & ASSOCIATES JACKSON


Protect your home and budget from life's surprises with an Assurant Home Warranty, backed by a partner that supports you through every step of homeownership. Explore Plans.
© 2023 - 2026 ERA Franchise Systems LLC. All rights reserved. ERA Franchise Systems LLC fully supports the principles of the Fair Housing Act and the Equal Opportunity Act. ERA, ERA Real Estate powered, and their respective logos are registered service marks of ERA Franchise Systems LLC. Each office is independently owned and operated.