
290 Mulga Road, Wellston, OH 45692
Local realty services provided by:ERA Martin & Associates
Listed by:
 Matthew Waldron(740) 988 - 7424ERA Martin & Associates
Office: era martin & associates jackson
MLS#:201170
Source:OH_SVAOR
Price summary
- Price:$169,000
- Price per sq. ft.:$104.32
About this home
Welcome to this well-maintained manufactured home converted to real estate, situated on 1 acre just outside the city limits of Wellston, Ohio. This 3-bedroom, 2-full-bath home features new floor coverings throughout and durable 2x6 exterior wall construction. Enjoy relaxing on the covered front porch while taking in the peaceful setting. Additional features include a metal roof, kitchen appliances that remain with the home, and plenty of outdoor space. With immediate possession available, this home is ready for its new owner. Schedule your showing today! Call listing agent today to schedule your showing, this one won't last long!
Contact an agent
Home facts
- Year built:1999
- Subdivision & Development:No Subdivision
- Listing ID #:201170
- Added:48 day(s) ago
- Updated:September 30, 2026 at 03:22 PM
Rooms and interior
- Bedrooms:3
- Total bathrooms:2
- Full bathrooms:2
- Rooms Total:7
- Flooring:Carpet, Laminate
- Kitchen Description:Refrigerator
- Living area:1,620 sq. ft.
Heating and cooling
- Cooling:Central
- Heating:Electric, Forced Air
Structure and exterior
- Roof:Metal
- Year built:1999
- Building area:1,620 sq. ft.
- Lot area:1 Acres
- Construction Materials:Vinyl Siding
- Exterior Features:Driveway-Gravel, Porch-Covered
- Foundation Description:Block, Crawl
- Levels:1 Story
Utilities
- Water:Public
- Sewer:Septic Tank
Finances and disclosures
- Price:$169,000
- Price per sq. ft.:$104.32
Features and amenities
- Appliances:Refrigerator
New listings near 290 Mulga Road
- New
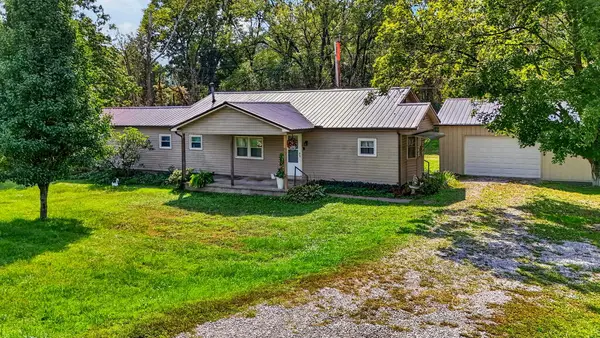 Listed by ERA$145,000Active3 beds 1 baths1,400 sq. ft.
22798 St. Rt. 93, Wellston, OH 45692
MLS# 201440Listed by: ERA MARTIN & ASSOCIATES JACKSON 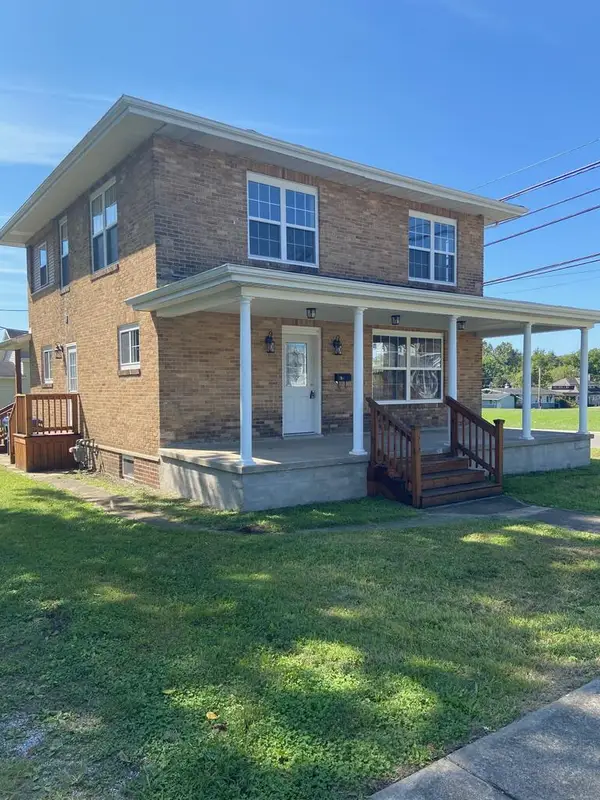 Listed by ERA$339,900Active3 beds 2 baths1,608 sq. ft.
310 E 6th St, Wellston, OH 45692
MLS# 201416Listed by: ERA MARTIN & ASSOCIATES JACKSON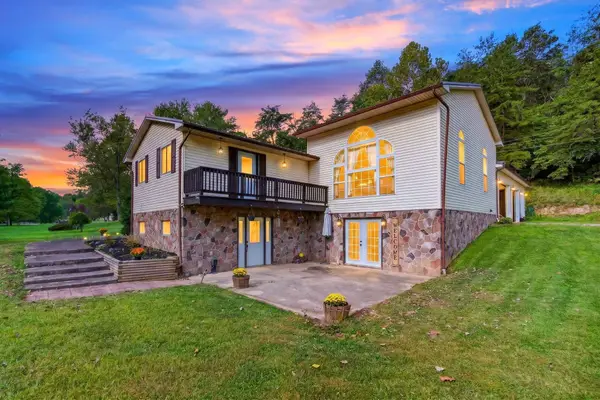 $349,000Active5 beds 3 baths2,308 sq. ft.
1497 Hard Scrapple Road, Wellston, OH 45692
MLS# 226034449Listed by: KELLER WILLIAMS CAPITAL PTNRS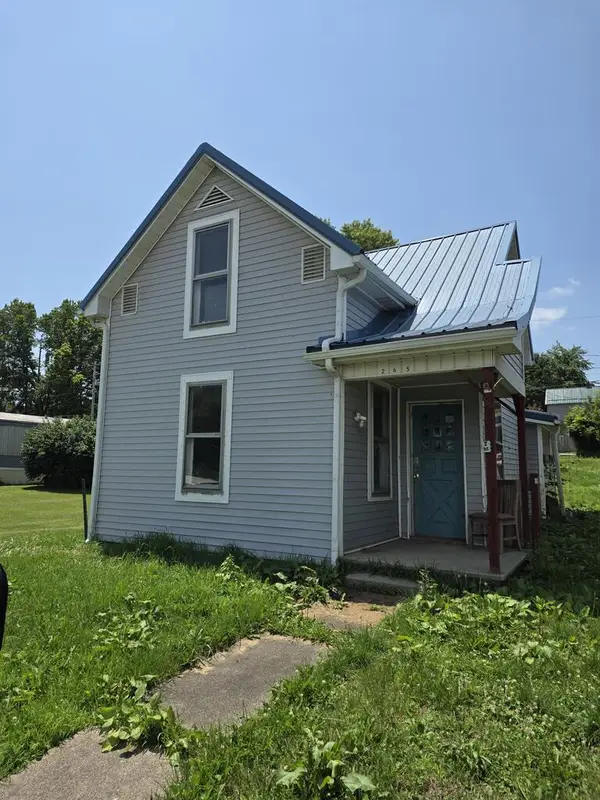 Listed by ERA$23,000Pending2 beds 1 baths1,304 sq. ft.
265 S Illinois Ave., Wellston, OH 45692
MLS# 201372Listed by: ERA MARTIN & ASSOCIATES JACKSON Listed by ERA$74,900Active2 beds 1 baths1,360 sq. ft.
1018 S New York Ave., Wellston, OH 45692
MLS# 201355Listed by: ERA MARTIN & ASSOCIATES (WL) Listed by ERA$169,500Pending3 beds 2 baths1,248 sq. ft.
624 D Street, Wellston, OH 45692
MLS# 201319Listed by: ERA MARTIN & ASSOCIATES (WL) Listed by ERA$79,500Active1 beds 1 baths448 sq. ft.
319 Broadway St., Wellston, OH 45692
MLS# 201290Listed by: ERA MARTIN & ASSOCIATES (WL)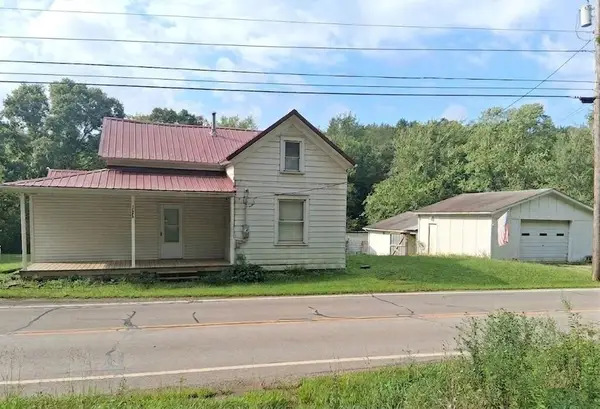 Listed by ERA$130,000Active3 beds 2 baths1,099 sq. ft.
17298 St. Rt. 124, Wellston, OH 45692
MLS# 201264Listed by: ERA MARTIN & ASSOCIATES JACKSON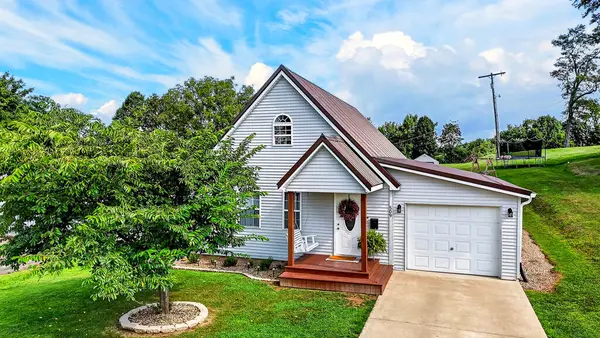 Listed by ERA$219,900Active3 beds 2 baths960 sq. ft.
509 E A St, Wellston, OH 45692
MLS# 201228Listed by: ERA MARTIN & ASSOCIATES JACKSON


Protect your home and budget from life's surprises with an Assurant Home Warranty, backed by a partner that supports you through every step of homeownership. Explore Plans.
© 2023 - 2026 ERA Franchise Systems LLC. All rights reserved. ERA Franchise Systems LLC fully supports the principles of the Fair Housing Act and the Equal Opportunity Act. ERA, ERA Real Estate powered, and their respective logos are registered service marks of ERA Franchise Systems LLC. Each office is independently owned and operated.