
410 S New Jersey, Wellston, OH 45692
Local realty services provided by:ERA Martin & Associates
Listed by: jason wilson
Office: red apple realty llc.
MLS#:201161
Source:OH_SVAOR
Price summary
- Price:$260,000
- Price per sq. ft.:$166.67
About this home
Welcome home to this beautiful 3-bedroom, 2-bath home built in 2019, offering the perfect blend of modern style, comfort, and convenience! The inviting open-concept floor plan creates a bright and spacious living area that's ideal for entertaining or everyday living. The well-appointed kitchen flows seamlessly into the dining and living spaces, making it easy to stay connected with family and guests. Step outside to enjoy the impressive composite rear deck, perfect for relaxing, grilling, or hosting gatherings while overlooking the large, privacy-fenced backyard with plenty of room for children, pets, or outdoor activities. A spacious 2-car detached garage provides excellent storage, parking, or workshop space. Conveniently located within the City of Wellston, you'll enjoy easy access to schools, parks, shopping, restaurants, and other local amenities. If you're looking for a move-in ready home with modern features and exceptional outdoor living space, this one is a must-see!
Contact an agent
Home facts
- Year built:2019
- Subdivision & Development:Other
- Listing ID #:201161
- Added:11 day(s) ago
- Updated:August 08, 2026 at 09:30 AM
Rooms and interior
- Bedrooms:3
- Total bathrooms:2
- Full bathrooms:2
- Rooms Total:9
- Flooring:Carpet, Laminate
- Kitchen Description:Built-in Microwave, Dishwasher, Range, Refrigerator
- Living area:1,560 sq. ft.
Heating and cooling
- Cooling:Central
- Heating:Electric, Forced Air
Structure and exterior
- Roof:Asphalt
- Year built:2019
- Building area:1,560 sq. ft.
- Lot area:0.18 Acres
- Construction Materials:Vinyl Siding
- Exterior Features:Deck, Fenced Yard, Porch
- Foundation Description:Block, Crawl
- Levels:1 Story
Utilities
- Water:Public
- Sewer:Public Sewer
Finances and disclosures
- Price:$260,000
- Price per sq. ft.:$166.67
- Tax amount:$1,122 (2025)
Features and amenities
- Appliances:Range, Refrigerator
- Amenities:Cable/DSL, Ceiling Fan
Parking
- Parking description:2 Car, Detached
New listings near 410 S New Jersey
- New
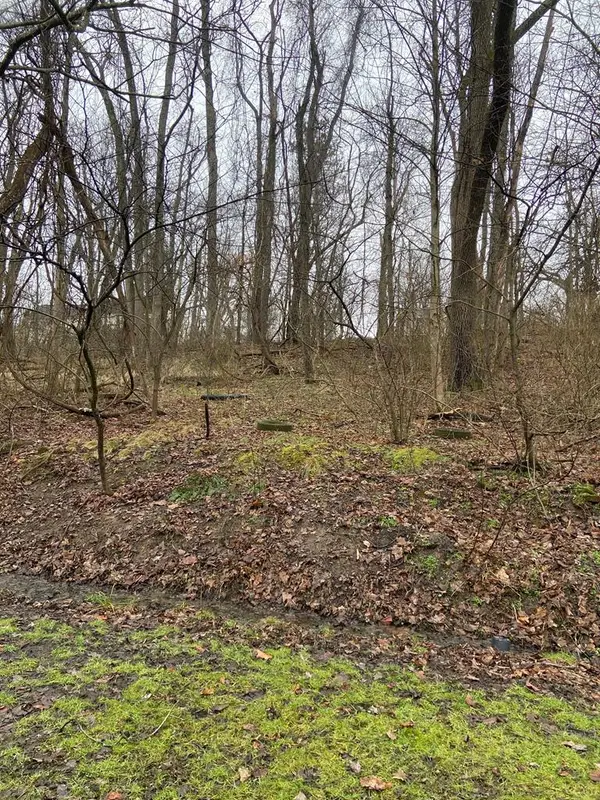 Listed by ERA$14,500Active0 Acres
0 D Street, Wellston, OH 45692
MLS# 201187Listed by: ERA MARTIN & ASSOCIATES JACKSON 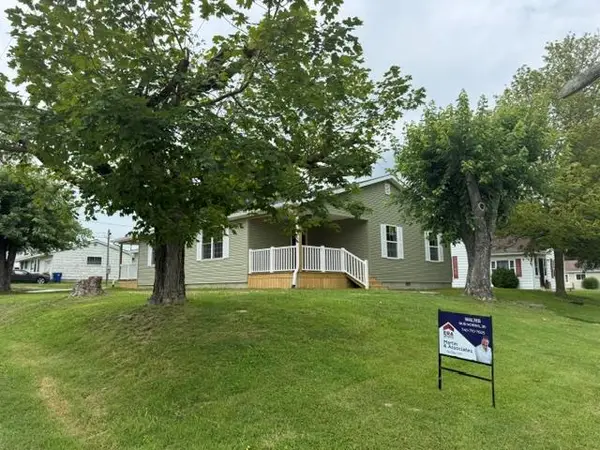 Listed by ERA$295,000Active3 beds 2 baths1,750 sq. ft.
303 Michigan Ave., Wellston, OH 45692
MLS# 201124Listed by: ERA MARTIN & ASSOCIATES (WL)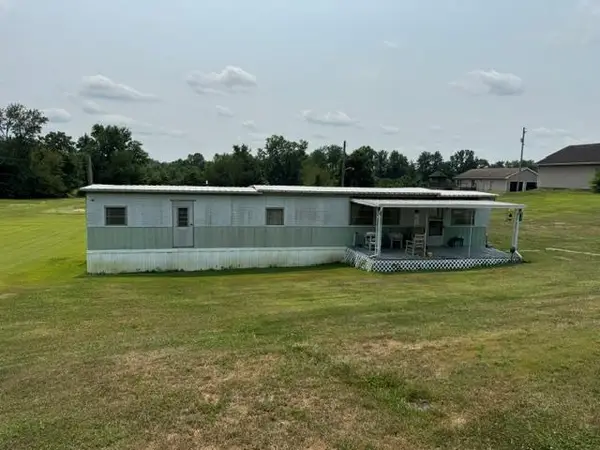 Listed by ERA$62,500Pending2 beds 1 baths1,244 sq. ft.
16984 St. Rt. 124, Wellston, OH 45692
MLS# 201125Listed by: ERA MARTIN & ASSOCIATES (WL)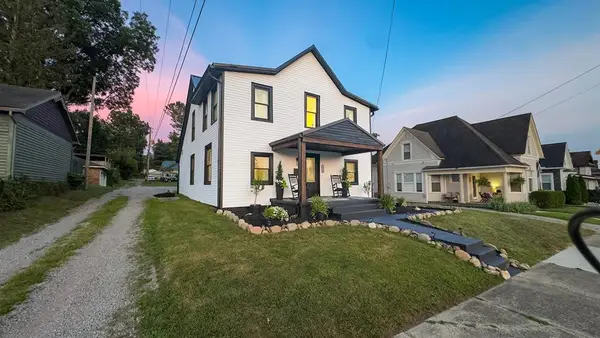 $249,900Active3 beds 2 baths2,038 sq. ft.
218 S New York, Wellston, OH 45692
MLS# 201089Listed by: EXP REALTY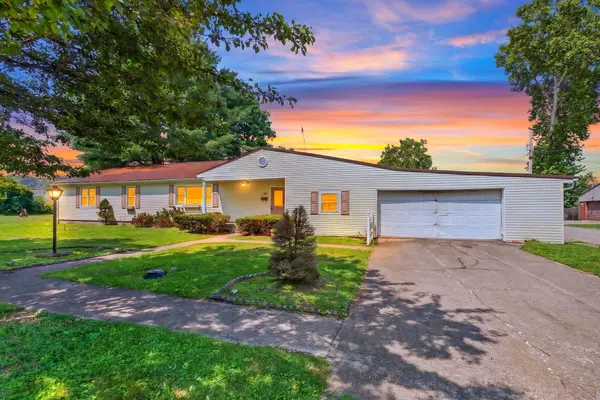 $155,000Active3 beds 2 baths2,593 sq. ft.
121 N Wisconsin Avenue, Wellston, OH 45692
MLS# 226027442Listed by: KELLER WILLIAMS CAPITAL PTNRS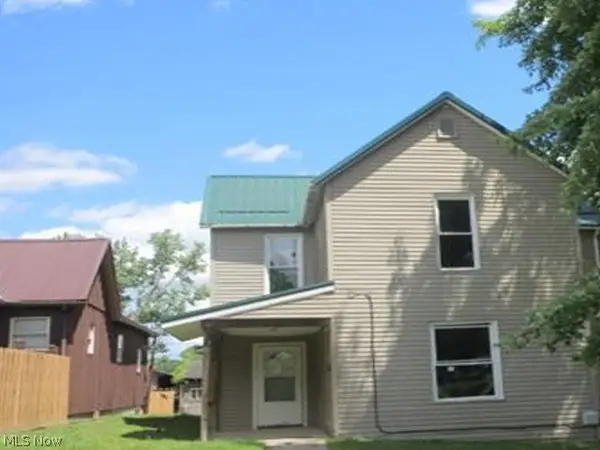 $53,600Active3 beds 1 baths1,656 sq. ft.
268 S Wisconsin Avenue, Wellston, OH 45692
MLS# 5229242Listed by: REALHOME SERVICES AND SOLUTIONS, INC. Listed by ERA$117,400Active3 beds 2 baths1,200 sq. ft.
512 W Broadway, Wellston, OH 45692
MLS# 201073Listed by: ERA MARTIN & ASSOCIATES JACKSON $145,900Active2 beds 1 baths976 sq. ft.
20736 State Route 93, Wellston, OH 45692
MLS# 201057Listed by: RED APPLE REALTY LLC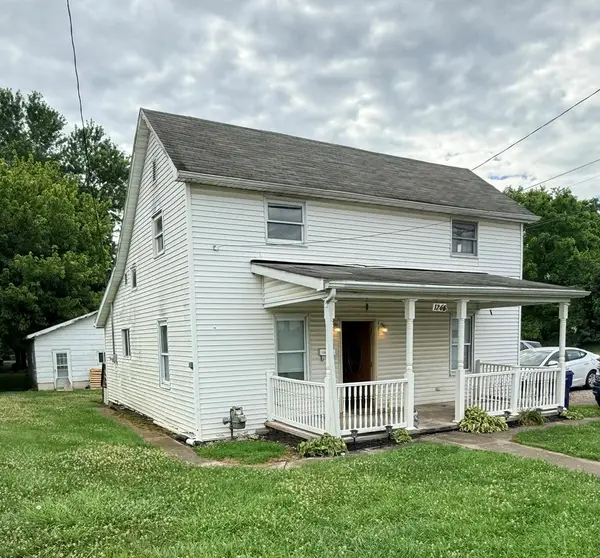 Listed by ERA$75,000Pending3 beds 1 baths1,260 sq. ft.
1266 S New York Ave., Wellston, OH 45692
MLS# 200974Listed by: ERA MARTIN & ASSOCIATES (WL)


Protect your home and budget from life's surprises with an Assurant Home Warranty, backed by a partner that supports you through every step of homeownership. Explore Plans.
© 2023 - 2026 ERA Franchise Systems LLC. All rights reserved. ERA Franchise Systems LLC fully supports the principles of the Fair Housing Act and the Equal Opportunity Act. ERA, ERA Real Estate powered, and their respective logos are registered service marks of ERA Franchise Systems LLC. Each office is independently owned and operated.