
509 E A St, Wellston, OH 45692
Local realty services provided by:ERA Martin & Associates
Listed by:
 Kendra Gambill(740) 818 - 9696ERA Martin & Associates
Office: era martin & associates jackson
MLS#:201228
Source:OH_SVAOR
Price summary
- Price:$219,900
- Price per sq. ft.:$229.06
About this home
Welcome home! Beautifully updated 3-bedroom, 2-bath home offering 1,470 square feet of comfortable living space! Inside, you'll find a fully remodeled kitchen, a remodeled bathroom plus the addition of a second full bath, and a unique living room featuring a vaulted ceiling that creates an open and inviting atmosphere. Two bedrooms are conveniently located on the main floor, including one with a spacious walk-in closet, while the private primary bedroom is located upstairs. Outside, the updates continue with new gutters, updated porches, established landscaping, and a concrete driveway leading to the attached one-car garage. Enjoy the poured 15 x 25 concrete back patio complete with surrounding landscaping, creating a great space to relax and entertain! A storage shed provides additional space for lawn equipment and more. Thoughtfully updated inside and out, this charming home is ready for its next owner!
Contact an agent
Home facts
- Year built:1990
- Subdivision & Development:No Subdivision
- Listing ID #:201228
- Added:50 day(s) ago
- Updated:September 30, 2026 at 03:21 PM
Rooms and interior
- Bedrooms:3
- Total bathrooms:2
- Full bathrooms:2
- Rooms Total:9
- Flooring:Carpet, Laminate, Tile-Ceramic
- Kitchen Description:Built-in Microwave, Dishwasher, Range, Refrigerator
- Living area:960 sq. ft.
Heating and cooling
- Cooling:Central
- Heating:Electric
Structure and exterior
- Roof:Metal
- Year built:1990
- Building area:960 sq. ft.
- Lot area:0.17 Acres
- Construction Materials:Vinyl Siding
- Exterior Features:Driveway-Concrete, Outbuilding-Storage Shed, Patio, Porch-Covered
- Foundation Description:Crawl
- Levels:1 1/2 Story
Utilities
- Water:Public
- Sewer:Public Sewer
Finances and disclosures
- Price:$219,900
- Price per sq. ft.:$229.06
- Tax amount:$1,353 (2025)
Features and amenities
- Appliances:Range, Refrigerator
- Amenities:Ceiling Fan, Ceiling-Vaulted
Parking
- Parking description:1 Car, Attached
New listings near 509 E A St
- New
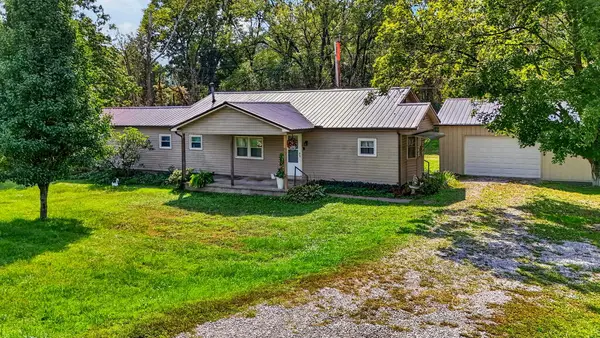 Listed by ERA$145,000Active3 beds 1 baths1,400 sq. ft.
22798 St. Rt. 93, Wellston, OH 45692
MLS# 201440Listed by: ERA MARTIN & ASSOCIATES JACKSON 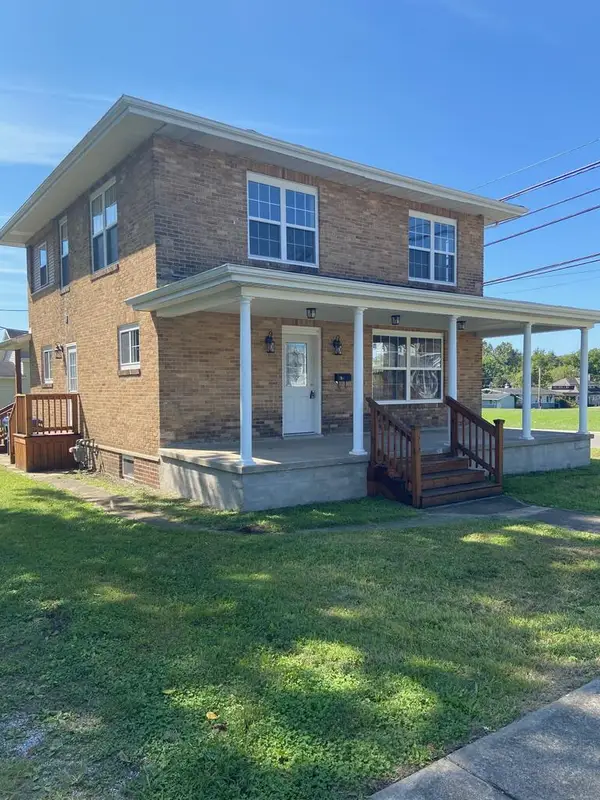 Listed by ERA$339,900Active3 beds 2 baths1,608 sq. ft.
310 E 6th St, Wellston, OH 45692
MLS# 201416Listed by: ERA MARTIN & ASSOCIATES JACKSON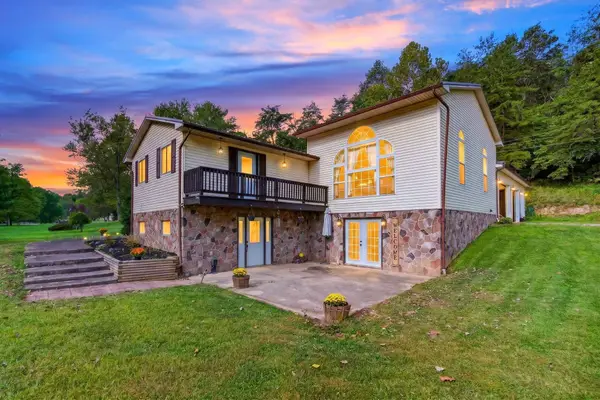 $349,000Active5 beds 3 baths2,308 sq. ft.
1497 Hard Scrapple Road, Wellston, OH 45692
MLS# 226034449Listed by: KELLER WILLIAMS CAPITAL PTNRS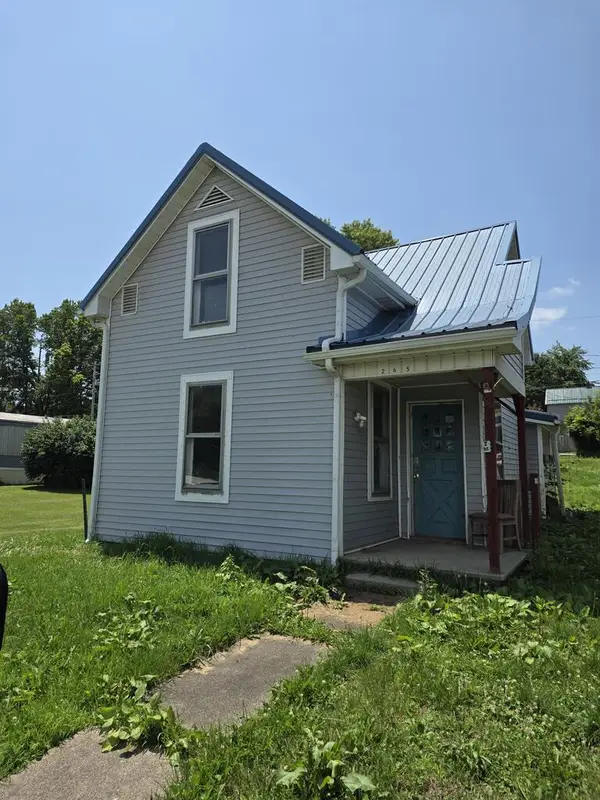 Listed by ERA$23,000Pending2 beds 1 baths1,304 sq. ft.
265 S Illinois Ave., Wellston, OH 45692
MLS# 201372Listed by: ERA MARTIN & ASSOCIATES JACKSON Listed by ERA$74,900Active2 beds 1 baths1,360 sq. ft.
1018 S New York Ave., Wellston, OH 45692
MLS# 201355Listed by: ERA MARTIN & ASSOCIATES (WL) Listed by ERA$169,500Active3 beds 2 baths1,248 sq. ft.
624 D Street, Wellston, OH 45692
MLS# 201319Listed by: ERA MARTIN & ASSOCIATES (WL) Listed by ERA$79,500Active1 beds 1 baths448 sq. ft.
319 Broadway St., Wellston, OH 45692
MLS# 201290Listed by: ERA MARTIN & ASSOCIATES (WL) Listed by ERA$130,000Active3 beds 2 baths1,099 sq. ft.
17298 St. Rt. 124, Wellston, OH 45692
MLS# 201264Listed by: ERA MARTIN & ASSOCIATES JACKSON Listed by ERA$169,000Active3 beds 2 baths1,620 sq. ft.
290 Mulga Road, Wellston, OH 45692
MLS# 201170Listed by: ERA MARTIN & ASSOCIATES JACKSON


Protect your home and budget from life's surprises with an Assurant Home Warranty, backed by a partner that supports you through every step of homeownership. Explore Plans.
© 2023 - 2026 ERA Franchise Systems LLC. All rights reserved. ERA Franchise Systems LLC fully supports the principles of the Fair Housing Act and the Equal Opportunity Act. ERA, ERA Real Estate powered, and their respective logos are registered service marks of ERA Franchise Systems LLC. Each office is independently owned and operated.