
340 S Elm Street, West Carrollton, OH 45449
Local realty services provided by:ERA Petkus Weiss
340 S Elm Street,West Carrollton, OH 45449
$225,000
- 4 Beds
- 3 Baths
- 1,525 sq. ft.
- Single family
- Pending
Listed by: lynda anello
Office: exp realty
MLS#:964515
Source:OH_DABR
Price summary
- Price:$225,000
- Price per sq. ft.:$147.54
About this home
Discover comfort and modern convenience in this beautifully renovated two-story home in West Carrollton. This four-bedroom, 2.5-bath residence offers a seamless open-concept design, perfect for daily living and entertaining. The light-filled kitchen is a true standout, featuring brand-new cabinets, sleek quartz countertops with an under-mount sink, recessed lighting, and a full suite of appliances—including a dishwasher, microwave, stove, fridge, and disposal—all of which remain for the new owner. Practicality meets style with durable luxury vinyl plank (LVP) flooring throughout the main level and upstairs, complemented by new carpeting on the stairs.
The main floor flows effortlessly to the outdoors via sliding glass doors that lead to a private, fenced-in backyard complete with a concrete patio and storage shed. Practicality meets style with durable luxury vinyl plank (LVP) flooring throughout the main level and upstairs, complemented by new carpeting on the stairs.
The spacious primary suite, offers a private en-suite bathroom with elegant tiled walls and tub. Enjoy peace of mind with recent mechanical updates, including a 2024 hot water heater and a brand-new supplemental 2026 Toshiba AC unit upstairs. As a bonus, this home comes move-in ready with a brand-new 76-inch Samsung TV already mounted for your enjoyment. Additional features include a 1-car garage, a bright, welcoming entry with a convenient closet, and the added value of a new roof coming soon. Don’t miss this opportunity to own a meticulously updated and spacious home.
A prime, highly accessible location. It is just a few miles from I-75 for easy commuting. The area boasts large park spaces nearby, and is conveniently within 1.7 miles of major grocery stores. Roughly a 5 to 10-minute drive from urgent care clinics, pharmacies, and major health facilities/hospitals....
Contact an agent
Home facts
- Year built:1963
- Subdivision & Development:Redington Park
- Listing ID #:964515
- Added:23 day(s) ago
- Updated:July 30, 2026 at 07:59 AM
Rooms and interior
- Bedrooms:4
- Total bathrooms:3
- Full bathrooms:2
- Half bathrooms:1
- Rooms Total:8
- Kitchen Description:Dishwasher, Microwave, Range, Refrigerator
- Living area:1,525 sq. ft.
Heating and cooling
- Central air:Yes
Structure and exterior
- Year built:1963
- Building area:1,525 sq. ft.
- Lot area:0.19 Acres
- Construction Materials:Brick
- Exterior Features:Fence, Patio
- Levels:2 Stories
Finances and disclosures
- Price:$225,000
- Price per sq. ft.:$147.54
Features and amenities
- Laundry features:Dryer, Washer
Parking
- Garage:Yes
- Garage spaces:1
New listings near 340 S Elm Street
- New
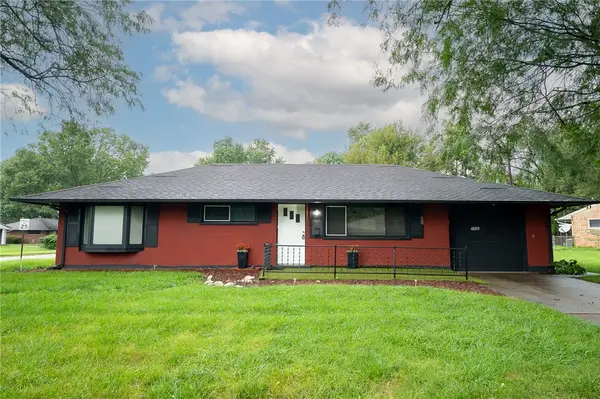 $190,000Active3 beds 1 baths1,080 sq. ft.
4689 Loxley Drive, West Carrollton, OH 45439
MLS# 966380Listed by: GLASSHOUSE REALTY GROUP 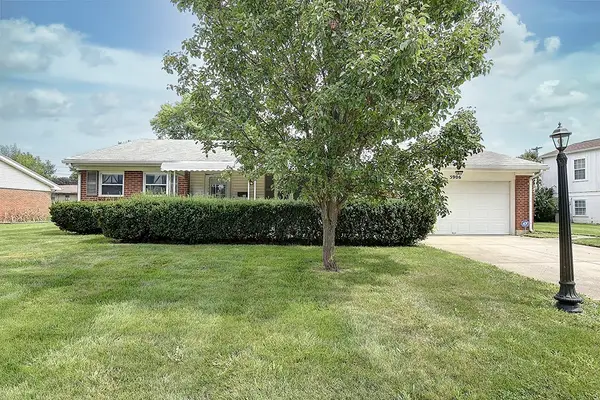 $229,900Pending4 beds 2 baths1,817 sq. ft.
5906 Homedale Street, West Carrollton, OH 45449
MLS# 965856Listed by: EXP REALTY- New
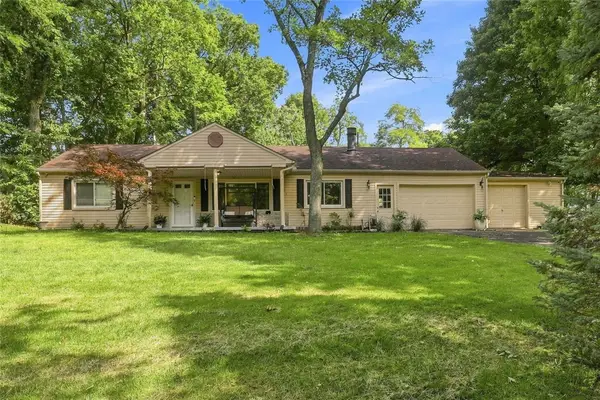 $225,000Active2 beds 2 baths1,300 sq. ft.
29 W Blossom Hill Road, West Carrollton, OH 45449
MLS# 966185Listed by: COLDWELL BANKER REALTY 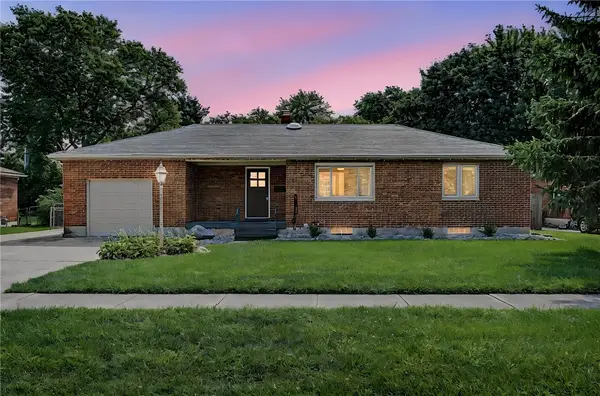 $198,000Pending2 beds 1 baths982 sq. ft.
5350 Lindbergh Boulevard, West Carrollton, OH 45449
MLS# 965113Listed by: GLASSHOUSE REALTY GROUP $198,000Pending3 beds 1 baths2,285 sq. ft.
500 Savoy Avenue, West Carrollton, OH 45449
MLS# 966124Listed by: GLASSHOUSE REALTY GROUP $150,000Pending3 beds 2 baths1,549 sq. ft.
338 E Cottage Avenue, Dayton, OH 45449
MLS# 966137Listed by: RED 1 REALTY- New
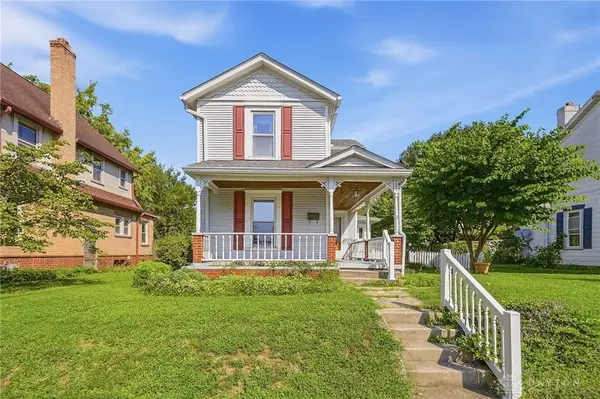 $179,900Active3 beds 1 baths1,739 sq. ft.
121 E Main Street, West Carrollton, OH 45449
MLS# 966136Listed by: GLASSHOUSE REALTY GROUP - New
 $209,900Active2 beds 2 baths1,341 sq. ft.
1602 Pine Tree Ln, West Carrollton, OH 45449
MLS# 1889709Listed by: RED 1 REALTY, LLC
- New
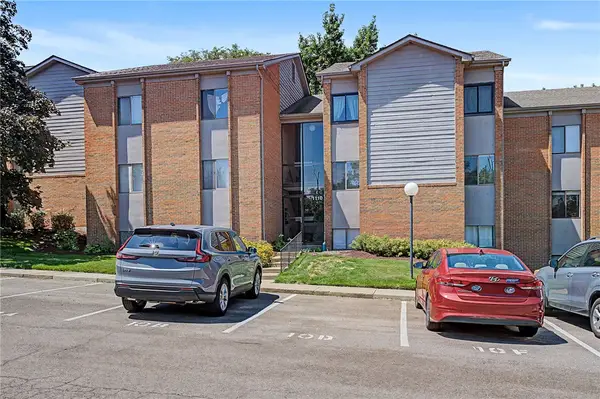 $91,500Active2 beds 1 baths943 sq. ft.
1110 Eagle Feather Circle #C, West Carrollton, OH 45449
MLS# 965919Listed by: GLASSHOUSE REALTY GROUP 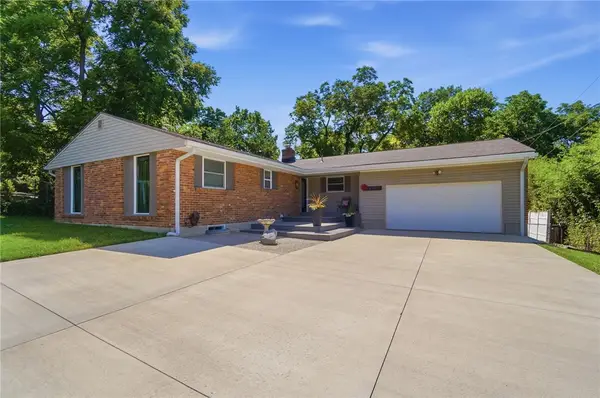 $349,900Pending4 beds 3 baths3,040 sq. ft.
6001 Cindy Drive, West Carrollton, OH 45449
MLS# 965977Listed by: GLASSHOUSE REALTY GROUP


Protect your home and budget from life's surprises with an Assurant Home Warranty, backed by a partner that supports you through every step of homeownership. Explore Plans.
© 2023 - 2026 ERA Franchise Systems LLC. All rights reserved. ERA Franchise Systems LLC fully supports the principles of the Fair Housing Act and the Equal Opportunity Act. ERA, ERA Real Estate powered, and their respective logos are registered service marks of ERA Franchise Systems LLC. Each office is independently owned and operated.