
5601 Plowshare Way, West Chester, OH 45069
Local realty services provided by:ERA Real Solutions Realty
5601 Plowshare Way,West Chester, OH 45069
$349,999
- 3 Beds
- 3 Baths
- 1,688 sq. ft.
- Single family
- Active
Listed by: timothy bowman
Office: plum tree realty513-443-5060
MLS#:1890616
Source:OH_CINCY
Price summary
- Price:$349,999
- Price per sq. ft.:$207.35
- Monthly HOA dues:$23.33
About this home
Live in the heart of Beckett Ridge with golf, shopping, dining and highway access just minutes away! This 3 bedroom, 2.5 bath home offers 1,688 sq ft with an opened-up main level that creates a spacious, connected kitchen and living area. The kitchen features a versatile movable island that can be positioned to fit everyday living or entertaining. The lower level adds additional living space with a brick fireplace, laundry room and walkout access to the backyard. Step outside onto the newer Trex deck (2024), offering another great space to relax or entertain. Major updates include roof (2020), water heater (2024), and deck (2024). Enjoy an established Beckett Ridge community location just across the street from Beckett Ridge Golf Club! Attached 2 car garage, Lakota Schools and 13 years of thoughtful ownership make this one worth a closer look!
Contact an agent
Home facts
- Year built:1978
- Listing ID #:1890616
- Added:52 day(s) ago
- Updated:October 06, 2026 at 02:17 PM
Rooms and interior
- Bedrooms:3
- Total bathrooms:3
- Full bathrooms:2
- Half bathrooms:1
- Rooms Total:7
- Kitchen Description:Island, Marble/Granite/Slate
- Bedroom Description:Bath Adjoins
- Basement Description:Full, Walkout
- Living area:1,688 sq. ft.
Heating and cooling
- Cooling:Central Air
- Heating:Electric
Structure and exterior
- Roof:Shingle
- Year built:1978
- Building area:1,688 sq. ft.
- Lot area:0.15 Acres
- Construction Materials:Vinyl Siding
- Foundation Description:Poured
Utilities
- Water:Public
- Sewer:Public Sewer
Finances and disclosures
- Price:$349,999
- Price per sq. ft.:$207.35
Parking
- Parking description:Driveway
- Garage:Yes
- Garage spaces:2
 Information deemed reliable but not guaranteed. The data relating to real estate for sale on this web site comes in part from the Broker Reciprocity program of the Multiple Listing Service of Greater Cincinnati. Real estate listings held by brokerage firms other than ERA Real Solutions Realty are marked with the Broker Reciprocity™ logo (the small house as shown to the left) and detailed information about them includes the name of the listing brokers. 2026, MLS of Greater Cincinnati, Inc. All rights reserved.
New listings near 5601 Plowshare Way
- New
 $159,000Active2 beds 2 baths1,010 sq. ft.
5043 Tri County View Drive, West Chester, OH 45011
MLS# 1896221Listed by: COLDWELL BANKER REALTY - New
 $545,000Active3 beds 3 baths2,502 sq. ft.
7519 Blue Fox Run, West Chester, OH 45069
MLS# 1896186Listed by: HOWARD HANNA REAL ESTATE SERV - New
 $495,000Active4 beds 3 baths2,156 sq. ft.
7653 Windy Knoll Drive, West Chester, OH 45241
MLS# 1896038Listed by: COLDWELL BANKER HERITAGE - New
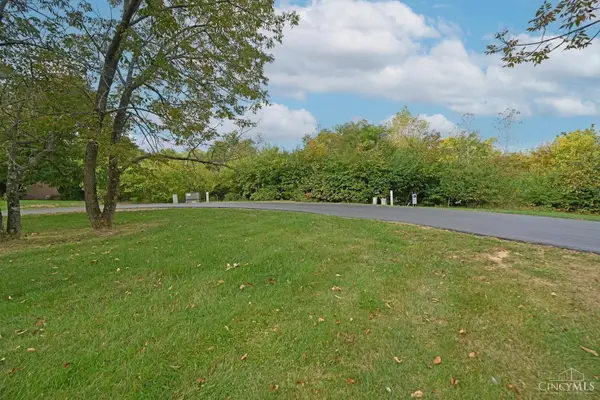 $115,000Active0.05 Acres
4224 College Dictionary, West Chester, OH 45069
MLS# 1895933Listed by: COMEY & SHEPHERD - New
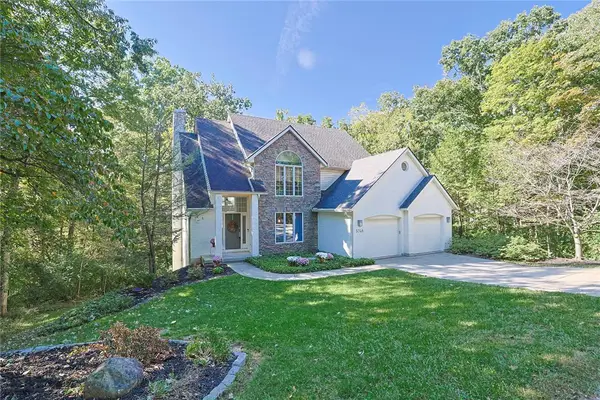 $485,000Active4 beds 4 baths2,294 sq. ft.
5748 Golf Crest Drive, West Chester, OH 45069
MLS# 970064Listed by: SIBCY CLINE INC. - New
 $600,000Active4 beds 4 baths3,824 sq. ft.
7649 Hunters Trail, West Chester, OH 45069
MLS# 1894613Listed by: KELLER WILLIAMS ADVISORS - New
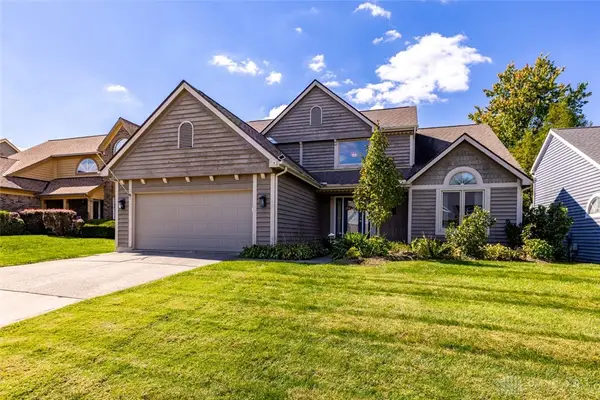 $429,900Active3 beds 3 baths3,313 sq. ft.
8117 Tollbridge Court, West Chester, OH 45069
MLS# 970182Listed by: NAVX REALTY, LLC - New
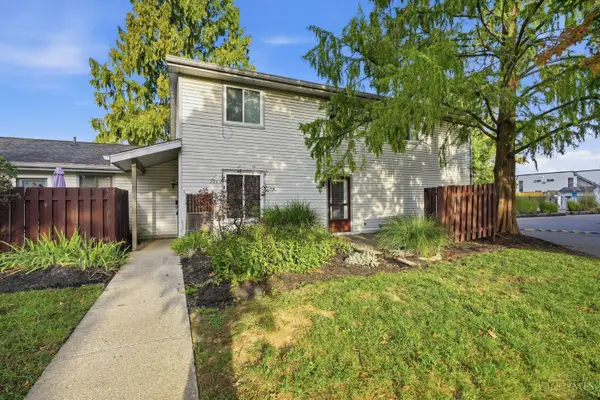 $139,000Active2 beds 1 baths882 sq. ft.
1058 E Crescentville Road, West Chester, OH 45246
MLS# 1895637Listed by: KELLER WILLIAMS PINNACLE GROUP - New
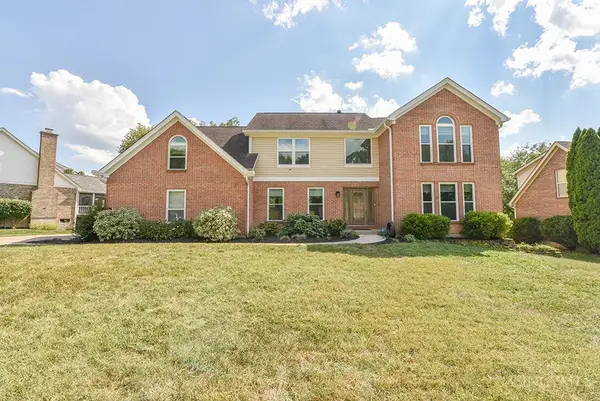 $625,000Active4 beds 4 baths3,140 sq. ft.
8721 Rupp Farm Drive, West Chester, OH 45069
MLS# 1895771Listed by: WEICHERT, REALTORS - R.E. 1790 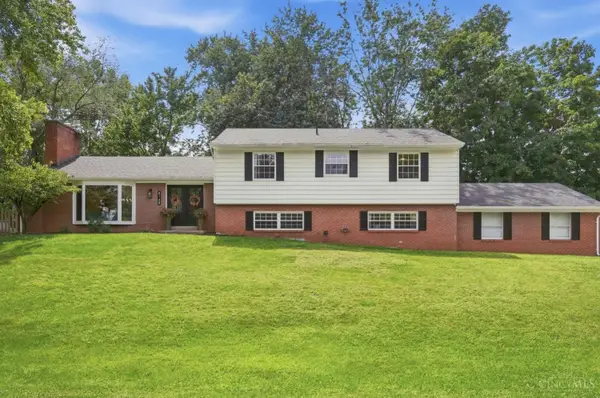 $450,000Pending4 beds 3 baths2,611 sq. ft.
8148 Lake Shore Drive, West Chester, OH 45069
MLS# 1895483Listed by: COMEY & SHEPHERD


Protect your home and budget from life's surprises with an Assurant Home Warranty, backed by a partner that supports you through every step of homeownership. Explore Plans.
© 2023 - 2026 ERA Franchise Systems LLC. All rights reserved. ERA Franchise Systems LLC fully supports the principles of the Fair Housing Act and the Equal Opportunity Act. ERA, ERA Real Estate powered, and their respective logos are registered service marks of ERA Franchise Systems LLC. Each office is independently owned and operated.