
1058 E Crescentville Road, West Chester, OH 45246
Local realty services provided by:ERA Martin & Associates
1058 E Crescentville Road,West Chester, OH 45246
$139,000
- 2 Beds
- 1 Baths
- 882 sq. ft.
- Condominium
- Active
Listed by: mike langley, luke j groene
Office: keller williams pinnacle group513-277-0996
MLS#:1895637
Source:OH_CINCY
Price summary
- Price:$139,000
- Price per sq. ft.:$157.6
- Monthly HOA dues:$255
About this home
Easy, low-maintenance living with nothing to do but move in! This 2-bedroom, 1-bath condo offers a simple, functional layout with all appliances included. The primary bedroom features two closets, including a walk-in. The eat-in kitchen connects directly to the laundry room and attached garage, making everyday life easy. Enjoy the community pool and a convenient location with quick access to all three major interstates. A great option for an owner occupant or investor looking for simple, affordable living.
Contact an agent
Home facts
- Year built:1975
- Listing ID #:1895637
- Added:1 day(s) ago
- Updated:October 01, 2026 at 05:23 PM
Rooms and interior
- Bedrooms:2
- Total bathrooms:1
- Full bathrooms:1
- Rooms Total:5
- Kitchen Description:Eat-In, Tile Floor, Walkout
- Living area:882 sq. ft.
Heating and cooling
- Cooling:Central Air
- Heating:Electric
Structure and exterior
- Roof:Shingle
- Year built:1975
- Building area:882 sq. ft.
- Lot area:0.02 Acres
- Architectural Style:Traditional
- Construction Materials:Vinyl Siding
- Exterior Features:Patio, Porch
- Foundation Description:Slab
- Levels:2 Story
Utilities
- Water:Public
- Sewer:Public Sewer
Finances and disclosures
- Price:$139,000
- Price per sq. ft.:$157.6
Parking
- Parking description:1 Assigned, Off Street
- Garage:Yes
- Garage spaces:1
 Information deemed reliable but not guaranteed. The data relating to real estate for sale on this web site comes in part from the Broker Reciprocity program of the Multiple Listing Service of Greater Cincinnati. Real estate listings held by brokerage firms other than ERA Martin & Associates are marked with the Broker Reciprocity™ logo (the small house as shown to the left) and detailed information about them includes the name of the listing brokers. 2026, MLS of Greater Cincinnati, Inc. All rights reserved.
New listings near 1058 E Crescentville Road
- New
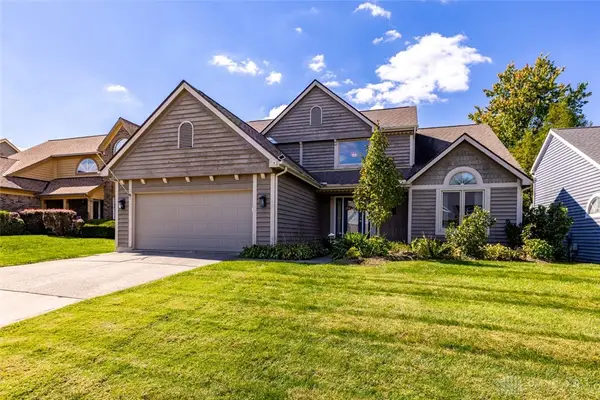 $429,900Active3 beds 3 baths3,313 sq. ft.
8117 Tollbridge Court, West Chester, OH 45069
MLS# 970182Listed by: NAVX REALTY, LLC - New
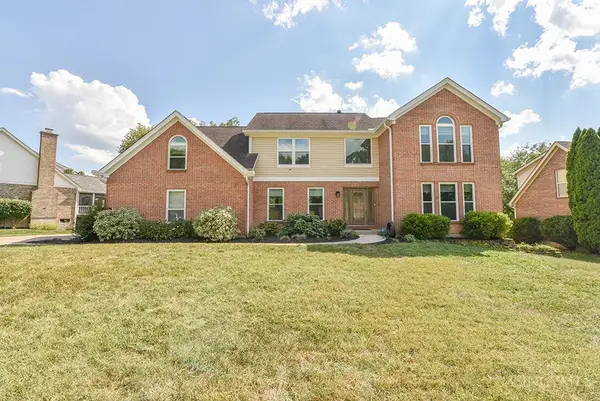 $625,000Active4 beds 4 baths3,140 sq. ft.
8721 Rupp Farm Drive, West Chester, OH 45069
MLS# 1895771Listed by: WEICHERT, REALTORS - R.E. 1790 - New
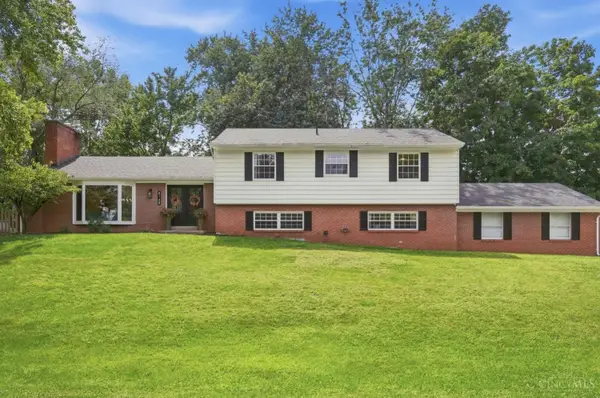 $450,000Active4 beds 3 baths2,611 sq. ft.
8148 Lake Shore Drive, West Chester, OH 45069
MLS# 1895483Listed by: COMEY & SHEPHERD - New
 $450,000Active4 beds 4 baths3,033 sq. ft.
7337 Quail Run Drive, West Chester, OH 45069
MLS# 1895582Listed by: COMEY & SHEPHERD - New
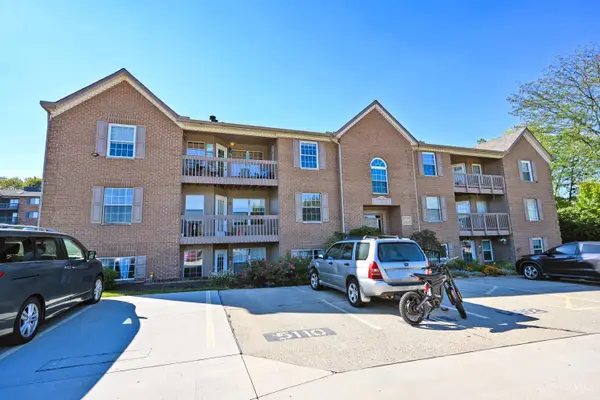 $175,000Active2 beds 2 baths1,080 sq. ft.
5106 Cody Pass Drive, West Chester, OH 45011
MLS# 1895699Listed by: COMEY & SHEPHERD - New
 $290,000Active3 beds 2 baths1,590 sq. ft.
8141 Lesourdsville West Chester Road, West Chester, OH 45069
MLS# 1895809Listed by: KELLER WILLIAMS ADVISORS - New
 $320,000Active3 beds 3 baths2,002 sq. ft.
9054 Revere Run, West Chester, OH 45069
MLS# 1895708Listed by: COMEY & SHEPHERD - New
 $565,000Active3 beds 3 baths2,627 sq. ft.
7493 Great Waters Lane, West Chester, OH 45069
MLS# 1894997Listed by: PLUM TREE REALTY - New
 $235,000Active2 beds 3 baths1,596 sq. ft.
9441 Colegate Way, West Chester, OH 45011
MLS# 1893414Listed by: EXP REALTY


Protect your home and budget from life's surprises with an Assurant Home Warranty, backed by a partner that supports you through every step of homeownership. Explore Plans.
© 2023 - 2026 ERA Franchise Systems LLC. All rights reserved. ERA Franchise Systems LLC fully supports the principles of the Fair Housing Act and the Equal Opportunity Act. ERA, ERA Real Estate powered, and their respective logos are registered service marks of ERA Franchise Systems LLC. Each office is independently owned and operated.