
7516 Shawnee Lane #374, West Chester, OH 45069
Local realty services provided by:ERA Real Solutions Realty
7516 Shawnee Lane #374,West Chester, OH 45069
$195,000
- 2 Beds
- 2 Baths
- - sq. ft.
- Condominium
- Sold
Listed by: melinda baumann
Office: exp realty216-242-2322
MLS#:1887519
Source:OH_CINCY
Sorry, we are unable to map this address
Price summary
- Price:$195,000
- Monthly HOA dues:$259
About this home
Private wooded views & updates galore! This 2 bedroom, 2 full bathroom condo is completely updated & virtually maintenance-free. New furnace & AC, hot water heater, toilets, faucets, lighting, kitchen & laundry flooring, & fresh paint. Spacious, open floorplan w/cathedral ceilings & fireplace. Primary bedroom has huge walk-in closet & adjoins to private full bath. Covered balcony overlooks the wooded lot for ultimate privacy. Parking space #219 & additional storage room #10. HOA offers pool, clubhouse, exercise room, nature preserver/walking trails, landscaping, snow removal, water, sewer & trash. Centrally located minutes from I75, Liberty Center/shopping, & restaurants, & more. 1 pet allowed. Not FHA condo approved and currently at 12% rental cap.
Contact an agent
Home facts
- Year built:1997
- Listing ID #:1887519
- Added:15 day(s) ago
- Updated:August 05, 2026 at 04:41 AM
Rooms and interior
- Bedrooms:2
- Total bathrooms:2
- Full bathrooms:2
- Rooms Total:5
- Kitchen Description:Dishwasher, Microwave, Oven/Range, Refrigerator, Vinyl Floor, Wood Cabinets
- Bedroom Description:Bath Adjoins, Vaulted Ceiling, Walk-in Closet, Wall-to-Wall Carpet
Heating and cooling
- Cooling:Central Air
- Heating:Electric, Heat Pump
Structure and exterior
- Roof:Shingle
- Year built:1997
- Architectural Style:Transitional
- Construction Materials:Brick, Vinyl Siding
- Exterior Features:Balcony, Wooded Lot
- Foundation Description:Poured
- Levels:1 Story
Utilities
- Water:Public
- Sewer:Public Sewer
Finances and disclosures
- Price:$195,000
Features and amenities
- Appliances:Dishwasher, Dryer, Microwave, Oven/Range, Refrigerator, Washer
- Laundry features:Dryer, Washer
- Amenities:Cathedral Ceiling
Parking
- Parking description:1 Assigned
 Information deemed reliable but not guaranteed. The data relating to real estate for sale on this web site comes in part from the Broker Reciprocity program of the Multiple Listing Service of Greater Cincinnati. Real estate listings held by brokerage firms other than ERA Real Solutions Realty are marked with the Broker Reciprocity™ logo (the small house as shown to the left) and detailed information about them includes the name of the listing brokers. 2026, MLS of Greater Cincinnati, Inc. All rights reserved.
New listings near 7516 Shawnee Lane #374
- New
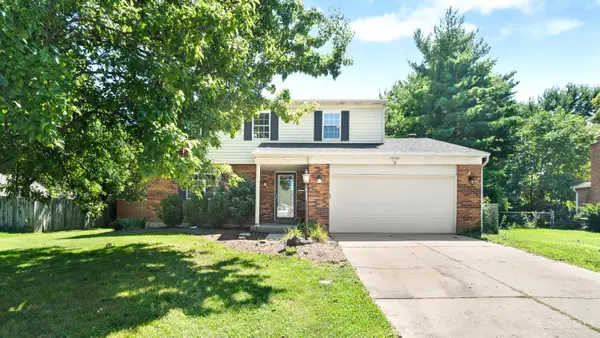 $399,000Active4 beds 3 baths2,119 sq. ft.
7848 Red Fox Drive, West Chester, OH 45069
MLS# 1889348Listed by: REDFIN CORPORATION - New
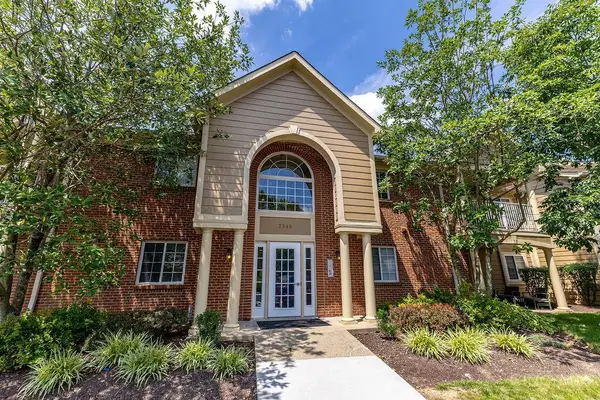 $234,900Active2 beds 2 baths1,074 sq. ft.
7343 Chatham Court #G, West Chester, OH 45069
MLS# 1888848Listed by: NORTH RIDGE REALTY GROUP  $425,000Pending3 beds 3 baths2,059 sq. ft.
7031 Butterwood Drive, West Chester, OH 45241
MLS# 1889019Listed by: COLDWELL BANKER REALTY- New
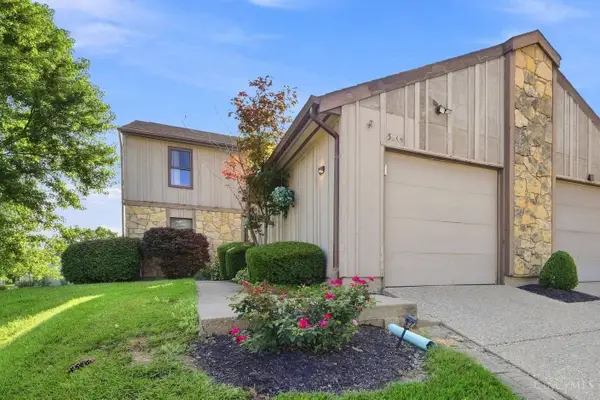 $250,000Active2 beds 4 baths1,320 sq. ft.
5244 Pros Drive, West Chester, OH 45069
MLS# 1888858Listed by: COLDWELL BANKER REALTY - New
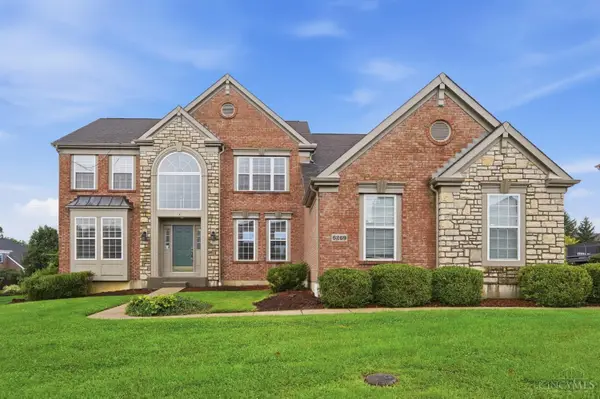 $719,900Active4 beds 4 baths3,924 sq. ft.
6269 Hedgerow Drive, West Chester, OH 45069
MLS# 1888621Listed by: COMEY & SHEPHERD - Open Sun, 12 to 2pmNew
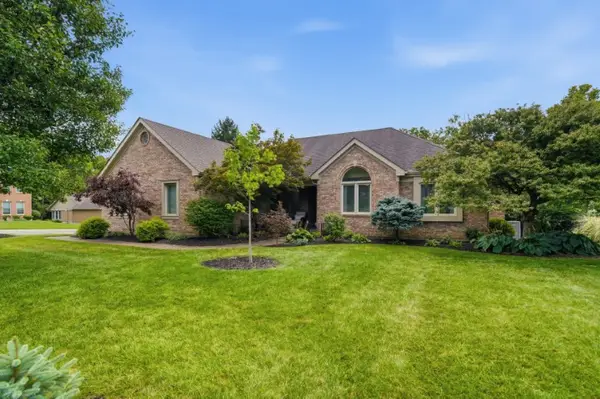 $617,500Active4 beds 4 baths2,921 sq. ft.
7425 Tepperwood Drive, West Chester, OH 45069
MLS# 965225Listed by: COMEY & SHEPHERD REALTORS - New
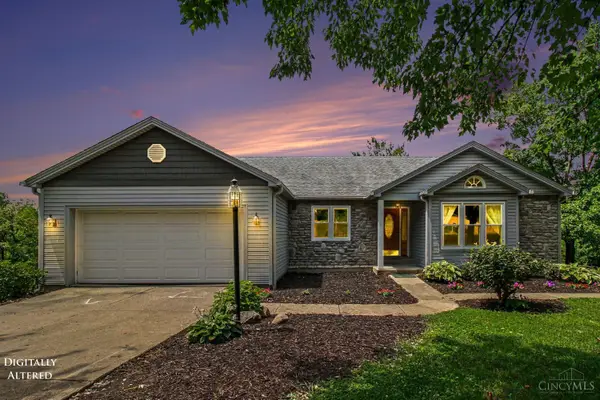 $525,000Active4 beds 3 baths2,910 sq. ft.
8293 Paddington Court, West Chester, OH 45069
MLS# 1886297Listed by: KELLER WILLIAMS PINNACLE GROUP - New
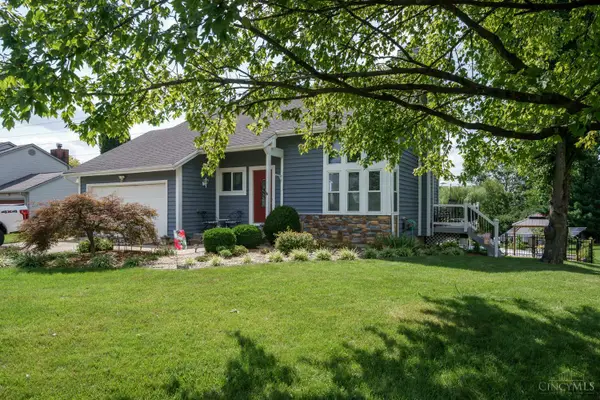 $474,900Active3 beds 3 baths2,254 sq. ft.
5822 Forge Bridge Drive, West Chester, OH 45069
MLS# 1888666Listed by: LOHMILLER REAL ESTATE - New
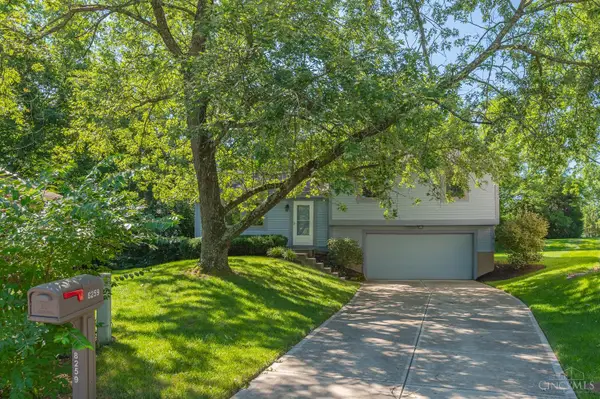 $349,400Active3 beds 2 baths1,768 sq. ft.
8259 Ravenwood Way, West Chester, OH 45069
MLS# 1888418Listed by: RELOCATION PLANNERS 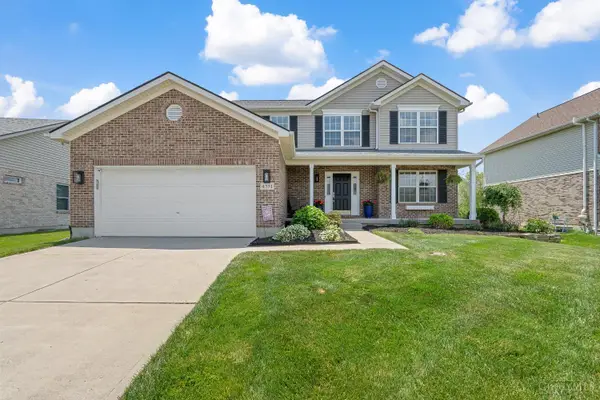 $450,000Pending4 beds 4 baths2,731 sq. ft.
4351 Lighthouse Lane, West Chester, OH 45069
MLS# 1888744Listed by: REDFIN CORPORATION


Protect your home and budget from life's surprises with an Assurant Home Warranty, backed by a partner that supports you through every step of homeownership. Explore Plans.
© 2023 - 2026 ERA Franchise Systems LLC. All rights reserved. ERA Franchise Systems LLC fully supports the principles of the Fair Housing Act and the Equal Opportunity Act. ERA, ERA Real Estate powered, and their respective logos are registered service marks of ERA Franchise Systems LLC. Each office is independently owned and operated.