
8182 S Bel Haven Lane, West Chester, OH 45069
Local realty services provided by:ERA Real Solutions Realty
Listed by:
 Jessica Bush(513) 257 - 4202ERA Real Solutions Realty
- Dan Bush(513) 227 - 6578ERA Real Solutions Realty
Office: era real solutions realty. llc.513-891-9300
MLS#:1886447
Source:OH_CINCY
Price summary
- Price:$825,000
- Price per sq. ft.:$341.47
- Monthly HOA dues:$290
About this home
Luxury and low-maintenance living await in the coveted Bel Haven community! This beautifully customized 3-bedroom, 2-bath home is designed to impress, featuring a chef's kitchen with an 11-foot granite island seating eight, induction cooktop, convection microwave, GE pyramid hood, pot filler, soft-close cabinetry and dual pantries. Retreat to the expanded owner's suite with a private sitting room and spa-inspired bath featuring a curbless tile shower and European glass enclosure. Hardwood floors, motorized Hunter Douglas blinds, ELFA closet systems, Amish-crafted Murphy beds, and widened doorways add comfort and convenience. Enjoy the covered courtyard and insulated 2.5-car garage with coated floors and generous attic storage. A truly exceptional home like this is a rare findschedule your private showing today!
Contact an agent
Home facts
- Year built:2023
- Subdivision & Development:Bel Haven
- Listing ID #:1886447
- Added:42 day(s) ago
- Updated:August 22, 2026 at 07:43 PM
Rooms and interior
- Bedrooms:3
- Total bathrooms:2
- Full bathrooms:2
- Rooms Total:9
- Dining Description:Wood Floor
- Kitchen Description:Counter Bar, Dishwasher, Electric Cooktop, Garbage Disposal, Gourmet, Island, Microwave, Pantry, Quartz Counters, Refrigerator
- Bedroom Description:Bath Adjoins, Walk-in Closet, Walkout, Wall-to-Wall Carpet, Window Treatment
- Living area:2,416 sq. ft.
Heating and cooling
- Cooling:Ceiling Fans, Central Air
- Heating:Forced Air, Gas Furn EF Rtd 95%+
Structure and exterior
- Roof:Shingle
- Year built:2023
- Building area:2,416 sq. ft.
- Lot area:0.24 Acres
- Architectural Style:Ranch
- Construction Materials:Fiber Cement, Stone
- Exterior Features:Covered Deck/Patio, Patio
- Foundation Description:Slab
- Levels:1 Story
Utilities
- Water:Public
- Sewer:Public Sewer
Finances and disclosures
- Price:$825,000
- Price per sq. ft.:$341.47
Features and amenities
- Appliances:Dishwasher, Dryer, Electric Cooktop, Garbage Disposal, Microwave, Refrigerator, Washer
- Laundry features:Dryer, Washer
- Amenities:9Ft + Ceiling, Multi Panel Doors
Parking
- Parking description:Driveway, On Street
- Garage:Yes
- Garage spaces:2
Information deemed reliable but not guaranteed. The data relating to real estate for sale on this web site comes in part from the Broker Reciprocity program of the Multiple Listing Service of Greater Cincinnati. Real estate listings held by brokerage firms other than ERA Real Solutions Realty are marked with the Broker Reciprocity™ logo (the small house as shown to the left) and detailed information about them includes the name of the listing brokers. 2026, MLS of Greater Cincinnati, Inc. All rights reserved. OH_CINCY Member Broker: Jeremy RabyNew listings near 8182 S Bel Haven Lane
- New
 $349,900Active4 beds 2 baths1,664 sq. ft.
8212 Chestnut Hill Court, West Chester, OH 45069
MLS# 1891356Listed by: PRODIGY PROPERTIES - Open Sun, 2:30 to 4:30pmNew
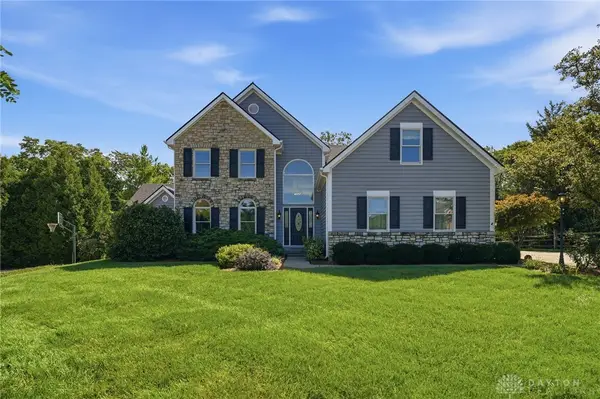 $645,000Active5 beds 4 baths3,842 sq. ft.
7945 Woodglen Drive, West Chester, OH 45069
MLS# 967142Listed by: COMEY & SHEPHERD REALTORS - New
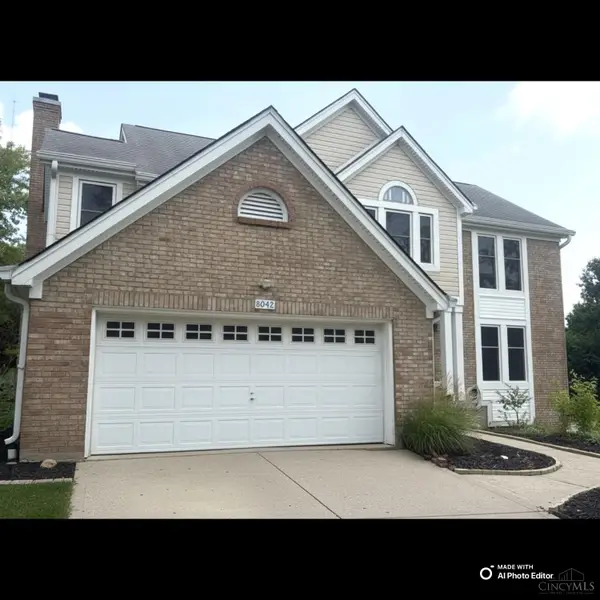 $479,000Active4 beds 4 baths2,957 sq. ft.
8042 Quail Meadow Lane, West Chester, OH 45069
MLS# 1890394Listed by: RED 1 REALTY, LLC - New
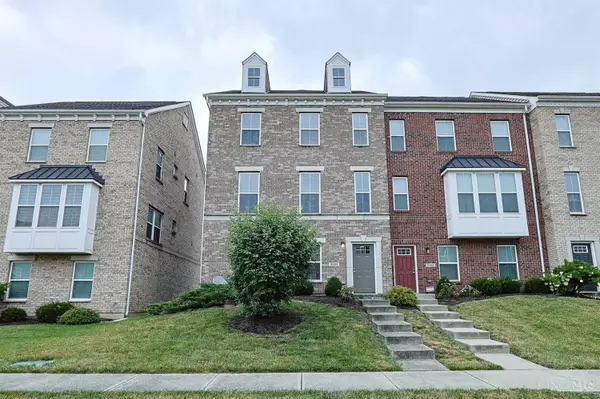 $399,000Active3 beds 3 baths2,192 sq. ft.
9558 Cobblestone Walk, West Chester, OH 45069
MLS# 1890967Listed by: SIBCY CLINE, INC.  $399,900Pending4 beds 3 baths2,495 sq. ft.
6862 Windwood Drive, West Chester, OH 45241
MLS# 1890932Listed by: COLDWELL BANKER REALTY- New
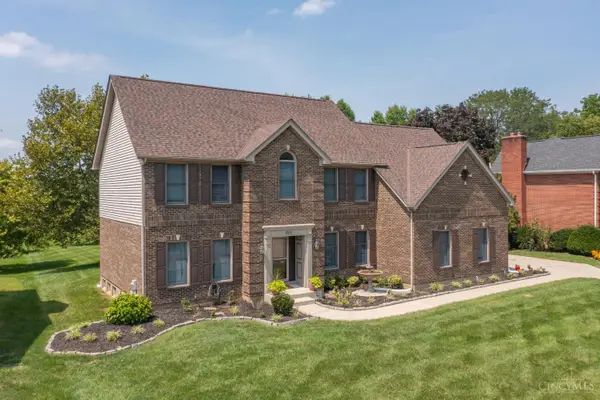 $649,000Active4 beds 4 baths3,441 sq. ft.
8851 Eagleridge Drive, West Chester, OH 45069
MLS# 1890894Listed by: KELLER WILLIAMS PINNACLE GROUP - New
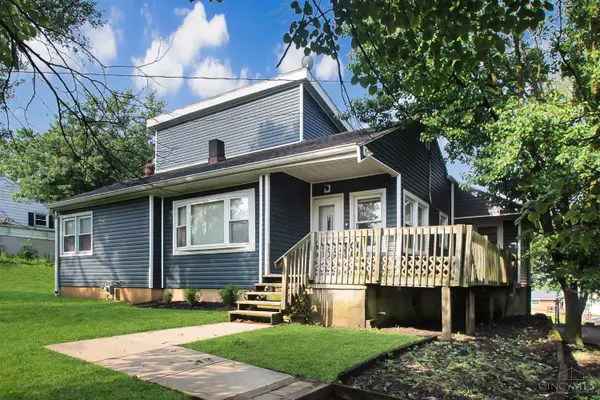 $309,900Active3 beds 2 baths1,590 sq. ft.
8141 Lesourdsville West Chester Road, West Chester, OH 45069
MLS# 1890816Listed by: KELLER WILLIAMS ADVISORS - New
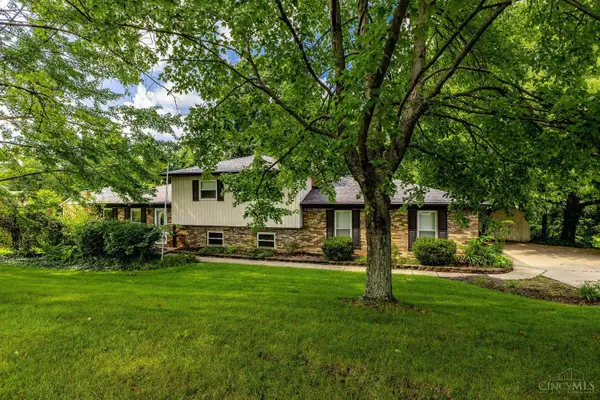 $398,000Active3 beds 3 baths1,882 sq. ft.
6404 Tylersville Road, West Chester, OH 45069
MLS# 1890658Listed by: KELLER WILLIAMS ADVISORS - New
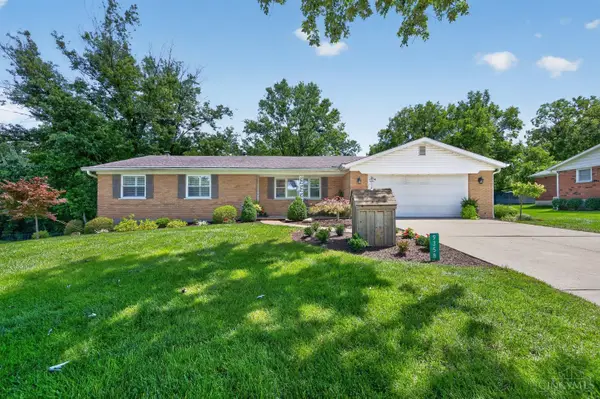 $399,900Active3 beds 3 baths1,533 sq. ft.
9358 Gina Drive, West Chester, OH 45069
MLS# 1890391Listed by: KELLER WILLIAMS SEVEN HILLS RE - New
 $360,000Active3 beds 3 baths1,688 sq. ft.
5601 Plowshare Way, West Chester, OH 45069
MLS# 1890616Listed by: PLUM TREE REALTY


Protect your home and budget from life's surprises with an Assurant Home Warranty, backed by a partner that supports you through every step of homeownership. Explore Plans.
© 2023 - 2026 ERA Franchise Systems LLC. All rights reserved. ERA Franchise Systems LLC fully supports the principles of the Fair Housing Act and the Equal Opportunity Act. ERA, ERA Real Estate powered, and their respective logos are registered service marks of ERA Franchise Systems LLC. Each office is independently owned and operated.