
9558 Cobblestone Walk, West Chester, OH 45069
Local realty services provided by:ERA Martin & Associates
9558 Cobblestone Walk,West Chester, OH 45069
$375,000
- 3 Beds
- 3 Baths
- 2,192 sq. ft.
- Condominium
- Active
Listed by: dolores mize
Office: sibcy cline, inc.513-777-8100
MLS#:1890967
Source:OH_CINCY
Price summary
- Price:$375,000
- Price per sq. ft.:$171.08
- Monthly HOA dues:$325
About this home
This stunning, impeccably maintained end-unit townhome in sought-after Villages at the Streets of West Chester shows like a model! Located in the premier Lakota School District, this better-than-new home offers total peace of mind with a brand-new furnace and AC (March 2025), an included one-year warranty, and all appliances staying. The freshly painted, open floorplan is perfect for everyday living and entertaining, featuring a huge gourmet kitchen with a large island, granite countertops, custom backsplash, stainless appliances, wood floors and a walk-out balcony. Unwind in the luxurious primary suite, complete with a massive walk-in closet and an en suite bathroom with double vanities, a deep soaking tub, and a separate shower. Enjoy incredible community amenities with the clubhouse and pool just a half-block away. Plus, the unbeatable location near I-75 makes commuting a breeze and puts Top Golf, excellent shopping, dining, and a movie theater right at your fingertips!
Contact an agent
Home facts
- Year built:2013
- Subdivision & Development:The Streets of West Chester
- Listing ID #:1890967
- Added:47 day(s) ago
- Updated:October 06, 2026 at 02:17 PM
Rooms and interior
- Bedrooms:3
- Total bathrooms:3
- Full bathrooms:2
- Half bathrooms:1
- Rooms Total:7
- Dining Description:Wood Floor
- Kitchen Description:Dishwasher, Eat-In, Garbage Disposal, Island, Marble/Granite/Slate, Microwave, Oven/Range, Refrigerator, Walkout, Wood Cabinets, Wood Floor
- Living area:2,192 sq. ft.
Heating and cooling
- Cooling:Ceiling Fans, Central Air
- Heating:Forced Air, Gas
Structure and exterior
- Roof:Shingle
- Year built:2013
- Building area:2,192 sq. ft.
- Lot area:0.06 Acres
- Architectural Style:Colonial
- Construction Materials:Brick
- Exterior Features:Balcony
- Foundation Description:Slab
- Levels:3 Story
Utilities
- Water:Public
- Sewer:Public Sewer
Finances and disclosures
- Price:$375,000
- Price per sq. ft.:$171.08
Features and amenities
- Appliances:Dishwasher, Dryer, Garbage Disposal, Microwave, Oven/Range, Refrigerator, Washer
- Laundry features:Dryer, Washer
- Amenities:9Ft + Ceiling, Multi Panel Doors
Parking
- Parking description:Driveway, On Street
- Garage:Yes
- Garage spaces:2
 Information deemed reliable but not guaranteed. The data relating to real estate for sale on this web site comes in part from the Broker Reciprocity program of the Multiple Listing Service of Greater Cincinnati. Real estate listings held by brokerage firms other than ERA Martin & Associates are marked with the Broker Reciprocity™ logo (the small house as shown to the left) and detailed information about them includes the name of the listing brokers. 2026, MLS of Greater Cincinnati, Inc. All rights reserved.
New listings near 9558 Cobblestone Walk
- New
 $159,000Active2 beds 2 baths1,010 sq. ft.
5043 Tri County View Drive, West Chester, OH 45011
MLS# 1896221Listed by: COLDWELL BANKER REALTY - New
 $545,000Active3 beds 3 baths2,502 sq. ft.
7519 Blue Fox Run, West Chester, OH 45069
MLS# 1896186Listed by: HOWARD HANNA REAL ESTATE SERV - New
 $495,000Active4 beds 3 baths2,156 sq. ft.
7653 Windy Knoll Drive, West Chester, OH 45241
MLS# 1896038Listed by: COLDWELL BANKER HERITAGE - New
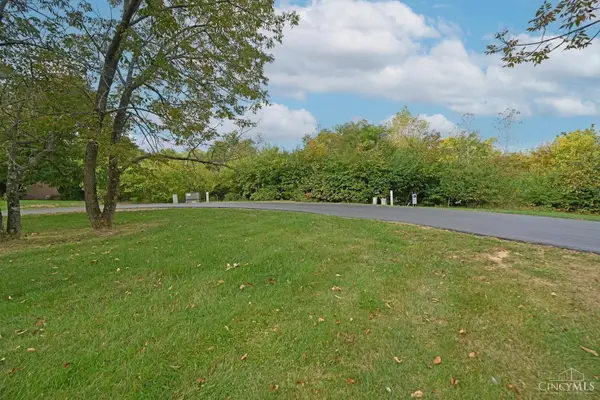 $115,000Active0.05 Acres
4224 College Dictionary, West Chester, OH 45069
MLS# 1895933Listed by: COMEY & SHEPHERD - New
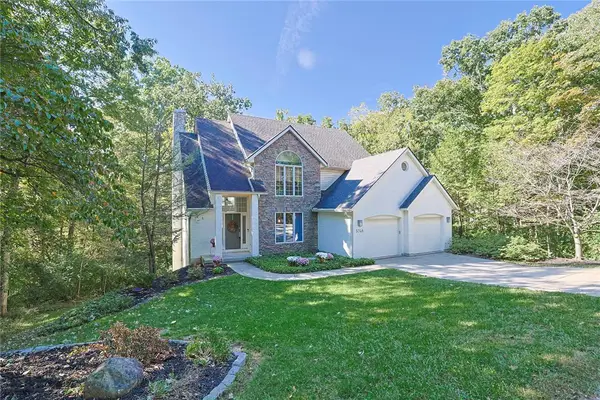 $485,000Active4 beds 4 baths2,294 sq. ft.
5748 Golf Crest Drive, West Chester, OH 45069
MLS# 970064Listed by: SIBCY CLINE INC. - New
 $600,000Active4 beds 4 baths3,824 sq. ft.
7649 Hunters Trail, West Chester, OH 45069
MLS# 1894613Listed by: KELLER WILLIAMS ADVISORS - New
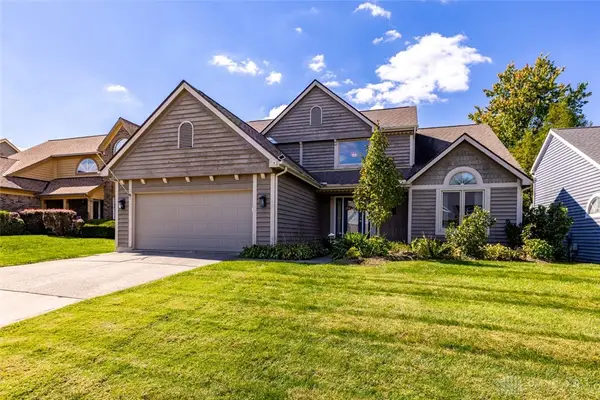 $429,900Active3 beds 3 baths3,313 sq. ft.
8117 Tollbridge Court, West Chester, OH 45069
MLS# 970182Listed by: NAVX REALTY, LLC - New
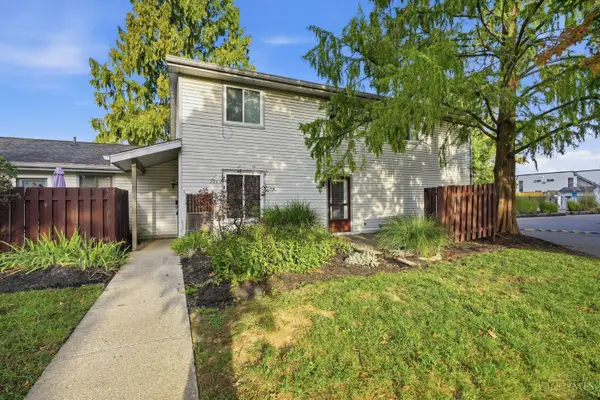 $139,000Active2 beds 1 baths882 sq. ft.
1058 E Crescentville Road, West Chester, OH 45246
MLS# 1895637Listed by: KELLER WILLIAMS PINNACLE GROUP - New
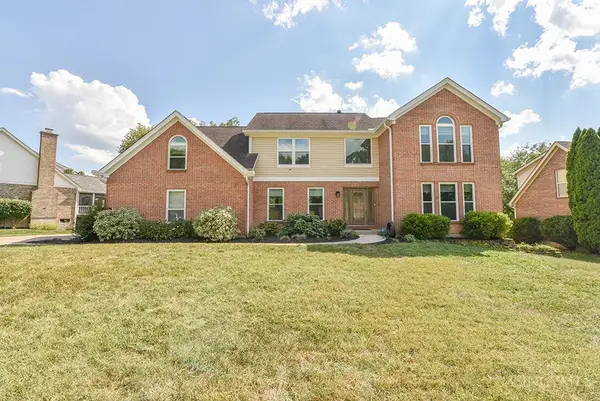 $625,000Active4 beds 4 baths3,140 sq. ft.
8721 Rupp Farm Drive, West Chester, OH 45069
MLS# 1895771Listed by: WEICHERT, REALTORS - R.E. 1790 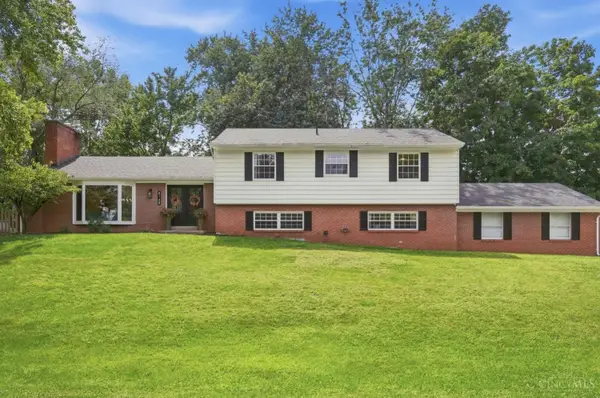 $450,000Pending4 beds 3 baths2,611 sq. ft.
8148 Lake Shore Drive, West Chester, OH 45069
MLS# 1895483Listed by: COMEY & SHEPHERD


Protect your home and budget from life's surprises with an Assurant Home Warranty, backed by a partner that supports you through every step of homeownership. Explore Plans.
© 2023 - 2026 ERA Franchise Systems LLC. All rights reserved. ERA Franchise Systems LLC fully supports the principles of the Fair Housing Act and the Equal Opportunity Act. ERA, ERA Real Estate powered, and their respective logos are registered service marks of ERA Franchise Systems LLC. Each office is independently owned and operated.