
16806 Us Highway 20a #13, West Unity, OH 43570
Local realty services provided by:ERA Geyer Noakes Realty Group
Listed by: scott fader
Office: joseph walter realty, llc.
MLS#:10011518
Source:OH_TBR
Price summary
- Price:$244,900
- Price per sq. ft.:$126.37
About this home
This peaceful rural home offers easy main-level living with NO HOA fees. Move-in ready and in good condition, it's equipped with a stove, fridge, and dishwasher. Stay comfortable year-round with central air, a gas furnace, a gas fireplace, and heated ceilings. Outside features an attached 2.5-car garage, a well with a water softener and reverse osmosis system, and a private septic system. Simply bring your optional cosmetic updates and make this lovely country setting your own!
Contact an agent
Home facts
- Year built:1978
- Subdivision & Development:Jefferson Estates
- Listing ID #:10011518
- Added:1 day(s) ago
- Updated:August 08, 2026 at 01:39 PM
Rooms and interior
- Bedrooms:3
- Total bathrooms:3
- Full bathrooms:2
- Half bathrooms:1
- Rooms Total:5
- Basement Description:Slab
- Living area:1,938 sq. ft.
Heating and cooling
- Cooling:Central Air
- Heating:Forced Air
Structure and exterior
- Year built:1978
- Building area:1,938 sq. ft.
- Lot area:0.51 Acres
- Architectural Style:Ranch
- Levels:One
Schools
- High school:Hilltop
- Middle school:Hilltop
- Elementary school:Hilltop
Utilities
- Water:Water Available, Well
- Sewer:Septic Tank
Finances and disclosures
- Price:$244,900
- Price per sq. ft.:$126.37
Parking
- Parking description:Attached Garage, Driveway
- Garage:Yes
- Garage spaces:2
New listings near 16806 Us Highway 20a #13
- New
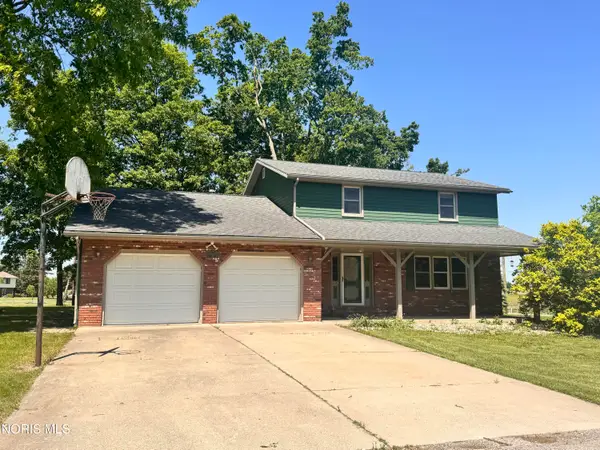 $274,900Active4 beds 3 baths2,076 sq. ft.
16806 Us Highway 20a #20 & 24, West Unity, OH 43570
MLS# 10011470Listed by: AMERIMADE REALTY, LLC - Coming Soon
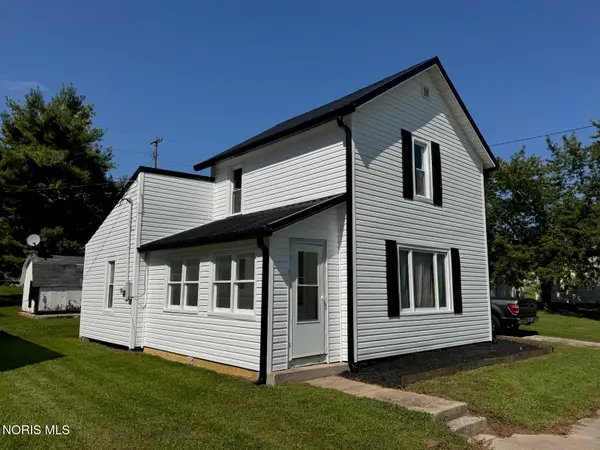 $119,900Coming Soon3 beds 1 baths
409 E Jackson Street, West Unity, OH 43570
MLS# 10011446Listed by: THE CARLIN COMPANY 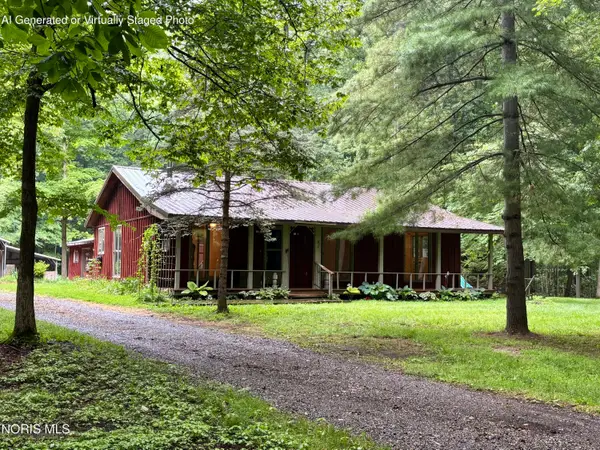 $169,900Pending2 beds 2 baths1,280 sq. ft.
10561 Williams County Road 17, West Unity, OH 43570
MLS# 10011246Listed by: MARY STOLLER REALTY & AUCTION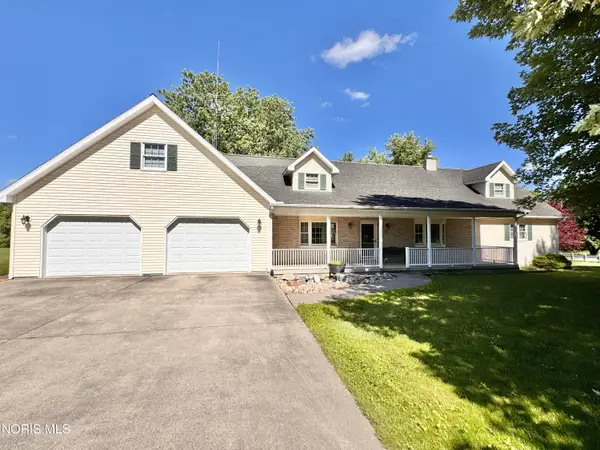 $425,000Active4 beds 3 baths2,575 sq. ft.
301 Liberty Lane, West Unity, OH 43570
MLS# 10010979Listed by: AMERIMADE REALTY, LLC $164,900Active3 beds 2 baths1,869 sq. ft.
109 E Catherine Street, West Unity, OH 43570
MLS# 10010785Listed by: REAL ESTATE ADVANTAGE TEAM LLC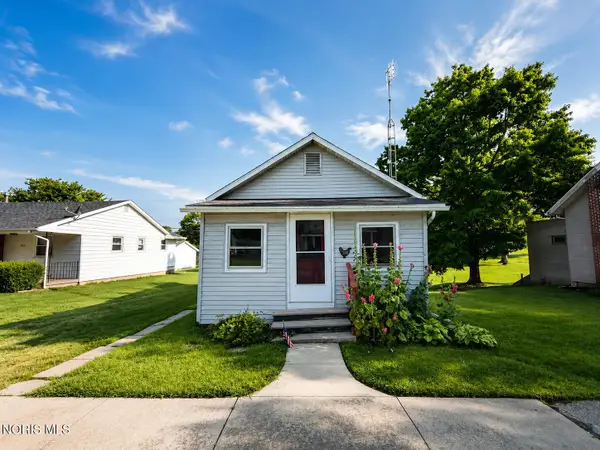 $80,000Active1 beds 1 baths432 sq. ft.
308 W Jackson Street, West Unity, OH 43570
MLS# 10010355Listed by: HOWARD HANNA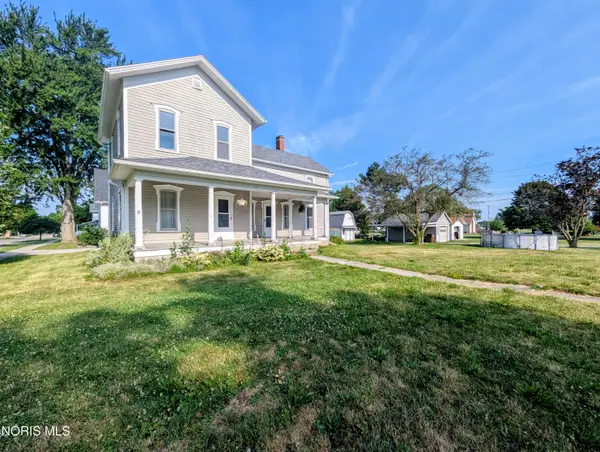 $107,500Active3 beds 1 baths1,884 sq. ft.
401 N Liberty Street, West Unity, OH 43570
MLS# 10010279Listed by: ELIAS H. FREY & SONS, INC.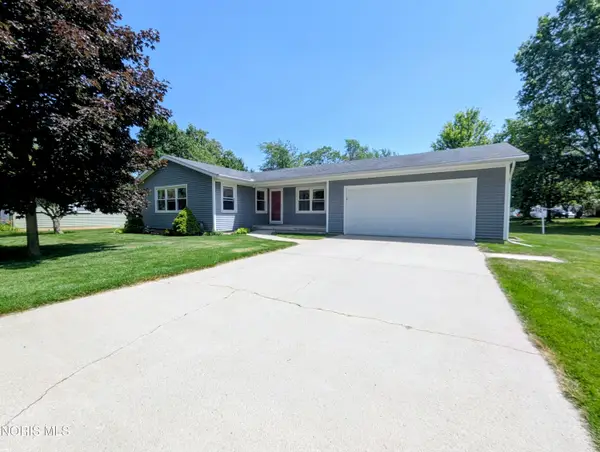 $159,900Pending3 beds 2 baths1,192 sq. ft.
714 E North Street, West Unity, OH 43570
MLS# 10010164Listed by: ELIAS H. FREY & SONS, INC.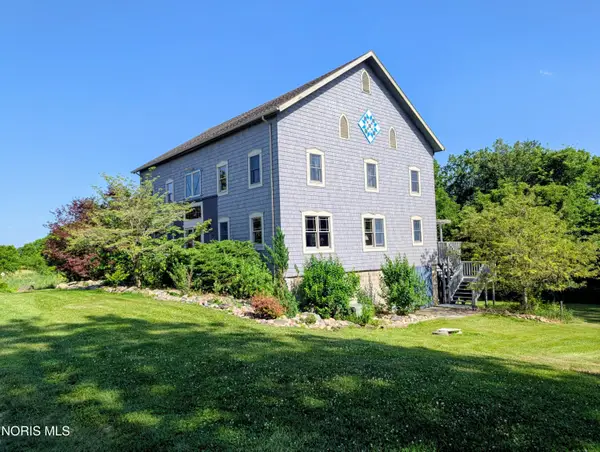 $459,900Active5 beds 4 baths3,312 sq. ft.
12546 County Rd 21n, West Unity, OH 43570
MLS# 10009880Listed by: ELIAS H. FREY & SONS, INC.


Protect your home and budget from life's surprises with an Assurant Home Warranty, backed by a partner that supports you through every step of homeownership. Explore Plans.
© 2023 - 2026 ERA Franchise Systems LLC. All rights reserved. ERA Franchise Systems LLC fully supports the principles of the Fair Housing Act and the Equal Opportunity Act. ERA, ERA Real Estate powered, and their respective logos are registered service marks of ERA Franchise Systems LLC. Each office is independently owned and operated.