
1076 Philadelphia Drive, Westerville, OH 43081
Local realty services provided by:ERA Martin & Associates
1076 Philadelphia Drive,Westerville, OH 43081
$219,900
- 2 Beds
- 2 Baths
- 1,280 sq. ft.
- Condominium
- Active
Listed by: douglas schuda
Office: irealty experts, llc.614-496-5908
MLS#:226036863
Source:OH_CBR
Price summary
- Price:$219,900
- Price per sq. ft.:$213.5
About this home
Well maintained condo located in the Worthington schools district. Hardwood floors, new stairs carpet and new paint throughout! Located just off Sancus, this secluded residence is close to schools, Polaris, and other shopping & entertainment. Ground floor features living, dining, kitchen, and half-bath, second level has two bedrooms and full restroom. Partially finished lower level bonus space. Welcome to your new home!
Contact an agent
Home facts
- Year built:1990
- Subdivision & Development:Worthington Glen
- Listing ID #:226036863
- Added:3 day(s) ago
- Updated:October 01, 2026 at 03:54 PM
Rooms and interior
- Bedrooms:2
- Total bathrooms:2
- Full bathrooms:1
- Half bathrooms:1
- Basement:Yes
- Basement Description:Full
- Living area:1,280 sq. ft.
Heating and cooling
- Central air:Yes
Structure and exterior
- Year built:1990
- Building area:1,280 sq. ft.
- Lot area:0.01 Acres
Finances and disclosures
- Price:$219,900
- Price per sq. ft.:$213.5
- Tax amount:$3,395
Parking
- Parking description:Assigned
New listings near 1076 Philadelphia Drive
- Coming SoonOpen Sun, 2 to 4pm
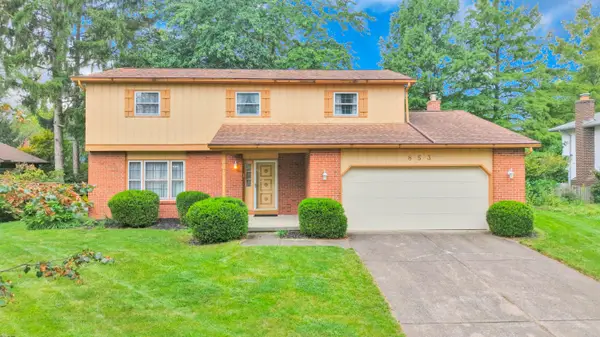 $439,900Coming Soon4 beds 3 baths1,912 sq. ft.
853 Prince William Lane, Westerville, OH 43081
MLS# 226037104Listed by: RED 1 REALTY - Coming SoonOpen Sat, 1 to 3pm
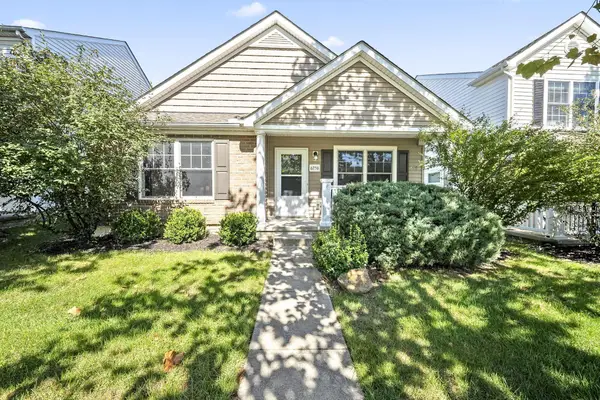 $315,000Coming Soon3 beds 2 baths1,238 sq. ft.
6256 Albany Way Drive, Westerville, OH 43081
MLS# 226037070Listed by: KELLER WILLIAMS CAPITAL PTNRS - Coming SoonOpen Sun, 11am to 1pm
 $349,900Coming Soon4 beds 4 baths2,700 sq. ft.
1211 Belle Meade Place, Westerville, OH 43081
MLS# 226037020Listed by: THE BROKERAGE HOUSE - Coming Soon
 $260,000Coming Soon2 beds 3 baths1,254 sq. ft.
1253 Spring Brook Court, Westerville, OH 43081
MLS# 226036779Listed by: RED 1 REALTY - Coming Soon
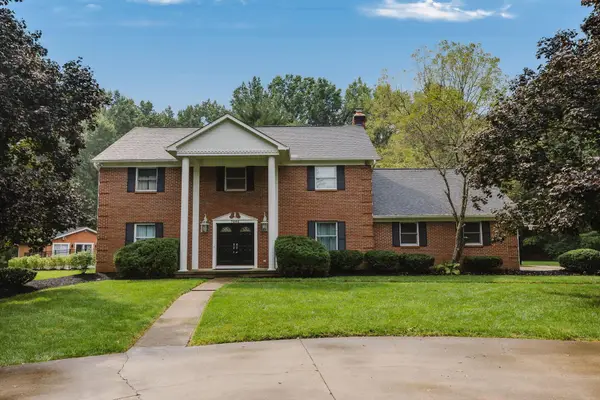 $975,000Coming Soon5 beds 4 baths3,747 sq. ft.
7204 Lee Road, Westerville, OH 43081
MLS# 226034813Listed by: RE/MAX TOWN CENTER - New
 $399,900Active3 beds 3 baths1,892 sq. ft.
6173 Braet Road, Westerville, OH 43081
MLS# 226037014Listed by: BERKSHIRE HATHAWAY HS PLUS REA - New
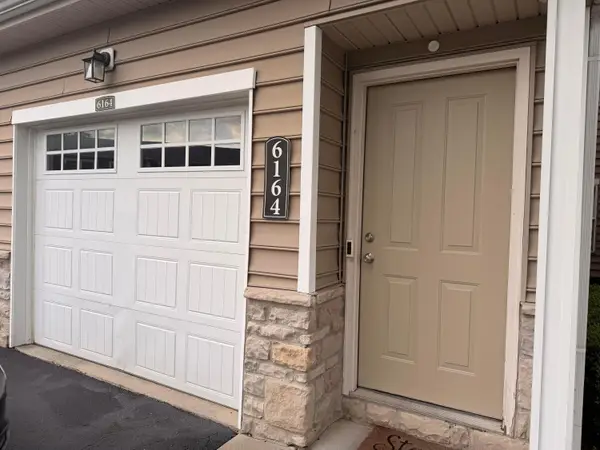 $285,000Active3 beds 3 baths1,806 sq. ft.
6164 Kirklington Circle, Westerville, OH 43081
MLS# 226036994Listed by: KELLER WILLIAMS GREATER COLS - New
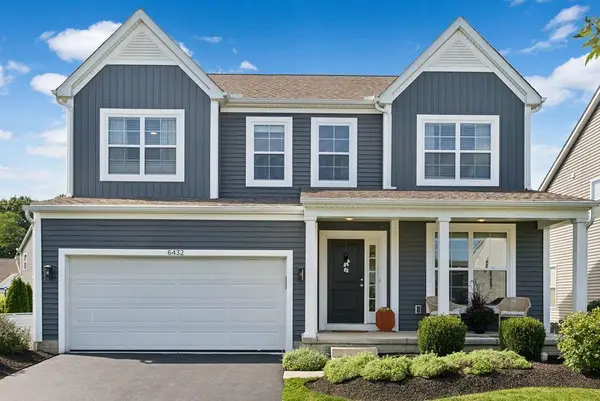 $570,000Active4 beds 3 baths2,430 sq. ft.
6432 Bell Crossing Loop, Westerville, OH 43081
MLS# 226036953Listed by: RE/MAX IMPACT - Open Sun, 1 to 3pmNew
 $264,900Active2 beds 3 baths1,382 sq. ft.
5467 Blue Cloud Lane, Westerville, OH 43081
MLS# 226036903Listed by: RED 1 REALTY


Protect your home and budget from life's surprises with an Assurant Home Warranty, backed by a partner that supports you through every step of homeownership. Explore Plans.
© 2023 - 2026 ERA Franchise Systems LLC. All rights reserved. ERA Franchise Systems LLC fully supports the principles of the Fair Housing Act and the Equal Opportunity Act. ERA, ERA Real Estate powered, and their respective logos are registered service marks of ERA Franchise Systems LLC. Each office is independently owned and operated.