
191 Storington Road, Westerville, OH 43081
Local realty services provided by:ERA Real Solutions Realty
191 Storington Road,Westerville, OH 43081
$469,900
- 4 Beds
- 3 Baths
- 2,298 sq. ft.
- Single family
- Coming Soon
Listed by: terence w burton
Office: associates realty614-942-5840
MLS#:226041126
Source:OH_CBR
Price summary
- Price:$469,900
- Price per sq. ft.:$204.48
About this home
Updated in 2013, this spacious 4 bedroom, 2.5 bath, 2 story residence offers many exceptional features not found in homes in this area or price range. Vinyl siding and Pella windows were added to the home in the 2013 update.
Additional features include hardwood floors and six panel wood doors throughout, crown molding on the first floor and extensive cherry cabinets in the spacious kitchen. Family room with gas log fireplace and chair rail. A four-season room with vaulted ceiling and two skylights adds additional living space on the first floor overlooking an inground swimming pool surrounded by an extensive deck.
The backyard is completely fenced.
Of course, a partially finished lower level is ready for those ''Buckeye Football'' Saturdays complete with the appropriate decor.
Living on this charming loop street with low traffic flow provide the benefits of a quiet
family neighborhood.
Contact an agent
Home facts
- Year built:1967
- Subdivision & Development:Annehurst
- Listing ID #:226041126
- Updated:October 29, 2026 at 06:50 PM
Rooms and interior
- Bedrooms:4
- Total bathrooms:3
- Full bathrooms:2
- Half bathrooms:1
- Basement:Yes
- Basement Description:Partial
- Living area:2,298 sq. ft.
Heating and cooling
- Heating:Forced Air, Heating
- Central air:Yes
Structure and exterior
- Year built:1967
- Building area:2,298 sq. ft.
- Lot area:0.21 Acres
Finances and disclosures
- Price:$469,900
- Price per sq. ft.:$204.48
- Tax amount:$6,718
Features and amenities
- Pool features:Inground Pool
Parking
- Parking description:Attached Garage
- Garage:Yes
New listings near 191 Storington Road
- Coming Soon
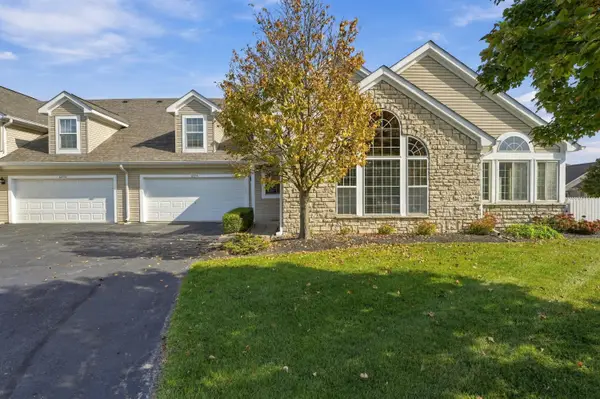 $399,000Coming Soon3 beds 3 baths2,312 sq. ft.
6254 Glenabby Drive, Westerville, OH 43081
MLS# 226041153Listed by: SORRELL & COMPANY, INC. - Coming Soon
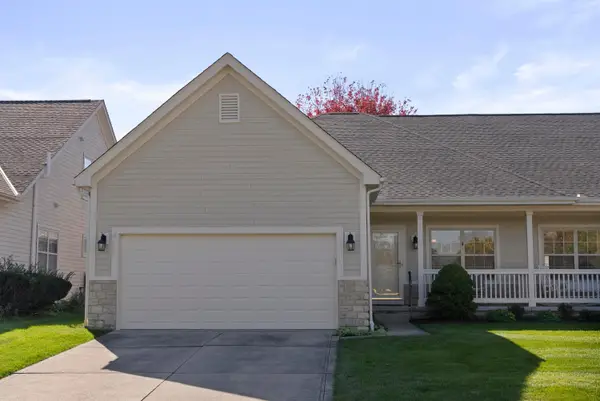 $435,000Coming Soon2 beds 3 baths1,535 sq. ft.
399 Wyndham Park N, Westerville, OH 43082
MLS# 226041163Listed by: ENGEL & VOLKERS REAL ESTATE ADVISORS - Coming Soon
 $249,900Coming Soon3 beds 2 baths1,404 sq. ft.
394 Electric Avenue, Westerville, OH 43081
MLS# 226040831Listed by: FIV REALTY CO OHIO LLC - Coming Soon
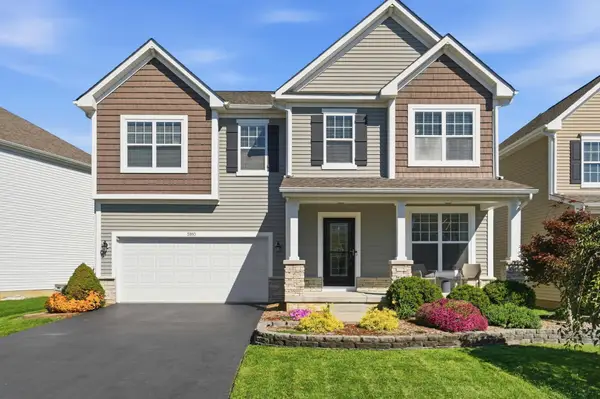 $529,900Coming Soon4 beds 3 baths2,778 sq. ft.
5910 Mchine Way, Westerville, OH 43081
MLS# 226040798Listed by: RED 1 REALTY - Coming SoonOpen Sun, 1 to 3pm
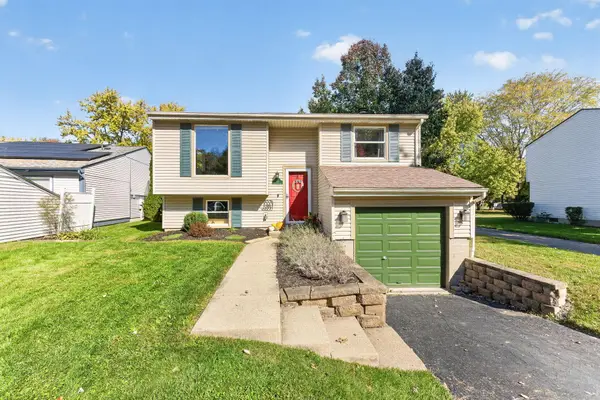 $324,900Coming Soon3 beds 2 baths1,452 sq. ft.
394 Gentlewind Drive, Westerville, OH 43081
MLS# 226040745Listed by: RED 1 REALTY - Coming Soon
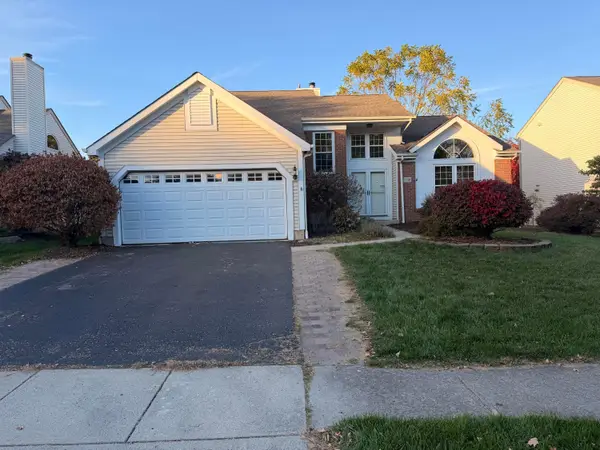 $440,000Coming Soon3 beds 3 baths2,315 sq. ft.
1338 Pannelly Place, Westerville, OH 43081
MLS# 226040578Listed by: KELLER WILLIAMS CONSULTANTS - New
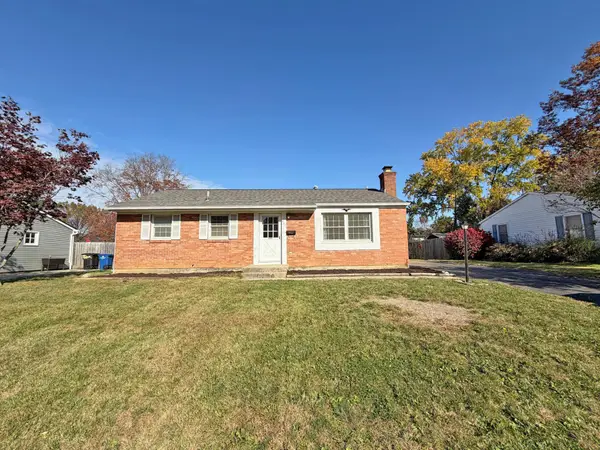 $295,000Active3 beds 1 baths1,500 sq. ft.
262 Mohawk Avenue, Westerville, OH 43081
MLS# 226041183Listed by: RE/MAX AFFILIATES, INC. - New
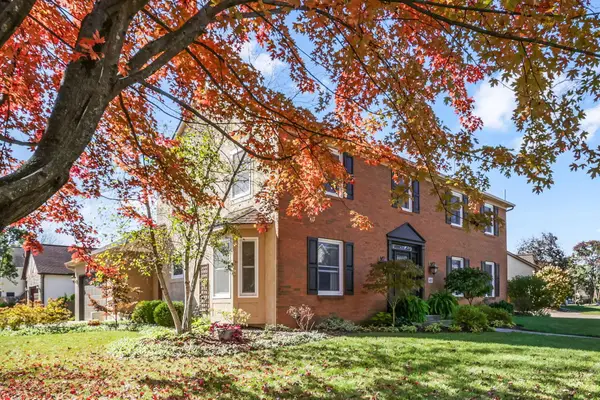 $599,900Active4 beds 4 baths2,478 sq. ft.
485 Somerton Drive, Westerville, OH 43082
MLS# 226041114Listed by: ROCK HOUSE REALTY LLC - New
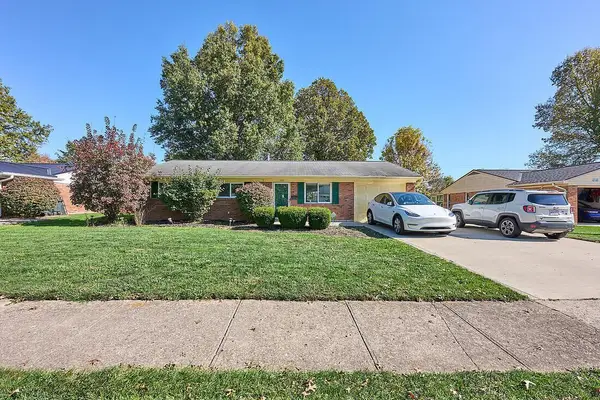 $355,000Active3 beds 1 baths1,063 sq. ft.
392 Brisbane Avenue, Westerville, OH 43081
MLS# 226041014Listed by: NEW ALBANY REALTY, LTD


Protect your home and budget from life's surprises with an Assurant Home Warranty, backed by a partner that supports you through every step of homeownership. Explore Plans.
© 2023 - 2026 ERA Franchise Systems LLC. All rights reserved. ERA Franchise Systems LLC fully supports the principles of the Fair Housing Act and the Equal Opportunity Act. ERA, ERA Real Estate powered, and their respective logos are registered service marks of ERA Franchise Systems LLC. Each office is independently owned and operated.