
485 Somerton Drive, Westerville, OH 43082
Local realty services provided by:ERA Martin & Associates
485 Somerton Drive,Westerville, OH 43082
$599,900
- 4 Beds
- 4 Baths
- 2,478 sq. ft.
- Single family
- Active
Listed by: alison kanaan
Office: rock house realty llc.614-245-8267
MLS#:226041114
Source:OH_CBR
Price summary
- Price:$599,900
- Price per sq. ft.:$242.09
About this home
Welcome to 485 Somerton Drive, a charming home in Westerville offering a wonderful blend of comfort, character, and inviting outdoor living. Located in a desirable community within the Westerville school district, this home provides a welcoming setting for everyday living and making lasting memories. Enjoy the added appeal of an enhanced outdoor space, featuring a fully fenced backyard with a newer aluminum fence - perfect for relaxing, entertaining, gardening, or enjoying time outdoors.
Thoughtful updates complement the home's established charm, including newer windows, a beautifully maintained exterior with wood trim refreshed in 2026, and wool carpeting in the living room. The kitchen is equipped with newer appliances, including the range, microwave, and dishwasher, while the roof, replaced just three years ago, adds peace of mind.
With its inviting character, functional outdoor space, and convenient Westerville location, this home is a wonderful opportunity to enjoy comfortable living in an established community close to schools, parks, shopping, and everyday amenities....
Contact an agent
Home facts
- Year built:1993
- Subdivision & Development:Heritage Estates
- Listing ID #:226041114
- Added:1 day(s) ago
- Updated:October 29, 2026 at 05:44 PM
Rooms and interior
- Bedrooms:4
- Total bathrooms:4
- Full bathrooms:2
- Flooring:Carpet, Ceramic/Porcelain
- Bathrooms Description:Garden/Soak Tub, Whirlpool/Tub
- Basement:Yes
- Basement Description:Partial
- Living area:2,478 sq. ft.
Heating and cooling
- Heating:Electric, Forced Air, Heating
- Central air:Yes
Structure and exterior
- Year built:1993
- Building area:2,478 sq. ft.
- Lot area:0.24 Acres
Finances and disclosures
- Price:$599,900
- Price per sq. ft.:$242.09
- Tax amount:$6,836
Parking
- Parking description:Attached Garage, Side Load
- Garage:Yes
New listings near 485 Somerton Drive
- Coming Soon
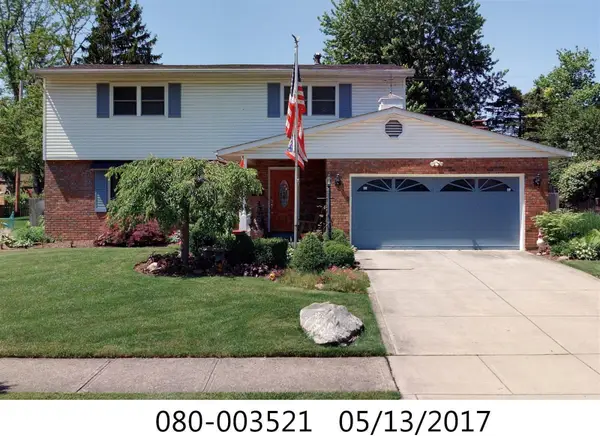 $469,900Coming Soon4 beds 3 baths2,298 sq. ft.
191 Storington Road, Westerville, OH 43081
MLS# 226041126Listed by: ASSOCIATES REALTY - Coming Soon
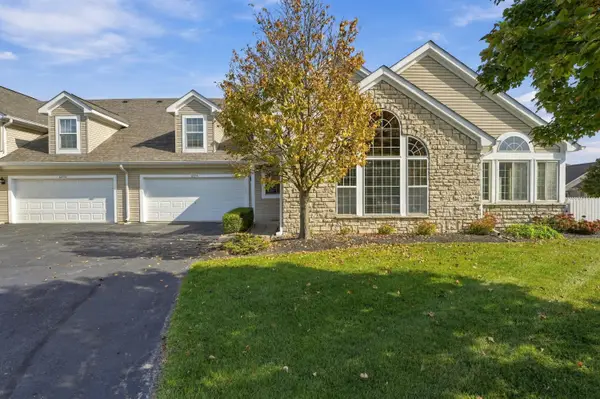 $399,000Coming Soon3 beds 3 baths2,312 sq. ft.
6254 Glenabby Drive, Westerville, OH 43081
MLS# 226041153Listed by: SORRELL & COMPANY, INC. - Coming Soon
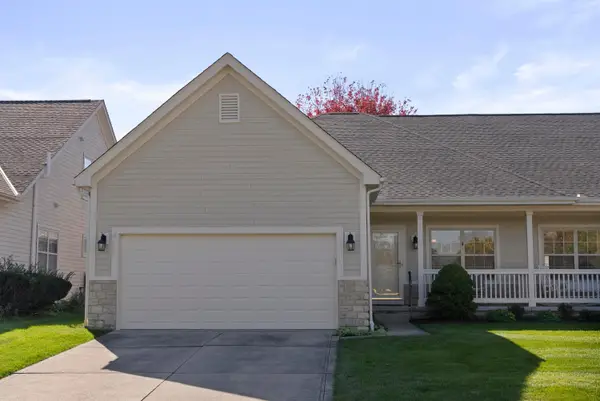 $435,000Coming Soon2 beds 3 baths1,535 sq. ft.
399 Wyndham Park N, Westerville, OH 43082
MLS# 226041163Listed by: ENGEL & VOLKERS REAL ESTATE ADVISORS - Coming Soon
 $249,900Coming Soon3 beds 2 baths1,404 sq. ft.
394 Electric Avenue, Westerville, OH 43081
MLS# 226040831Listed by: FIV REALTY CO OHIO LLC - Coming Soon
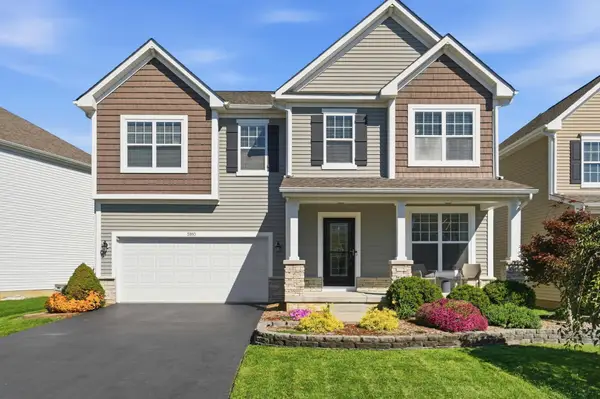 $529,900Coming Soon4 beds 3 baths2,778 sq. ft.
5910 Mchine Way, Westerville, OH 43081
MLS# 226040798Listed by: RED 1 REALTY - Coming SoonOpen Sun, 1 to 3pm
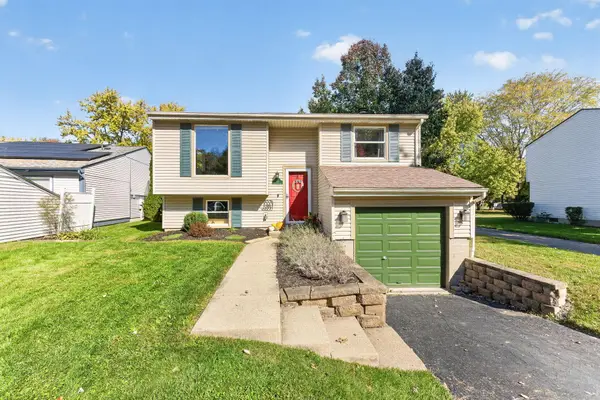 $324,900Coming Soon3 beds 2 baths1,452 sq. ft.
394 Gentlewind Drive, Westerville, OH 43081
MLS# 226040745Listed by: RED 1 REALTY - Coming Soon
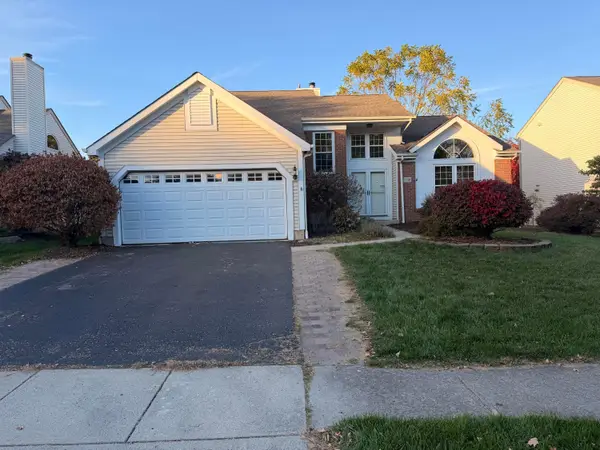 $440,000Coming Soon3 beds 3 baths2,315 sq. ft.
1338 Pannelly Place, Westerville, OH 43081
MLS# 226040578Listed by: KELLER WILLIAMS CONSULTANTS - New
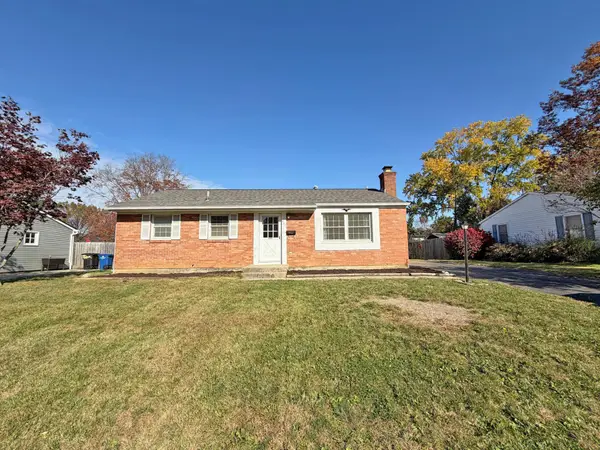 $295,000Active3 beds 1 baths1,500 sq. ft.
262 Mohawk Avenue, Westerville, OH 43081
MLS# 226041183Listed by: RE/MAX AFFILIATES, INC. - New
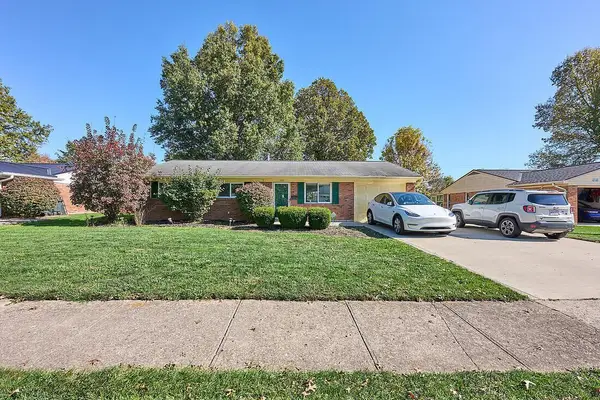 $355,000Active3 beds 1 baths1,063 sq. ft.
392 Brisbane Avenue, Westerville, OH 43081
MLS# 226041014Listed by: NEW ALBANY REALTY, LTD


Protect your home and budget from life's surprises with an Assurant Home Warranty, backed by a partner that supports you through every step of homeownership. Explore Plans.
© 2023 - 2026 ERA Franchise Systems LLC. All rights reserved. ERA Franchise Systems LLC fully supports the principles of the Fair Housing Act and the Equal Opportunity Act. ERA, ERA Real Estate powered, and their respective logos are registered service marks of ERA Franchise Systems LLC. Each office is independently owned and operated.