
4591 Royal Birkdale Drive, Westerville, OH 43082
Local realty services provided by:ERA Real Solutions Realty
4591 Royal Birkdale Drive,Westerville, OH 43082
$750,000
- 4 Beds
- 4 Baths
- 3,393 sq. ft.
- Single family
- Active
Listed by: jennifer l bertagna
Office: coldwell banker realty614-880-0808
MLS#:226043326
Source:OH_CBR
Price summary
- Price:$750,000
- Price per sq. ft.:$221.04
About this home
Welcome to this beautiful five-level split home offering nearly 3,400 square feet of living space in the highly desirable Sanctuary at Highland Lakes community with Olentangy Schools! Featuring 4 bedrooms and 3.5 bathrooms, this thoughtfully designed home offers the perfect combination of space, comfort, and functionality. Natural light fills the home, creating a bright and inviting atmosphere throughout. The impressive two-story great room features soaring ceilings, a cozy fireplace, and beautiful pond views. The spacious kitchen offers a breakfast bar, casual dining area, and plenty of room for entertaining, while the formal dining room is perfect for gatherings. A separate recreation room with a wet bar provides additional living space for entertaining, movie nights, or watching the big game. The spacious primary suite features a tray ceiling, private bath with soaking tub, and walk-in closet. Step outside to enjoy the fenced backyard, patio, and peaceful pond views! You won't want to miss this opportunity. Welcome Home!...
Contact an agent
Home facts
- Year built:2014
- Subdivision & Development:Sanctuary At The Lakes
- Listing ID #:226043326
- Added:1 day(s) ago
- Updated:November 18, 2026 at 04:32 PM
Rooms and interior
- Bedrooms:4
- Total bathrooms:4
- Full bathrooms:3
- Half bathrooms:1
- Flooring:Carpet, Ceramic/Porcelain
- Bathrooms Description:Garden/Soak Tub
- Basement:Yes
- Basement Description:Partial
- Living area:3,393 sq. ft.
Heating and cooling
- Heating:Forced Air, Heating
- Central air:Yes
Structure and exterior
- Year built:2014
- Building area:3,393 sq. ft.
- Lot area:0.27 Acres
Finances and disclosures
- Price:$750,000
- Price per sq. ft.:$221.04
- Tax amount:$10,976
Parking
- Parking description:Attached Garage
- Garage:Yes
New listings near 4591 Royal Birkdale Drive
- Coming SoonOpen Sat, 1 to 3pm
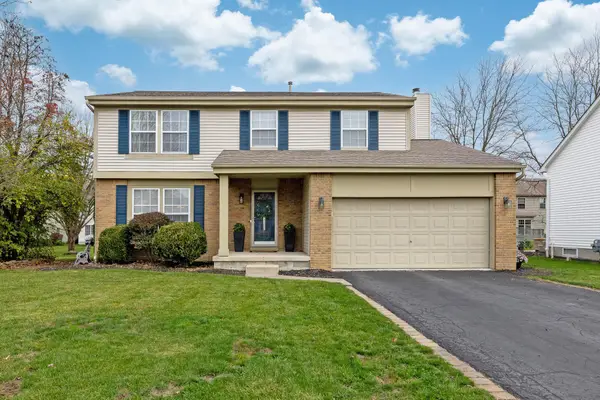 $489,900Coming Soon4 beds 3 baths2,208 sq. ft.
5416 Garnier Place, Westerville, OH 43081
MLS# 226043405Listed by: THE RAINES GROUP, INC. - Coming Soon
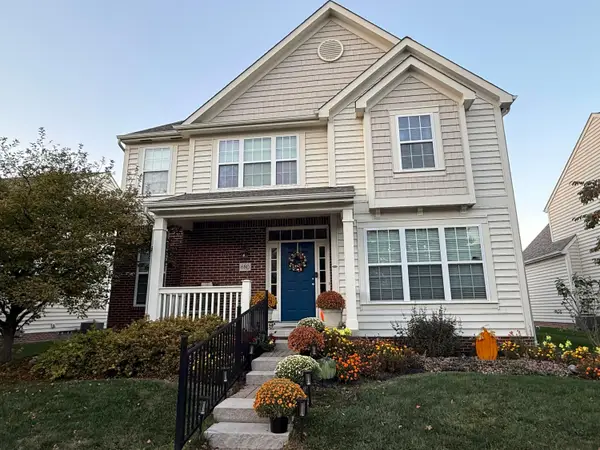 $549,900Coming Soon4 beds 3 baths2,682 sq. ft.
680 Stonefield Drive, Westerville, OH 43082
MLS# 226043293Listed by: CUTLER REAL ESTATE - Coming SoonOpen Sun, 12 to 2pm
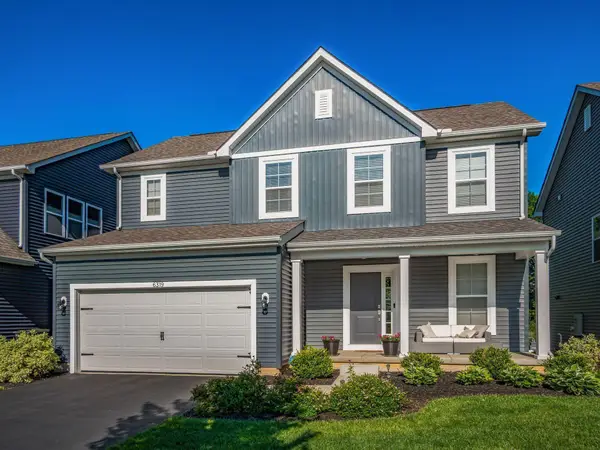 $499,000Coming Soon3 beds 3 baths2,062 sq. ft.
6319 Celeste Street, Westerville, OH 43081
MLS# 226043244Listed by: STREET SOTHEBY'S INTERNATIONAL - Coming Soon
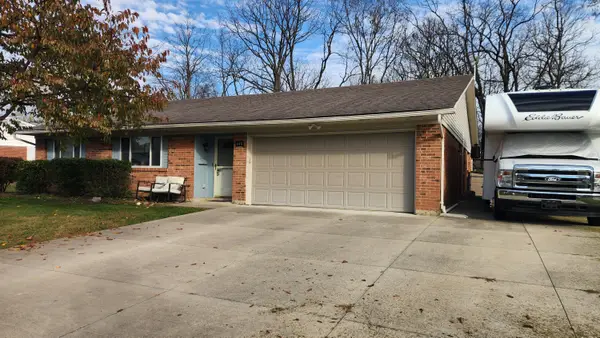 $385,000Coming Soon3 beds 2 baths1,713 sq. ft.
640 Liberty Lane, Westerville, OH 43081
MLS# 226043131Listed by: PLUM TREE REALTY - Coming SoonOpen Sun, 2 to 4pm
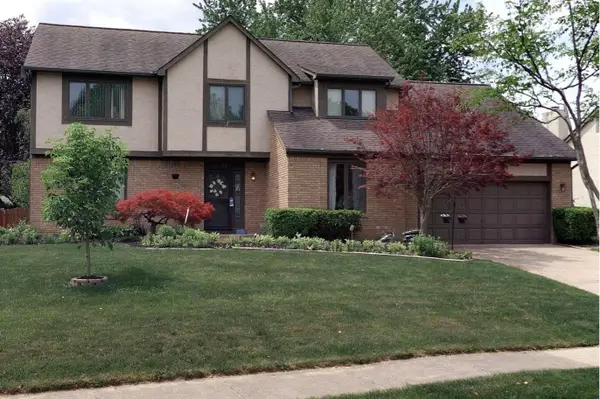 $519,500Coming Soon4 beds 3 baths2,501 sq. ft.
79 Juniper Avenue, Westerville, OH 43081
MLS# 226043005Listed by: KELLER WILLIAMS CONSULTANTS - New
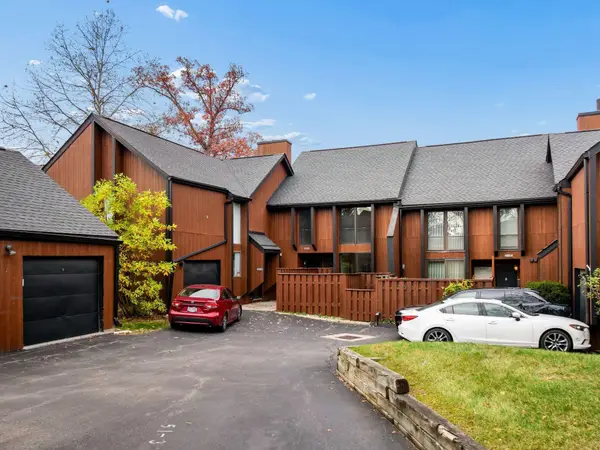 $260,000Active3 beds 3 baths1,850 sq. ft.
4852 Crazy Horse Lane, Westerville, OH 43081
MLS# 226043361Listed by: RE/MAX REVEALTY - New
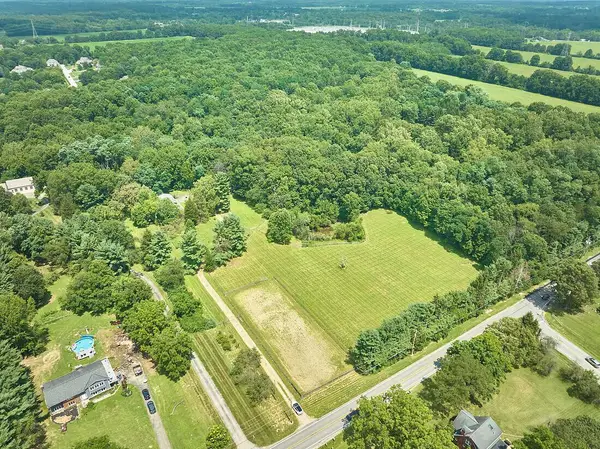 $850,000Active8.53 Acres
4948 E Walnut Street, Westerville, OH 43081
MLS# 226043329Listed by: NEW ALBANY REALTY, LTD - New
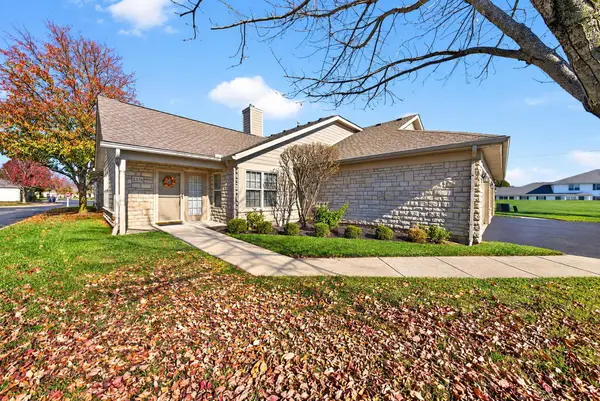 $300,000Active2 beds 2 baths1,335 sq. ft.
5376 Knotting Woods Drive, Westerville, OH 43081
MLS# 226043262Listed by: HOWARD HANNA REAL ESTATE SVCS - New
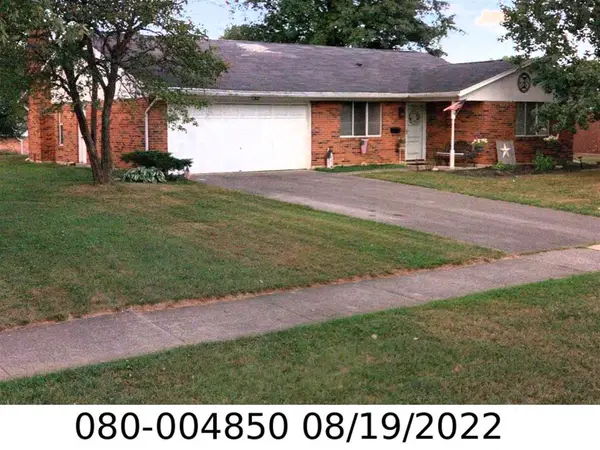 $199,900Active3 beds 2 baths1,475 sq. ft.
636 E Schrock Road, Westerville, OH 43081
MLS# 226043211Listed by: RED 1 REALTY - New
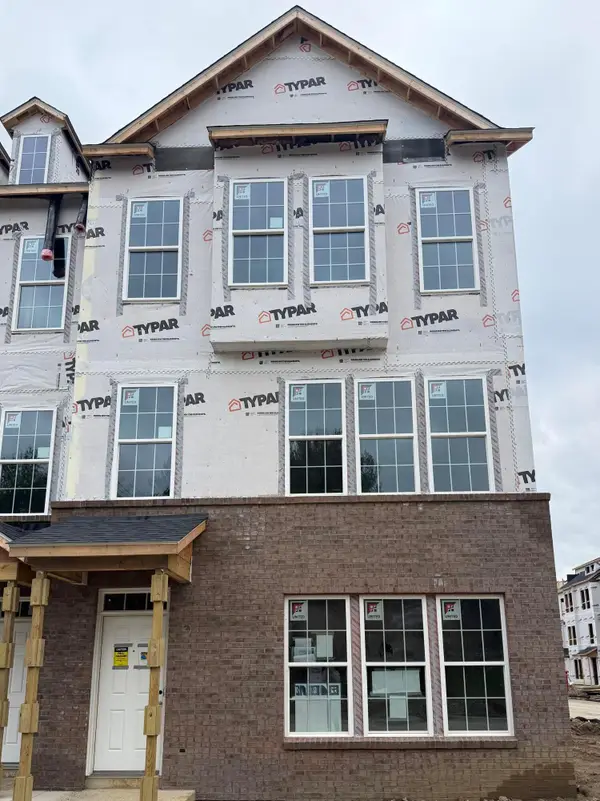 $544,900Active3 beds 4 baths2,171 sq. ft.
342 Snell Lane, Westerville, OH 43082
MLS# 226043166Listed by: THE REALTY FIRM


Protect your home and budget from life's surprises with an Assurant Home Warranty, backed by a partner that supports you through every step of homeownership. Explore Plans.
© 2023 - 2026 ERA Franchise Systems LLC. All rights reserved. ERA Franchise Systems LLC fully supports the principles of the Fair Housing Act and the Equal Opportunity Act. ERA, ERA Real Estate powered, and their respective logos are registered service marks of ERA Franchise Systems LLC. Each office is independently owned and operated.