
5074 Tralee Lane, Westerville, OH 43082
Local realty services provided by:ERA Real Solutions Realty
5074 Tralee Lane,Westerville, OH 43082
$850,000
- 5 Beds
- 5 Baths
- 4,202 sq. ft.
- Single family
- Active
Listed by: paul j george
Office: keller williams greater cols614-944-5900
MLS#:226026544
Source:OH_CBR
Price summary
- Price:$850,000
- Price per sq. ft.:$285.52
About this home
Truly one of a kind house and one of a kind lot in Highland Lakes.From the full, front porch to the open foyer, you know this is a special one. Updated lighting, lots of refinished hardwoodflooring, French doored office with one of the many builtins throughout the house, extra wood wall accents throughout, bright, open family room with extra large windows, more built in's and marble surround fireplace. White kitchen with stained center island that oversees the screened in porch and deck that looks to very private, treed backyard. An amazing, functional mudroom complete with lockers, a ''Costco'' closet half bath and oversized laundry. The garage, garage? yes, more than just a 3 car garage, extra deep and extra high for all your storage needs. Walkout lower level (with a patio and a swing) starts with mini play area under the stairs and, huge entertainment center with full day windows and one of a kind cobble stone see thru fireplace. Also a full bath and bedroom and more storage. 2nd floor has large bedrooms with some walk in closets a ''secret'', hidden play area for the kids and a guest suite with a full bath. Owners suite has a high, cove ceiling, large walk in with built ins and bath has a jacuzzi tub, marble flooring and 2 sinks with make up area. Yard is heavily trees and easy access to Highland Lakes Country club, never having to cross a busy street. Close to Alum Creek State Park, Uptown Westerville, 71, Polaris and Hoover reservior....
Contact an agent
Home facts
- Year built:2002
- Subdivision & Development:Highland Lakes / Highland Hills
- Listing ID #:226026544
- Added:43 day(s) ago
- Updated:August 29, 2026 at 03:03 PM
Rooms and interior
- Bedrooms:5
- Total bathrooms:5
- Full bathrooms:4
- Half bathrooms:1
- Flooring:Carpet, Ceramic/Porcelain
- Bathrooms Description:Whirlpool/Tub
- Basement:Yes
- Basement Description:Full
- Living area:4,202 sq. ft.
Heating and cooling
- Heating:Forced Air, Heating
- Central air:Yes
Structure and exterior
- Year built:2002
- Building area:4,202 sq. ft.
- Lot area:0.33 Acres
- Lot Features:Wooded
Finances and disclosures
- Price:$850,000
- Price per sq. ft.:$285.52
- Tax amount:$13,019
Parking
- Parking description:Attached Garage
- Garage:Yes
New listings near 5074 Tralee Lane
- Coming Soon
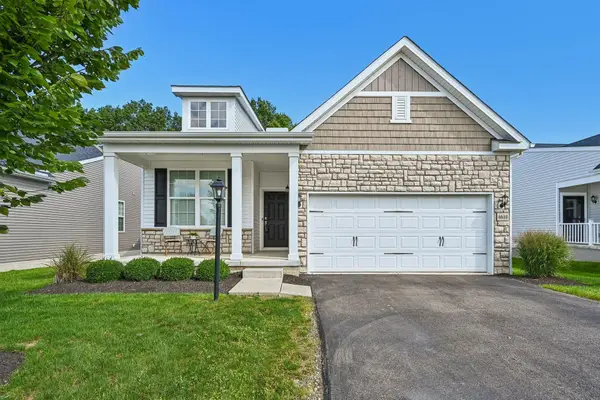 $439,900Coming Soon2 beds 2 baths1,468 sq. ft.
6610 Wolfedown Way, Westerville, OH 43081
MLS# 226032926Listed by: HOWARD HANNA REAL ESTATE SVCS - Coming Soon
 $219,900Coming Soon2 beds 2 baths1,280 sq. ft.
1561 Park Place Drive, Westerville, OH 43081
MLS# 226032780Listed by: RE/MAX PREMIER CHOICE - Coming Soon
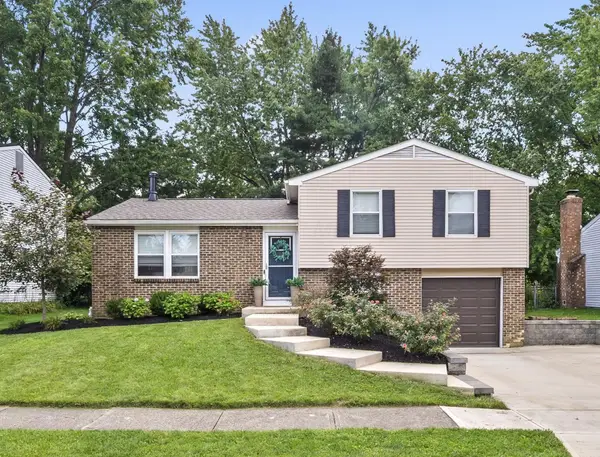 $315,000Coming Soon3 beds 2 baths1,572 sq. ft.
6344 Thrasher Loop, Westerville, OH 43081
MLS# 226032724Listed by: KELLER WILLIAMS GREATER COLS - Coming Soon
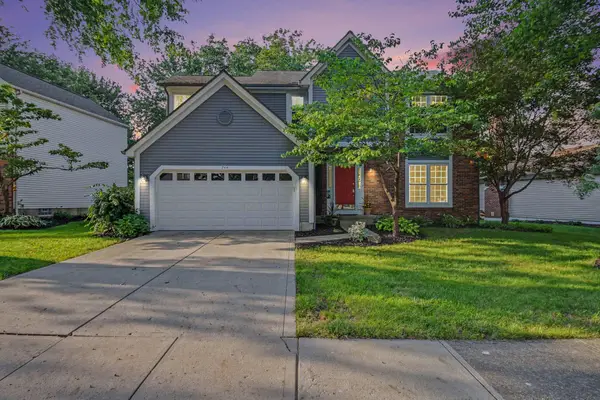 $474,500Coming Soon3 beds 3 baths3,087 sq. ft.
744 Summertree Lane, Westerville, OH 43081
MLS# 226032311Listed by: RED 1 REALTY - New
 $359,900Active3 beds 3 baths1,248 sq. ft.
3469 Brazzaville Road, Westerville, OH 43081
MLS# 226032854Listed by: KEY REALTY - New
 $435,000Active3 beds 2 baths1,464 sq. ft.
8415 New Albany Condit Road, Westerville, OH 43081
MLS# 226032889Listed by: COLDWELL BANKER REALTY - New
 $234,900Active3 beds 2 baths1,142 sq. ft.
3698 Paris Boulevard, Westerville, OH 43081
MLS# 226032838Listed by: MAINSTAY BROKERAGE LLC - New
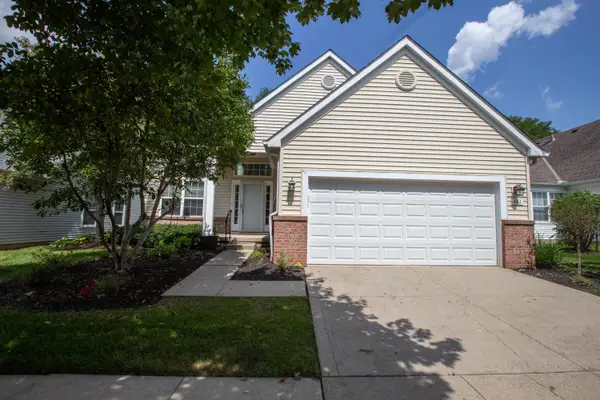 $469,900Active3 beds 3 baths1,775 sq. ft.
461 Buckstone Place, Westerville, OH 43082
MLS# 226032774Listed by: C. R. O'NEIL & CO. - New
 $450,000Active4 beds 3 baths2,016 sq. ft.
727 Old Coach Road, Westerville, OH 43081
MLS# 226032806Listed by: HOWARD HANNA REAL ESTATE SVCS - Open Sun, 10am to 12pmNew
 $420,000Active3 beds 2 baths1,688 sq. ft.
6013 Lawthorn Drive, Westerville, OH 43081
MLS# 226032813Listed by: TAYLOR MADE REALTY


Protect your home and budget from life's surprises with an Assurant Home Warranty, backed by a partner that supports you through every step of homeownership. Explore Plans.
© 2023 - 2026 ERA Franchise Systems LLC. All rights reserved. ERA Franchise Systems LLC fully supports the principles of the Fair Housing Act and the Equal Opportunity Act. ERA, ERA Real Estate powered, and their respective logos are registered service marks of ERA Franchise Systems LLC. Each office is independently owned and operated.