
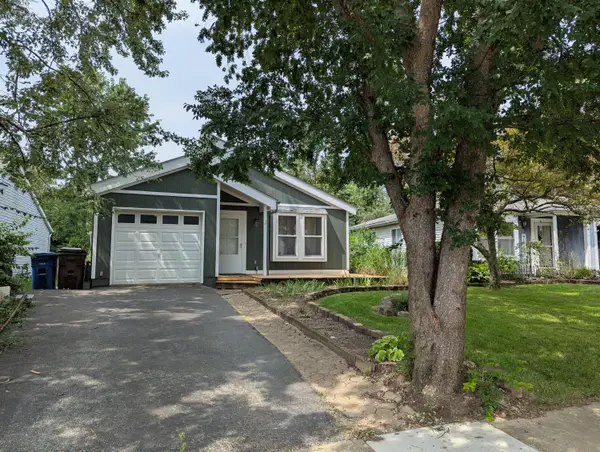
6610 Wolfedown Way, Westerville, OH 43081
Local realty services provided by:ERA Martin & Associates
Upcoming open houses
- Thu, Sep 0305:00 pm - 07:00 pm
Listed by: katrina m judd, sherri c resnick
Office: howard hanna real estate svcs614-891-8400
MLS#:226032926
Source:OH_CBR
Price summary
- Price:$439,900
- Price per sq. ft.:$299.66
About this home
Better than new free standing ranch condo set against a tree lined backyard, offering low maintenance living. The open concept layout features a stylish kitchen with an oversized island, stainless steel appliances , 42 inch white cabinetry, granite countertops, tile backsplash & pendant lighting. The kitchen flows into the dining area & spacious great room! A wall of windows fills the room with natural light & overlooks the quiet backyard. A charming front porch & beautiful rear Trex Deck provide inviting spaces to enjoy the outdoors & the peaceful setting.
The first floor primary suite includes a walk in closet & private en suite with double sinks. . Freshly painted & thoughtfully maintained, this home is ready for its' next chapter! Convenient first floor laundry room. A rare full basement provides exceptional storage & future finishing potential. The ceiling, is drywalled with some electrical already in place & an egress window. Lawn care and snow removal are included allowing you more time to enjoy nearby Hoover Reservoir, Blendon & Inniswoods Parks, as well as local shopping & dining in Westerville, New Albany, Polaris or Easton., Easy ride to the airport for travel & visitors. Tax abated through 2037. No age restrictions in the community....
Contact an agent
Home facts
- Year built:2021
- Subdivision & Development:Preserve at Rocky Fork
- Listing ID #:226032926
- Added:4 day(s) ago
- Updated:September 02, 2026 at 09:45 PM
Rooms and interior
- Bedrooms:2
- Total bathrooms:2
- Full bathrooms:2
- Flooring:Vinyl
- Bathrooms Description:Whirlpool/Tub
- Basement:Yes
- Basement Description:Egress Window(s), Full
- Living area:1,468 sq. ft.
Heating and cooling
- Heating:Forced Air, Heating
- Central air:Yes
Structure and exterior
- Year built:2021
- Building area:1,468 sq. ft.
- Lot area:0.04 Acres
Finances and disclosures
- Price:$439,900
- Price per sq. ft.:$299.66
- Tax amount:$1,300
Parking
- Parking description:Attached Garage
- Garage:Yes
New listings near 6610 Wolfedown Way
- Coming Soon
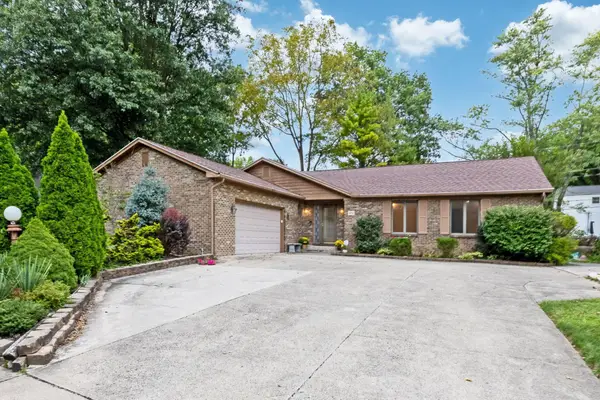 $424,900Coming Soon3 beds 4 baths2,020 sq. ft.
476 Woodview Road, Westerville, OH 43081
MLS# 226033395Listed by: BEST HOMES REAL ESTATE LTD. - Coming Soon
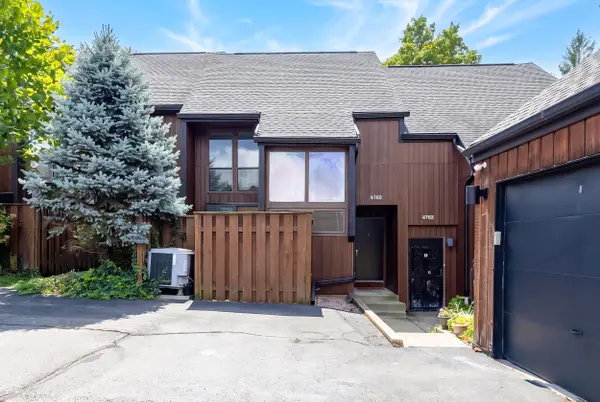 $249,900Coming Soon2 beds 3 baths1,382 sq. ft.
4765 Powderhorn Lane, Westerville, OH 43081
MLS# 226033340Listed by: REALTY OHIO INC. - Coming Soon
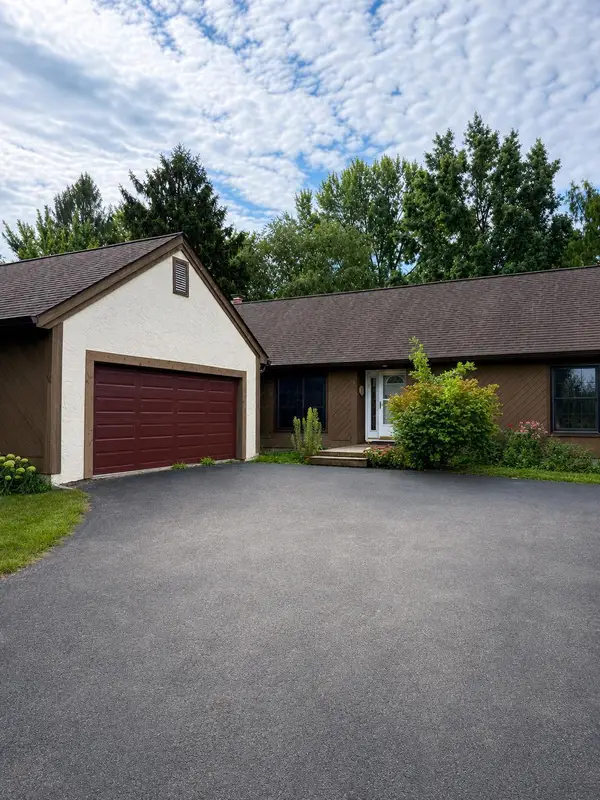 $425,000Coming Soon3 beds 2 baths1,752 sq. ft.
159 E Schrock Road, Westerville, OH 43081
MLS# 226033347Listed by: FORMAN REALTORS, INC - Coming Soon
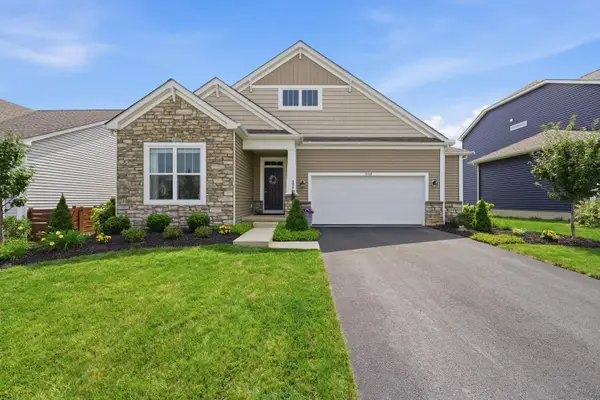 $574,900Coming Soon4 beds 3 baths2,377 sq. ft.
5741 Pocatello Drive, Westerville, OH 43081
MLS# 226033287Listed by: RED 1 REALTY - Coming SoonOpen Sun, 1 to 3pm
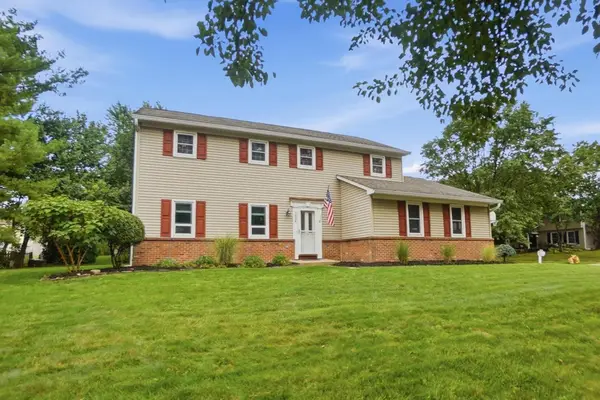 $475,000Coming Soon4 beds 3 baths1,908 sq. ft.
1036 Bryan Drive, Westerville, OH 43081
MLS# 226033276Listed by: CUTLER REAL ESTATE - Coming SoonOpen Sat, 2 to 4pm
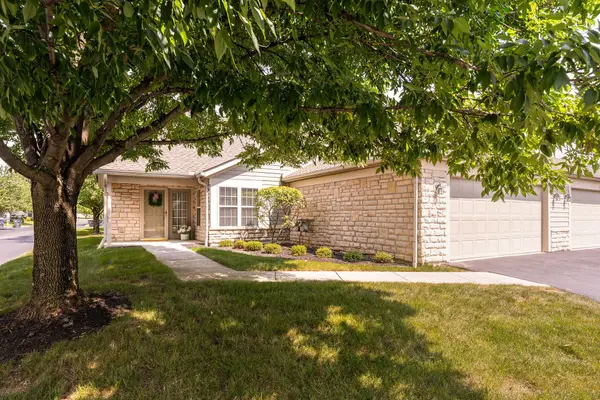 $354,900Coming Soon3 beds 3 baths1,719 sq. ft.
5328 Knotting Woods Drive, Westerville, OH 43081
MLS# 226033180Listed by: CUTLER REAL ESTATE - Coming Soon
 $219,900Coming Soon2 beds 2 baths1,280 sq. ft.
1561 Park Place Drive, Westerville, OH 43081
MLS# 226032780Listed by: RE/MAX PREMIER CHOICE - Coming Soon
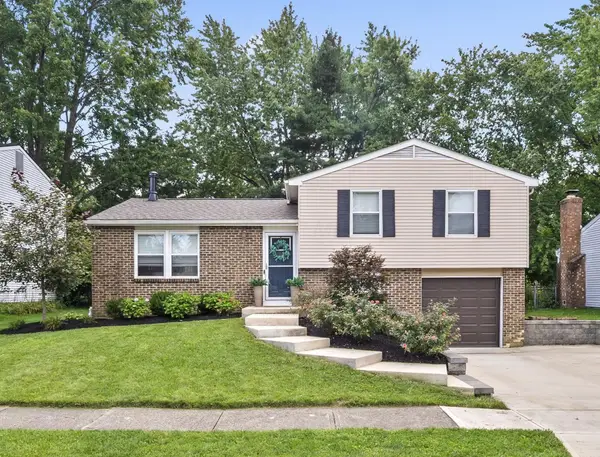 $315,000Coming Soon3 beds 2 baths1,572 sq. ft.
6344 Thrasher Loop, Westerville, OH 43081
MLS# 226032724Listed by: KELLER WILLIAMS GREATER COLS - New
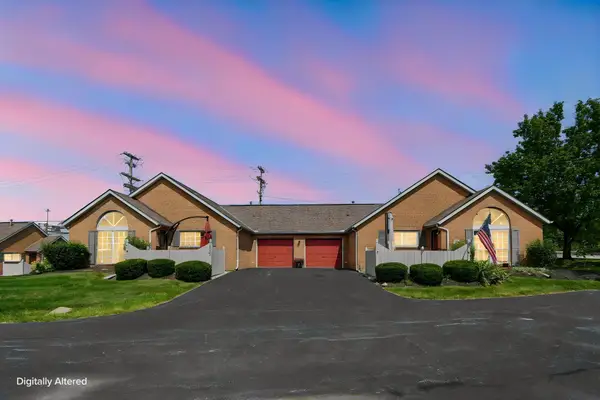 $249,900Active2 beds 2 baths1,111 sq. ft.
5350 Pond View Drive, Westerville, OH 43081
MLS# 226033310Listed by: E-MERGE REAL ESTATE - New
 $285,000Active3 beds 1 baths1,084 sq. ft.
6029 Sunlawn Drive, Westerville, OH 43081
MLS# 226033289Listed by: TEAM RESULTS REALTY


Protect your home and budget from life's surprises with an Assurant Home Warranty, backed by a partner that supports you through every step of homeownership. Explore Plans.
© 2023 - 2026 ERA Franchise Systems LLC. All rights reserved. ERA Franchise Systems LLC fully supports the principles of the Fair Housing Act and the Equal Opportunity Act. ERA, ERA Real Estate powered, and their respective logos are registered service marks of ERA Franchise Systems LLC. Each office is independently owned and operated.