
6344 Thrasher Loop, Westerville, OH 43081
Local realty services provided by:ERA Real Solutions Realty
6344 Thrasher Loop,Westerville, OH 43081
$315,000
- 3 Beds
- 2 Baths
- 1,572 sq. ft.
- Single family
- Coming Soon
Listed by: denise m beck, shannon hoppert
Office: keller williams greater cols614-392-5000
MLS#:226032724
Source:OH_CBR
Price summary
- Price:$315,000
- Price per sq. ft.:$247.64
About this home
Interior photos will be added on Friday
Welcome to this beautifully updated 4-level split in desirable Sunbury Woods, backing directly to the park with gate access! Offering 3 bedrooms, 2 bathrooms, an open-concept floor plan, and approximately 300 additional finished square feet in the basement, this home offers flexible living space and numerous recent updates.
The open-concept primary level features vaulted ceilings, spacious living and dining areas, and an updated kitchen with a breakfast bar, stainless steel appliances, tile backsplash, updated lighting, and durable luxury vinyl plank flooring. The kitchen also features a new refrigerator and microwave (2026). Upstairs, you'll find 3 bedrooms, ceiling fans in all bedrooms, and an updated full bathroom.
The lower level provides additional living space for a home office, play area or game room and offers a half bathroom, while the finished basement adds approximately 300 square feet and offers endless possibilities for a recreation room, additional bedroom, gym, or additional living area.
Enjoy the fenced backyard backing directly to the park from the newly built back deck (2026). A new sliding glass door (2026) provides easy access to the backyard and deck, while the private gate makes it easy to enjoy the park and green space beyond.
Recent updates include a new roof (2026), new deck (2026), new sliding door (2026), new refrigerator and microwave (2026), updated lighting (2026), A/C (2024), furnace (2024), extended concrete driveway (2023), second sump pump and drainage to the street (2023), electrical panel (2021), and tile backsplash (2021). Additional features include a newer garage door and storm door, updated luxury vinyl plank flooring, and an updated full bathroom.
Move-in ready with major update-this Sunbury Woods property offers the space, updates, and location you are looking for!...
Contact an agent
Home facts
- Year built:1973
- Subdivision & Development:Sunbury Woods
- Listing ID #:226032724
- Updated:September 02, 2026 at 02:49 PM
Rooms and interior
- Bedrooms:3
- Total bathrooms:2
- Full bathrooms:1
- Half bathrooms:1
- Basement:Yes
- Basement Description:Partial
- Living area:1,572 sq. ft.
Heating and cooling
- Heating:Electric, Forced Air, Heating
- Central air:Yes
Structure and exterior
- Year built:1973
- Building area:1,572 sq. ft.
- Lot area:0.16 Acres
Finances and disclosures
- Price:$315,000
- Price per sq. ft.:$247.64
- Tax amount:$5,229
Parking
- Parking description:Attached Garage
- Garage:Yes
New listings near 6344 Thrasher Loop
- Coming Soon
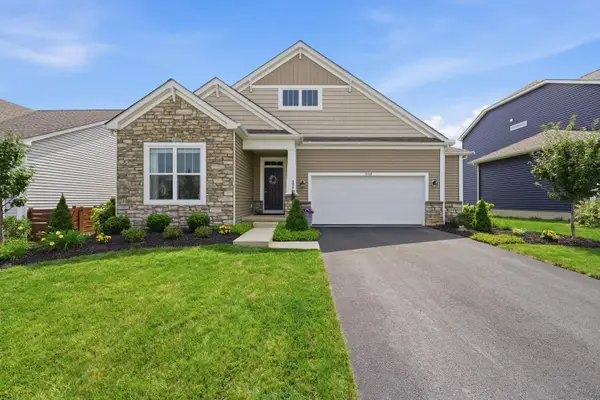 $574,900Coming Soon4 beds 3 baths2,377 sq. ft.
5741 Pocatello Drive, Westerville, OH 43081
MLS# 226033287Listed by: RED 1 REALTY - Coming SoonOpen Sun, 1 to 3pm
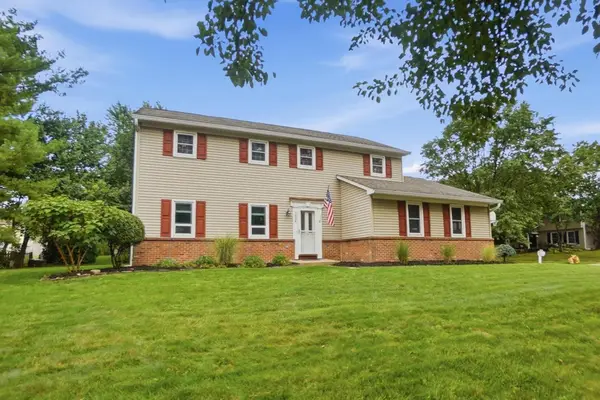 $475,000Coming Soon4 beds 3 baths1,908 sq. ft.
1036 Bryan Drive, Westerville, OH 43081
MLS# 226033276Listed by: CUTLER REAL ESTATE - Coming SoonOpen Sat, 2 to 4pm
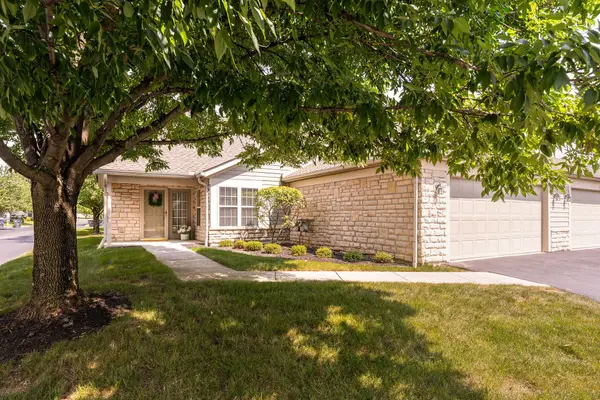 $354,900Coming Soon3 beds 3 baths1,719 sq. ft.
5328 Knotting Woods Drive, Westerville, OH 43081
MLS# 226033180Listed by: CUTLER REAL ESTATE - Coming Soon
 $219,900Coming Soon2 beds 2 baths1,280 sq. ft.
1561 Park Place Drive, Westerville, OH 43081
MLS# 226032780Listed by: RE/MAX PREMIER CHOICE - New
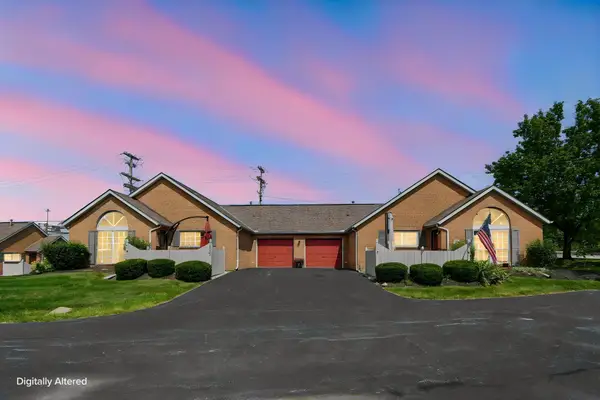 $249,900Active2 beds 2 baths1,111 sq. ft.
5350 Pond View Drive, Westerville, OH 43081
MLS# 226033310Listed by: E-MERGE REAL ESTATE - New
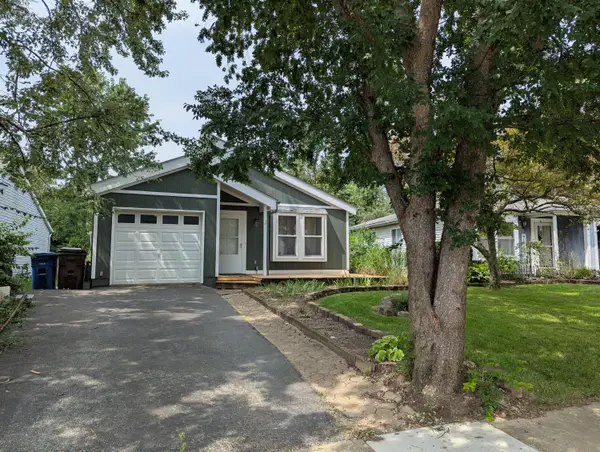 $285,000Active3 beds 1 baths1,084 sq. ft.
6029 Sunlawn Drive, Westerville, OH 43081
MLS# 226033289Listed by: TEAM RESULTS REALTY - New
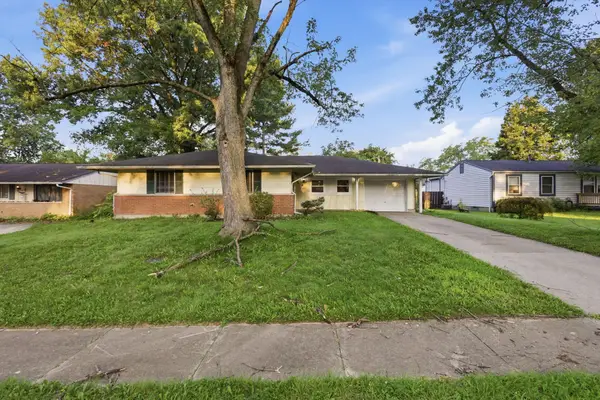 $264,900Active4 beds 2 baths1,579 sq. ft.
5849 Montevideo Road, Westerville, OH 43081
MLS# 226033136Listed by: MAINSTAY BROKERAGE LLC - New
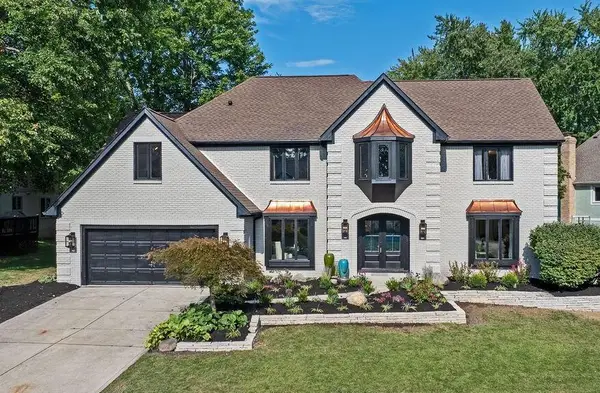 $799,000Active4 beds 4 baths4,132 sq. ft.
1246 Three Forks Drive N, Westerville, OH 43081
MLS# 226032979Listed by: COLDWELL BANKER REALTY - New
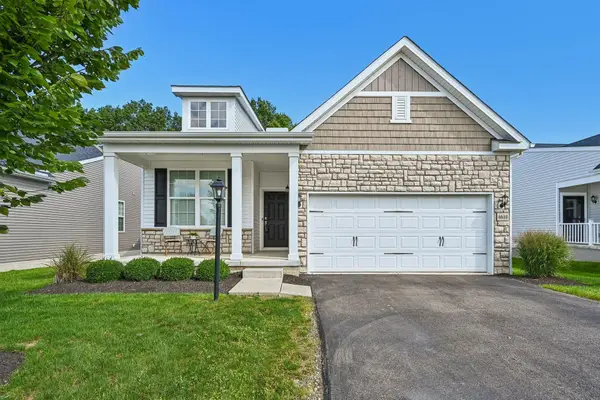 $439,900Active2 beds 2 baths1,468 sq. ft.
6610 Wolfedown Way, Westerville, OH 43081
MLS# 226032926Listed by: HOWARD HANNA REAL ESTATE SVCS


Protect your home and budget from life's surprises with an Assurant Home Warranty, backed by a partner that supports you through every step of homeownership. Explore Plans.
© 2023 - 2026 ERA Franchise Systems LLC. All rights reserved. ERA Franchise Systems LLC fully supports the principles of the Fair Housing Act and the Equal Opportunity Act. ERA, ERA Real Estate powered, and their respective logos are registered service marks of ERA Franchise Systems LLC. Each office is independently owned and operated.