
5220 Smothers Road, Westerville, OH 43081
Local realty services provided by:ERA Martin & Associates
5220 Smothers Road,Westerville, OH 43081
$700,000
- 4 Beds
- 3 Baths
- 2,430 sq. ft.
- Single family
- Active
Listed by: eric w gledhill
Office: cutler real estate614-610-1417
MLS#:226025973
Source:OH_CBR
Price summary
- Price:$700,000
- Price per sq. ft.:$288.07
About this home
Over $100k in thoughtfully executed renovations! This is where your dreams of owning a bit of land without losing convenience collide in one of the most sought after locations in Westerville. This retreat sits on 1.26 acres in Big Walnut School District (no income tax). Offering 4 bedrooms, 2.5 baths, and over 3,000 square feet of thoughtfully updated living space. The stylish kitchen features SS appliances, stone backsplash, and granite countertops with sight lines open to the living space and eat-in area w/ bay window and window seat. The 2nd floor underwent extensive updates in 2021, including a beautifully remodeled full bath, updated office/guest room, and new carpet throughout the entire second floor/staircase. The office is enhanced by a custom Murphy bed and built-in desk installed in 2024, creating a versatile space for work and guests alike. The owner's suite was meticulously redesigned and renovated to create a luxurious feel with an updated bathroom and walk-in closet. The finished basement is designed for entertaining, featuring a cinema room remodeled in 2020 with new drywall, ceiling, and carpet, and bourbon area finished in 2022. A 4 season room takes you outside into the expansive backyard is designed for making memories, featuring a custom-built shed (2022), playset (2024), and plenty of open green space to enjoy. Additional updates include a professionally refinished garage floor (2024) and HVAC (2020). Beyond the property, you'll love the location. Enjoy quick access to Hoover Reservoir for boating, kayaking, fishing, and outdoor recreation, while being just minutes from the charm of Uptown Westerville, home to local favorites including High Bank Distillery, Whit's Frozen Custard, Uptown Deli & Brew, boutique shopping, seasonal events, and vibrant dining options. This is more than a home-it's the perfect blend of space, updates, recreation, and community in one of Central Ohio's most sought after locations....
Contact an agent
Home facts
- Year built:1980
- Listing ID #:226025973
- Added:47 day(s) ago
- Updated:August 29, 2026 at 03:04 PM
Rooms and interior
- Bedrooms:4
- Total bathrooms:3
- Full bathrooms:2
- Half bathrooms:1
- Flooring:Carpet, Ceramic/Porcelain
- Basement:Yes
- Basement Description:Full
- Living area:2,430 sq. ft.
Heating and cooling
- Heating:Forced Air, Heating
- Central air:Yes
Structure and exterior
- Year built:1980
- Building area:2,430 sq. ft.
- Lot area:1.26 Acres
- Exterior Features:Waste Tr/Sys
Finances and disclosures
- Price:$700,000
- Price per sq. ft.:$288.07
- Tax amount:$6,507
Parking
- Parking description:Attached Garage, Side Load
- Garage:Yes
New listings near 5220 Smothers Road
- Coming Soon
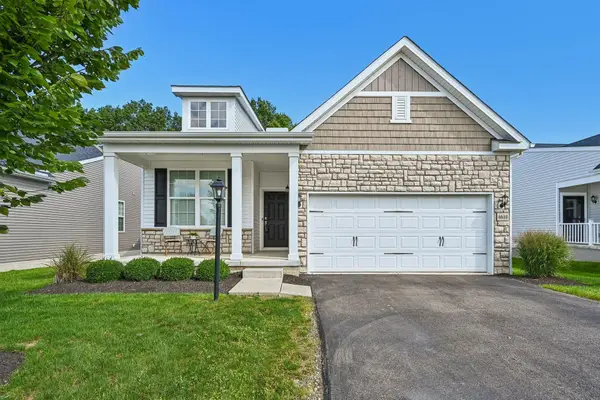 $439,900Coming Soon2 beds 2 baths1,468 sq. ft.
6610 Wolfedown Way, Westerville, OH 43081
MLS# 226032926Listed by: HOWARD HANNA REAL ESTATE SVCS - Coming Soon
 $219,900Coming Soon2 beds 2 baths1,280 sq. ft.
1561 Park Place Drive, Westerville, OH 43081
MLS# 226032780Listed by: RE/MAX PREMIER CHOICE - Coming Soon
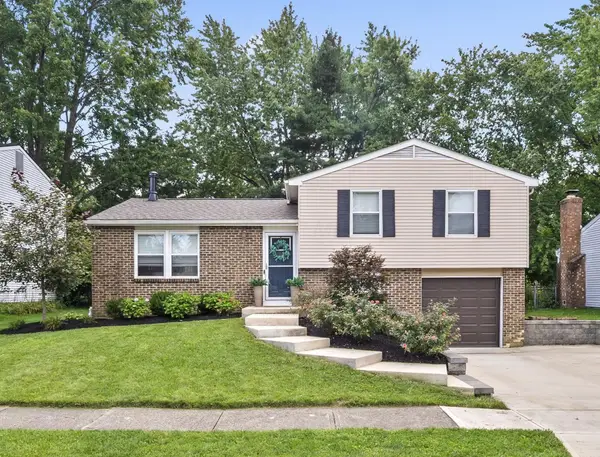 $315,000Coming Soon3 beds 2 baths1,572 sq. ft.
6344 Thrasher Loop, Westerville, OH 43081
MLS# 226032724Listed by: KELLER WILLIAMS GREATER COLS - Coming Soon
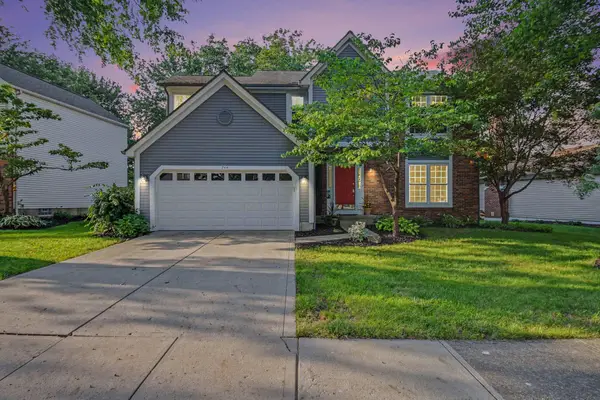 $474,500Coming Soon3 beds 3 baths3,087 sq. ft.
744 Summertree Lane, Westerville, OH 43081
MLS# 226032311Listed by: RED 1 REALTY - New
 $359,900Active3 beds 3 baths1,248 sq. ft.
3469 Brazzaville Road, Westerville, OH 43081
MLS# 226032854Listed by: KEY REALTY - New
 $435,000Active3 beds 2 baths1,464 sq. ft.
8415 New Albany Condit Road, Westerville, OH 43081
MLS# 226032889Listed by: COLDWELL BANKER REALTY - New
 $234,900Active3 beds 2 baths1,142 sq. ft.
3698 Paris Boulevard, Westerville, OH 43081
MLS# 226032838Listed by: MAINSTAY BROKERAGE LLC - New
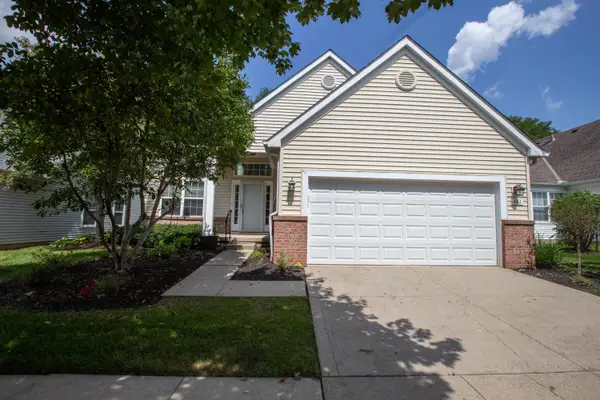 $469,900Active3 beds 3 baths1,775 sq. ft.
461 Buckstone Place, Westerville, OH 43082
MLS# 226032774Listed by: C. R. O'NEIL & CO. - New
 $450,000Active4 beds 3 baths2,016 sq. ft.
727 Old Coach Road, Westerville, OH 43081
MLS# 226032806Listed by: HOWARD HANNA REAL ESTATE SVCS - Open Sun, 10am to 12pmNew
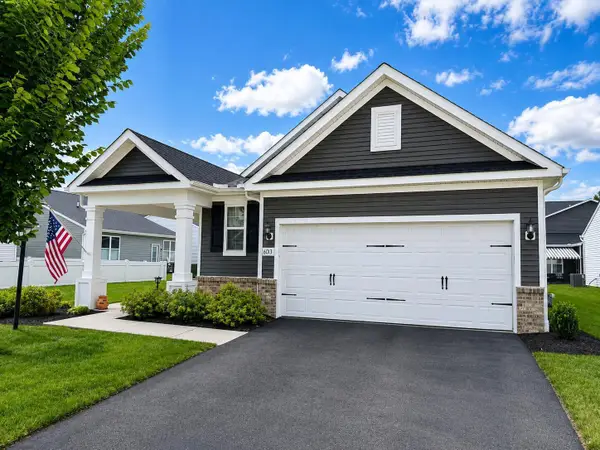 $420,000Active3 beds 2 baths1,688 sq. ft.
6013 Lawthorn Drive, Westerville, OH 43081
MLS# 226032813Listed by: TAYLOR MADE REALTY


Protect your home and budget from life's surprises with an Assurant Home Warranty, backed by a partner that supports you through every step of homeownership. Explore Plans.
© 2023 - 2026 ERA Franchise Systems LLC. All rights reserved. ERA Franchise Systems LLC fully supports the principles of the Fair Housing Act and the Equal Opportunity Act. ERA, ERA Real Estate powered, and their respective logos are registered service marks of ERA Franchise Systems LLC. Each office is independently owned and operated.