
5737 High Rock Drive, Westerville, OH 43081
Local realty services provided by:ERA Real Solutions Realty
5737 High Rock Drive,Westerville, OH 43081
$287,900
- 2 Beds
- 3 Baths
- 1,224 sq. ft.
- Condominium
- Active
Listed by: kelli chinn
Office: sluss realty company419-529-3047
MLS#:226024934
Source:OH_CBR
Price summary
- Price:$287,900
- Price per sq. ft.:$235.21
About this home
Where every day feels a little more effortless, and every destination is just minutes away. This beautifully maintained condo offers the perfect blend of style, comfort, and convenience. Fresh paint and brand-new flooring (2026) create a bright, modern feel throughout the expansive open-concept living space, while the kitchen flows seamlessly into the dining area and private patio. Cozy evenings await by the gas fireplace, and the private door from the patio to the garage adds everyday practicality. Upstairs, you'll find two oversized primary suites, each offering generous closets, and private baths. Enjoy peace of mind with a new furnace and central air (2023) and a new roof installed by the association in 2026. Just 15 minutes from John Glenn Columbus International Airport and moments from shopping, dining, parks, and everything Columbus has to offer, this is low-maintenance living without compromise. Simply unpack, settle in, and start enjoying the lifestyle you've been waiting for!
Contact an agent
Home facts
- Year built:2006
- Listing ID #:226024934
- Added:62 day(s) ago
- Updated:September 07, 2026 at 03:11 PM
Rooms and interior
- Bedrooms:2
- Total bathrooms:3
- Full bathrooms:2
- Half bathrooms:1
- Flooring:Carpet
- Basement:Yes
- Basement Description:Full
- Living area:1,224 sq. ft.
Heating and cooling
- Heating:Forced Air, Heating
- Central air:Yes
Structure and exterior
- Year built:2006
- Building area:1,224 sq. ft.
- Lot area:0.01 Acres
Finances and disclosures
- Price:$287,900
- Price per sq. ft.:$235.21
- Tax amount:$3,696
Parking
- Parking description:Detached Garage
- Garage:Yes
New listings near 5737 High Rock Drive
- Coming Soon
 $386,500Coming Soon3 beds 3 baths1,758 sq. ft.
5951 Ruihley Way, Westerville, OH 43081
MLS# 226033949Listed by: THE BROKERAGE HOUSE - Coming Soon
 $639,900Coming Soon3 beds 3 baths1,800 sq. ft.
171 N Vine Street, Westerville, OH 43081
MLS# 226033916Listed by: RED 1 REALTY - Coming Soon
 $369,900Coming Soon3 beds 1 baths1,396 sq. ft.
26 Cherrington Road, Westerville, OH 43081
MLS# 226033795Listed by: KELLER WILLIAMS GREATER COLS - Coming SoonOpen Sat, 10am to 12pm
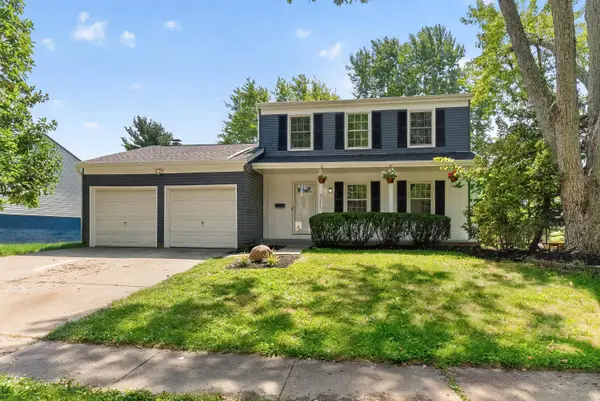 $324,999Coming Soon3 beds 2 baths1,805 sq. ft.
3575 Makassar Drive, Westerville, OH 43081
MLS# 226033710Listed by: HOWARD HANNA REAL ESTATE SVCS - Coming Soon
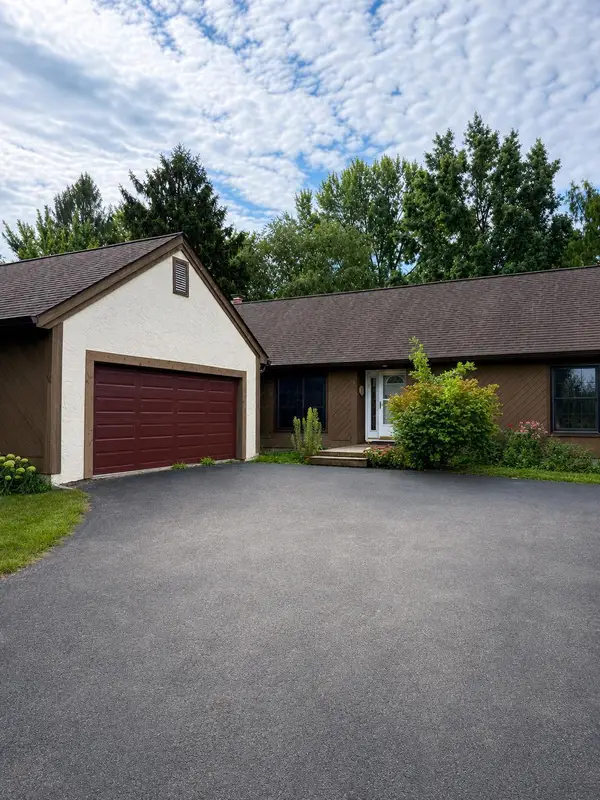 $425,000Coming Soon3 beds 2 baths1,752 sq. ft.
159 E Schrock Road, Westerville, OH 43081
MLS# 226033347Listed by: FORMAN REALTORS, INC - Coming SoonOpen Sun, 2 to 4pm
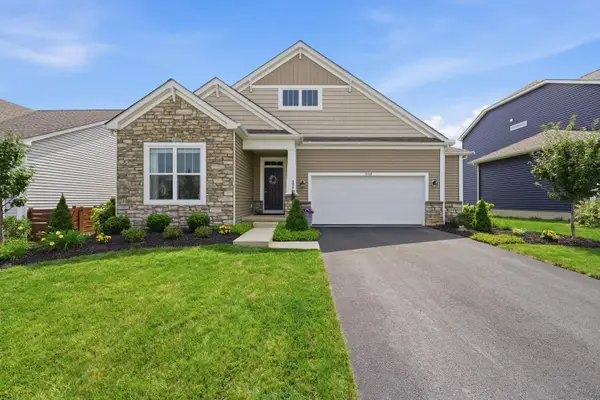 $574,900Coming Soon4 beds 3 baths2,377 sq. ft.
5741 Pocatello Drive, Westerville, OH 43081
MLS# 226033287Listed by: RED 1 REALTY - Coming Soon
 $219,900Coming Soon2 beds 2 baths1,280 sq. ft.
1561 Park Place Drive, Westerville, OH 43081
MLS# 226032780Listed by: RE/MAX PREMIER CHOICE - New
 $335,000Active3 beds 2 baths1,703 sq. ft.
243 Bombay Avenue, Westerville, OH 43081
MLS# 226033784Listed by: RE/MAX PARTNERS - New
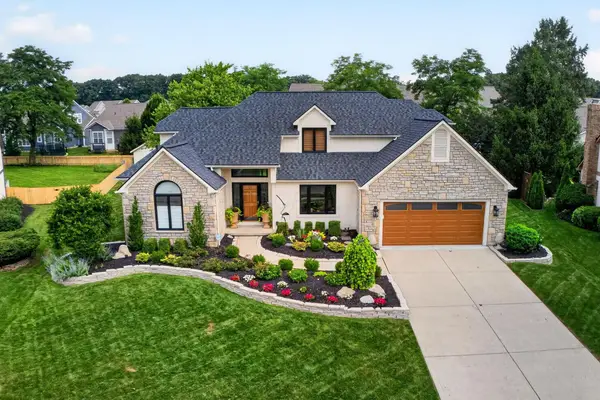 $734,900Active4 beds 3 baths3,133 sq. ft.
206 Baranof W, Westerville, OH 43081
MLS# 226033685Listed by: HOWARD HANNA REAL ESTATE SVCS - New
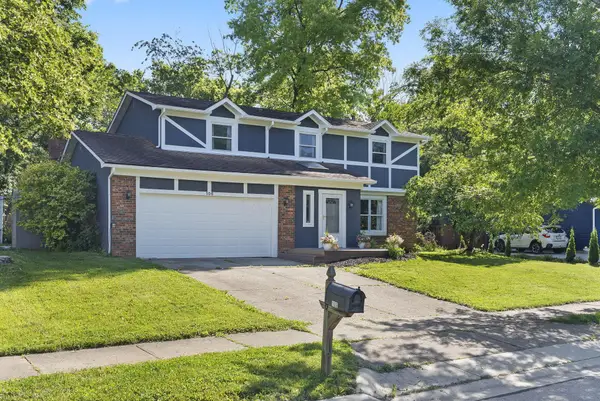 $470,000Active4 beds 3 baths2,112 sq. ft.
106 Nicole Drive, Westerville, OH 43081
MLS# 226033637Listed by: KEY REALTY


Protect your home and budget from life's surprises with an Assurant Home Warranty, backed by a partner that supports you through every step of homeownership. Explore Plans.
© 2023 - 2026 ERA Franchise Systems LLC. All rights reserved. ERA Franchise Systems LLC fully supports the principles of the Fair Housing Act and the Equal Opportunity Act. ERA, ERA Real Estate powered, and their respective logos are registered service marks of ERA Franchise Systems LLC. Each office is independently owned and operated.