
7077 Duncans Glen Drive, Westerville, OH 43082
Local realty services provided by:ERA Real Solutions Realty
7077 Duncans Glen Drive,Westerville, OH 43082
$950,000
- 3 Beds
- 3 Baths
- 3,466 sq. ft.
- Single family
- Active
Listed by: eric p gute
Office: associates realty614-942-5840
MLS#:226037551
Source:OH_CBR
Price summary
- Price:$950,000
- Price per sq. ft.:$274.09
About this home
Welcome to this one-of-a-kind home situated on 4.34 acres between Westerville and New Albany, just minutes from Hoover Reservoir. Tucked back into a wooded setting, the home features floor-to-ceiling windows in the two-story great room, bringing in plenty of natural light and views of the surrounding property.
The kitchen opens to a spacious dining area surrounded by windows, while the family room offers a cozy space with a fireplace. The first-floor primary suite is tucked away for privacy and also overlooks the wooded setting.
A large bonus room on the entry level offers plenty of flexibility for a home office, workout room, craft room, guest space, or whatever fits your needs. Outside, enjoy the property from the gazebo or paver patio, along with the attached greenhouse.
Additional features include a huge unfinished basement, whirlpool tub, tons of storage, spacious bedrooms, standing-seam metal roof, paver driveway, invisible fence, and NO HOA. A unique property in a great location close to Hoover Reservoir with plenty of space and privacy. Don't miss it!...
Contact an agent
Home facts
- Year built:1997
- Subdivision & Development:Lake of The Woods
- Listing ID #:226037551
- Added:3 day(s) ago
- Updated:October 06, 2026 at 03:12 PM
Rooms and interior
- Bedrooms:3
- Total bathrooms:3
- Full bathrooms:2
- Half bathrooms:1
- Flooring:Carpet, Ceramic/Porcelain
- Bathrooms Description:Whirlpool/Tub
- Basement:Yes
- Basement Description:Full
- Living area:3,466 sq. ft.
Heating and cooling
- Heating:Forced Air, Heating
- Central air:Yes
Structure and exterior
- Year built:1997
- Building area:3,466 sq. ft.
- Lot area:4.34 Acres
- Lot Features:Wooded
- Exterior Features:Waste Tr/Sys
Finances and disclosures
- Price:$950,000
- Price per sq. ft.:$274.09
- Tax amount:$13,087
Parking
- Parking description:Attached Garage
- Garage:Yes
New listings near 7077 Duncans Glen Drive
- Coming SoonOpen Fri, 6 to 7pm
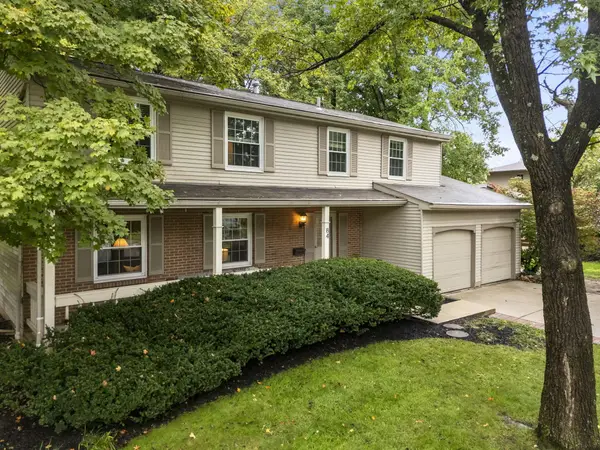 $475,000Coming Soon4 beds 3 baths2,240 sq. ft.
84 Belpre Place W, Westerville, OH 43081
MLS# 226037879Listed by: REAL OF OHIO - Coming SoonOpen Thu, 5:30 to 7:30pm
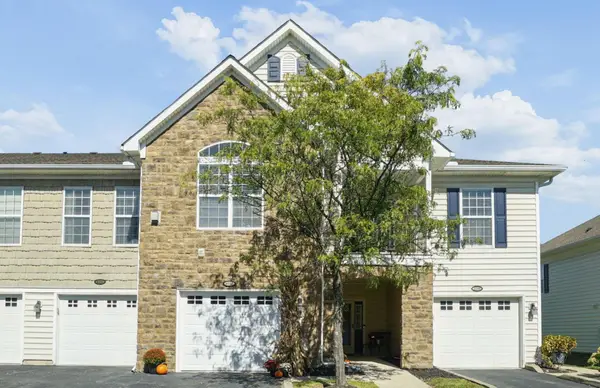 $250,000Coming Soon2 beds 2 baths1,320 sq. ft.
6252 Hudson Reserve Way, Westerville, OH 43081
MLS# 226037857Listed by: HOWARD HANNA REAL ESTATE SVCS - Coming SoonOpen Sun, 12 to 2pm
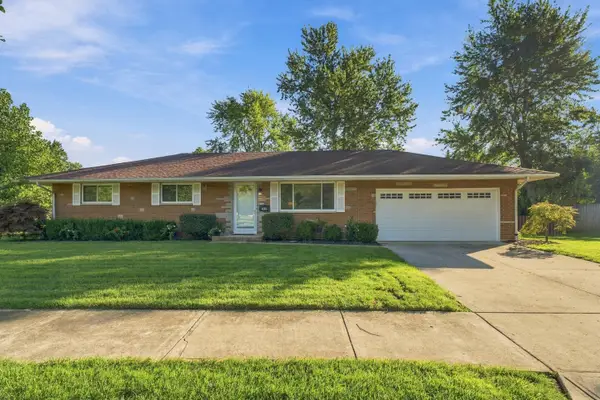 $395,000Coming Soon3 beds 2 baths1,467 sq. ft.
436 Potawatomi Drive, Westerville, OH 43081
MLS# 226037782Listed by: KW CLASSIC PROPERTIES REALTY - Coming Soon
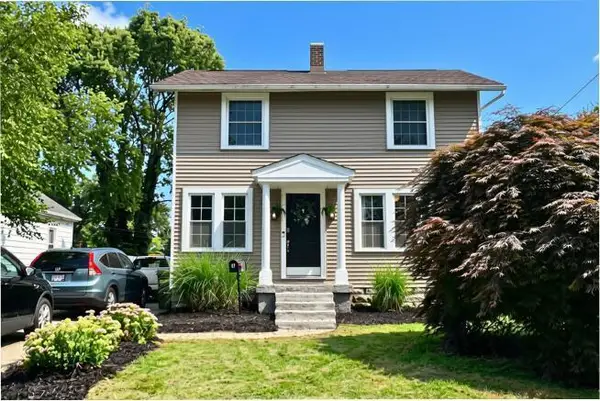 $424,900Coming Soon3 beds 3 baths1,624 sq. ft.
57 Parkview Avenue, Westerville, OH 43081
MLS# 226037734Listed by: CUTLER REAL ESTATE - Coming Soon
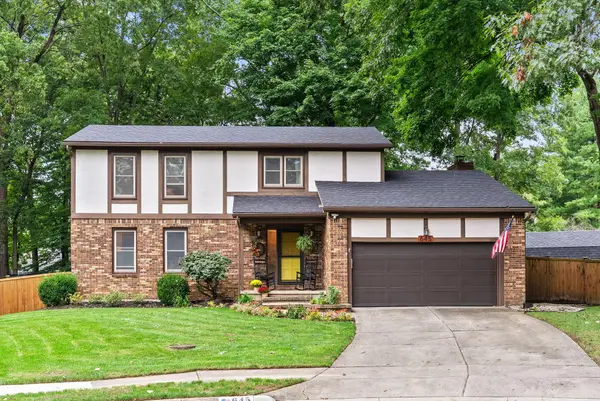 $465,000Coming Soon4 beds 3 baths1,988 sq. ft.
645 Concord Court, Westerville, OH 43081
MLS# 226037695Listed by: DI LUSSO REAL ESTATE - Coming Soon
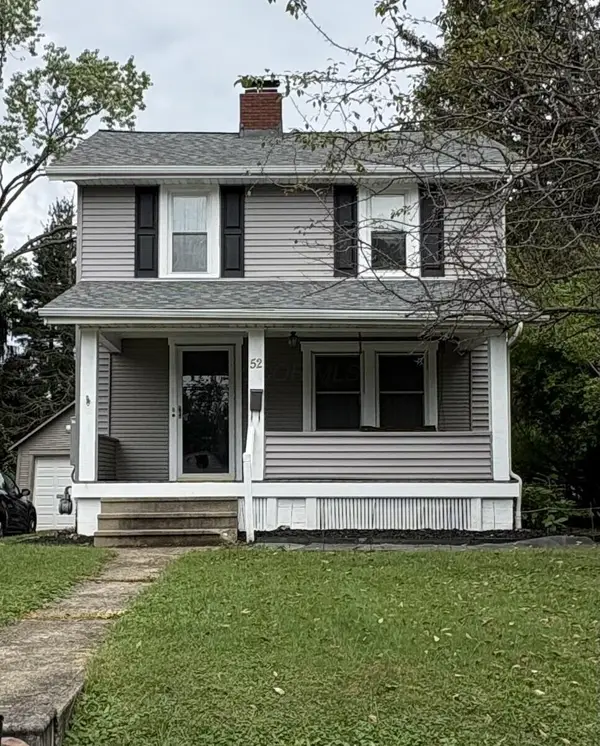 $325,000Coming Soon3 beds 2 baths1,320 sq. ft.
52 Hiawatha Avenue, Westerville, OH 43081
MLS# 226037438Listed by: HOME CENTRAL REALTY - Coming Soon
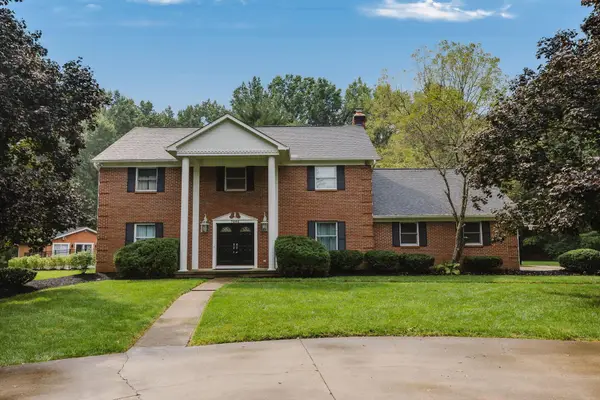 $975,000Coming Soon5 beds 4 baths3,747 sq. ft.
7204 Lee Road, Westerville, OH 43081
MLS# 226034813Listed by: RE/MAX TOWN CENTER - New
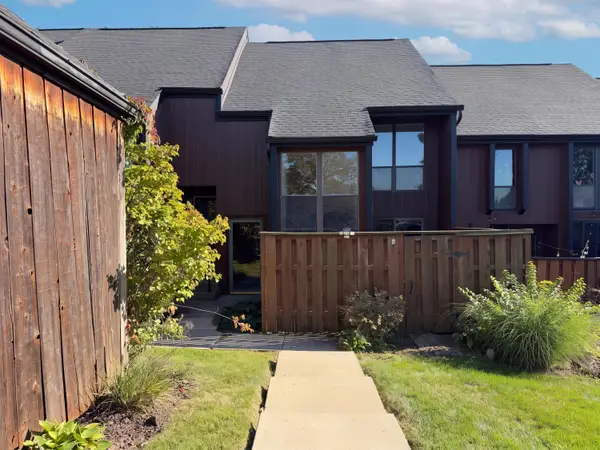 $238,000Active2 beds 3 baths1,382 sq. ft.
4789 Crazy Horse Lane, Westerville, OH 43081
MLS# 226037863Listed by: REDFIN CORPORATION - New
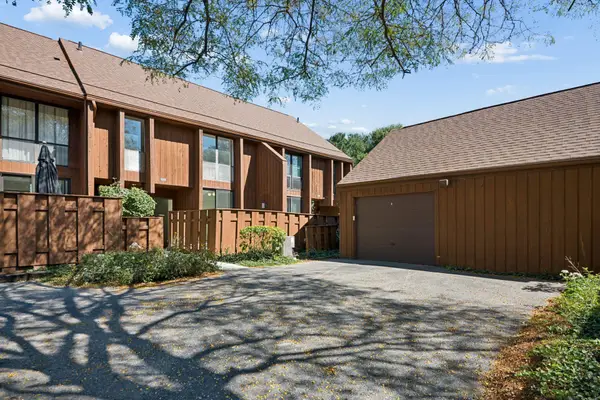 $225,000Active3 beds 3 baths1,703 sq. ft.
5006 Smoketalk Lane, Westerville, OH 43081
MLS# 226037702Listed by: VALEQUITY REAL ESTATE - New
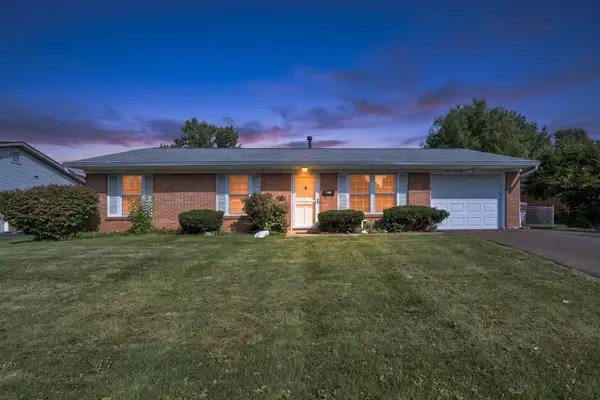 $325,000Active3 beds 1 baths988 sq. ft.
146 Brisbane Avenue, Westerville, OH 43081
MLS# 226037559Listed by: CUTLER REAL ESTATE


Protect your home and budget from life's surprises with an Assurant Home Warranty, backed by a partner that supports you through every step of homeownership. Explore Plans.
© 2023 - 2026 ERA Franchise Systems LLC. All rights reserved. ERA Franchise Systems LLC fully supports the principles of the Fair Housing Act and the Equal Opportunity Act. ERA, ERA Real Estate powered, and their respective logos are registered service marks of ERA Franchise Systems LLC. Each office is independently owned and operated.