
722 Olde Mill Drive, Westerville, OH 43082
Local realty services provided by:ERA Real Solutions Realty
722 Olde Mill Drive,Westerville, OH 43082
$587,800
- 3 Beds
- 3 Baths
- 2,444 sq. ft.
- Single family
- Active
Listed by: cynthia k calender
Office: coldwell banker realty614-880-0808
MLS#:226035473
Source:OH_CBR
Price summary
- Price:$587,800
- Price per sq. ft.:$240.51
About this home
Beautifully maintained Victorian style 2 story One owner M/I Home w/picturesque setting featuring 3 bedrooms, 2.5 baths, 1st floor Den,1st floor laundry, 2 Bay windows, large loft, great room w/corner fireplace & wraparound porch! Carriage Home w/new dimensional roof! The signature porch was designed for the prominent lots in this community. Porch has lots of extra room for sitting, dining + gathering w/the people you love. The large bonus room over the garage is great for an office, playroom or media center or 4th bedroom conversion. Located across from a lush landscaped park w/twin gazebos. Enjoy the beautiful surroundings. Holiday events are held here such as Easter Egg Hunts + HOA meetings. This beauty is a Carriage Home w/lawn service provided. Realtor's own home w/loads of custom trim w/superior craftsmanship and attention to detail. Amply 2444 square feet w/deep full block basement. This inviting residence welcomes you with a charming Lemonade wraparound porch, a fully landscaped corner lot and a secluded privacy fenced in yard with alley access. Hoover Dam is a few miles away. Inniswood Metro Gardens is located within minutes. All levels of Schools are close by. This is a super convenient location close to Polaris, IKEA, Wayfair, Easton, Stores, freeways and restaurants galore. Inside you will find a formal dining room, French door Den, big Chef's Kitchen, great room w/cozy gas fireplace + 2 bay windows. This home faces West and provides abundant Ohio sunlight. Don't miss the bed of Roses along the Southside of the home. Backyard and alley has Roses too. There is 1 weeping Cherry Tree in the back alley. The front of the home has 2 Cherry Trees; one blooms in white and one blooms in pink in the Spring. There are several Lilacs bushes and several Rose of Sharon shrubs. There is a Blue Spruce on the North side of the yard. Cash in on the wonderful opportunity to buy the home with the best lot in Millstone Creek! WOW! This home is shown by appointment only!...
Contact an agent
Home facts
- Year built:2006
- Subdivision & Development:Millstone Creek
- Listing ID #:226035473
- Added:9 day(s) ago
- Updated:September 26, 2026 at 11:47 PM
Rooms and interior
- Bedrooms:3
- Total bathrooms:3
- Full bathrooms:2
- Half bathrooms:1
- Flooring:Carpet, Vinyl
- Basement:Yes
- Basement Description:Full
- Living area:2,444 sq. ft.
Heating and cooling
- Heating:Forced Air, Heating
- Central air:Yes
Structure and exterior
- Year built:2006
- Building area:2,444 sq. ft.
- Lot area:0.14 Acres
Finances and disclosures
- Price:$587,800
- Price per sq. ft.:$240.51
- Tax amount:$8,294
Parking
- Parking description:Attached Garage, On Street
- Garage:Yes
New listings near 722 Olde Mill Drive
- Coming Soon
 $440,000Coming Soon2 beds 2 baths1,760 sq. ft.
5233 Highpointe Lakes Drive, Westerville, OH 43081
MLS# 226036707Listed by: KELLER WILLIAMS GREATER COLS - Coming Soon
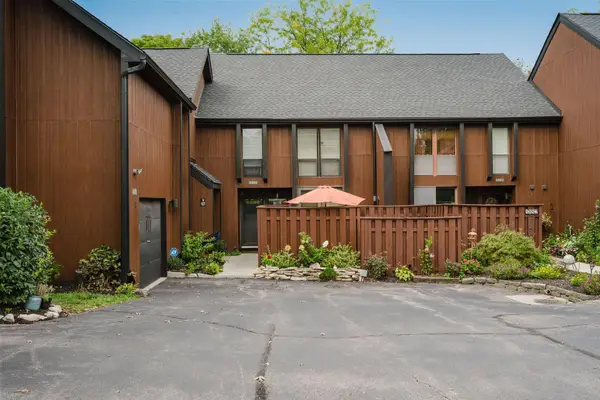 $279,000Coming Soon3 beds 3 baths1,860 sq. ft.
4880 Clearfork Lane, Westerville, OH 43081
MLS# 226036136Listed by: COLDWELL BANKER REALTY - Coming Soon
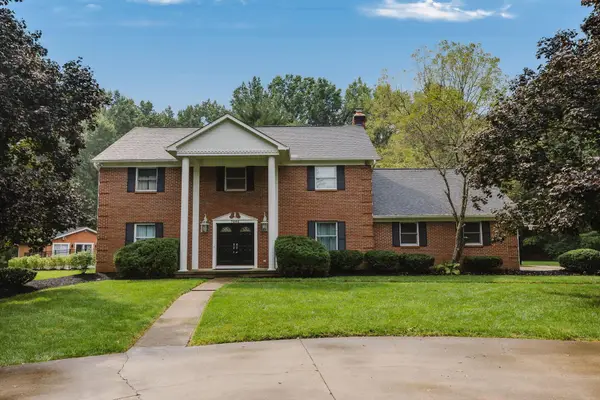 $975,000Coming Soon5 beds 4 baths3,747 sq. ft.
7204 Lee Road, Westerville, OH 43081
MLS# 226034813Listed by: RE/MAX TOWN CENTER - Open Sun, 11am to 1pmNew
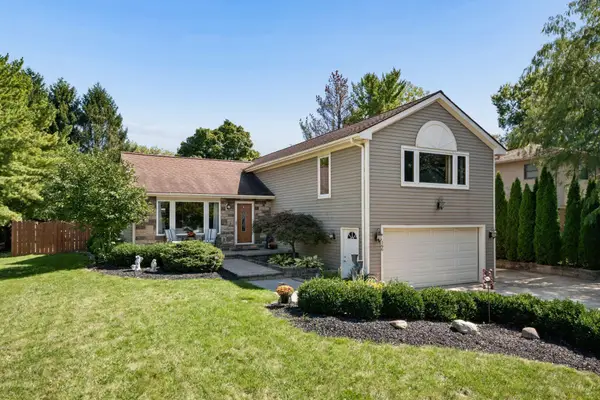 $449,900Active3 beds 3 baths2,160 sq. ft.
166 Ormsbee Avenue, Westerville, OH 43081
MLS# 226036740Listed by: VALEQUITY REAL ESTATE - New
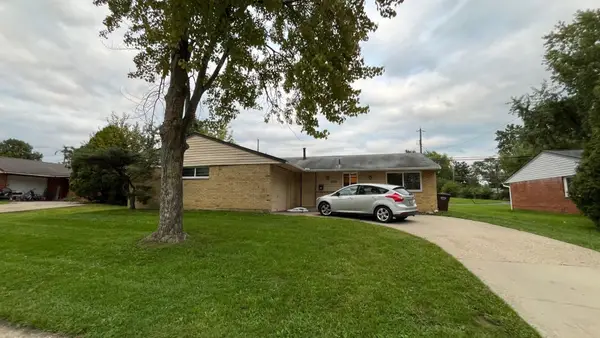 $264,900Active4 beds 2 baths1,404 sq. ft.
5724 Cairo Road, Westerville, OH 43081
MLS# 226036724Listed by: MAINSTAY BROKERAGE LLC - New
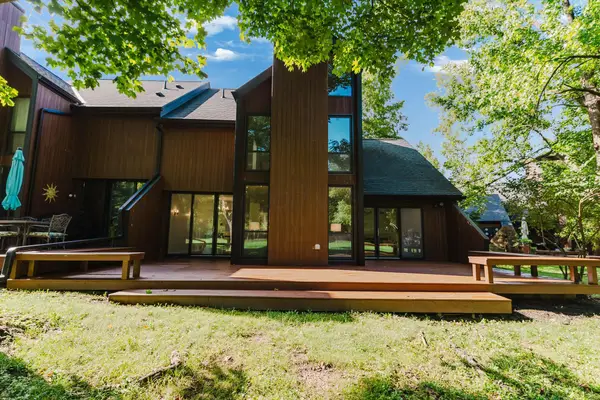 $199,900Active3 beds 4 baths2,200 sq. ft.
4836 Smoketalk Lane, Westerville, OH 43081
MLS# 226036623Listed by: THE RAINES GROUP, INC. - New
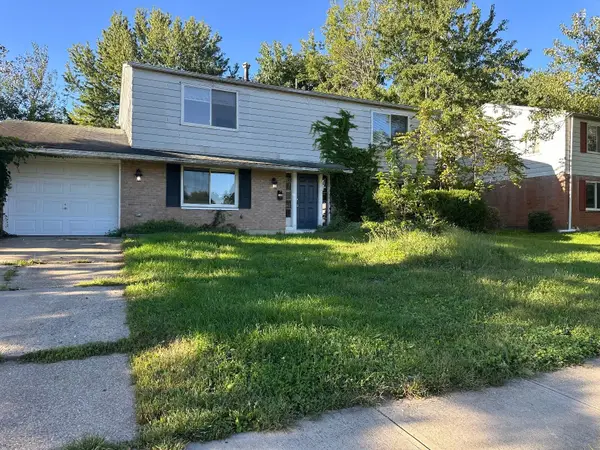 $324,900Active4 beds 3 baths2,052 sq. ft.
3636 Paris Boulevard, Westerville, OH 43081
MLS# 226036601Listed by: TRELORA REALTY, INC - New
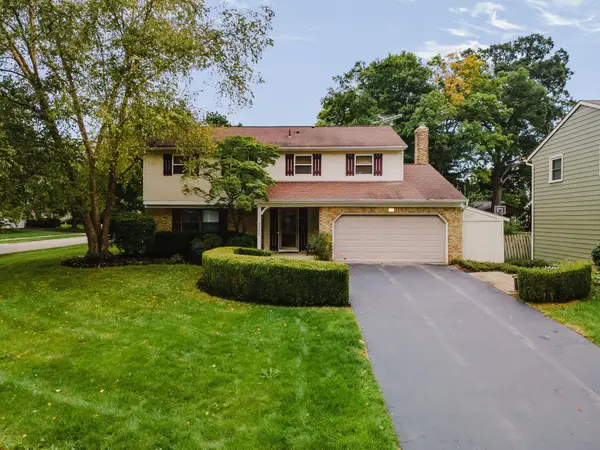 $430,000Active4 beds 3 baths2,048 sq. ft.
1055 Arundel Avenue, Westerville, OH 43081
MLS# 226036558Listed by: EXP REALTY, LLC - New
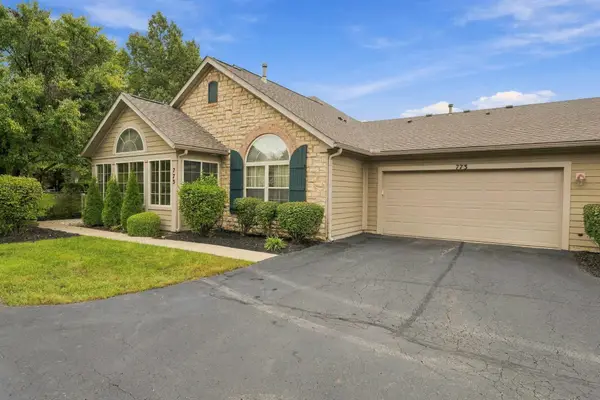 $449,900Active2 beds 2 baths1,476 sq. ft.
773 Kingsmead Road, Westerville, OH 43082
MLS# 226036512Listed by: RE/MAX PARTNERS - New
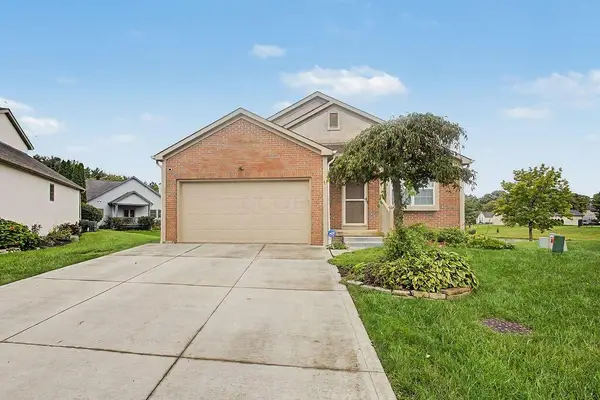 $350,000Active3 beds 2 baths1,224 sq. ft.
4999 Softwood Court, Westerville, OH 43081
MLS# 226036442Listed by: RE/MAX PEAK


Protect your home and budget from life's surprises with an Assurant Home Warranty, backed by a partner that supports you through every step of homeownership. Explore Plans.
© 2023 - 2026 ERA Franchise Systems LLC. All rights reserved. ERA Franchise Systems LLC fully supports the principles of the Fair Housing Act and the Equal Opportunity Act. ERA, ERA Real Estate powered, and their respective logos are registered service marks of ERA Franchise Systems LLC. Each office is independently owned and operated.