
7541 Danbridge Way, Westerville, OH 43082
Local realty services provided by:ERA Real Solutions Realty
Listed by: brian d kemp, jack s curtis
Office: keller williams capital ptnrs614-888-1000
MLS#:226036677
Source:OH_CBR
Price summary
- Price:$624,900
- Price per sq. ft.:$224.78
About this home
Welcome to this spacious 2-story home in Eagle Trace, located in the Westerville City School District and set on a beautiful lot of almost 3/4 of an acre. Offering 2,780 square feet, 4 bedrooms, 2.5 bathrooms, a 3-car attached garage and a 1st-floor laundry, this home provides plenty of space for everyday living and entertaining. One bedroom is conveniently located on the 1st floor and offers flexibility as a den or home office. The vaulted entry features wood flooring and elegant French doors leading to a versatile room ideal for a den or living room, highlighted by a stunning crystal chandelier. The dining room features white French doors with transom windows opening to the foyer. The eat-in kitchen offers wood-finish flooring, stainless steel appliances, a center island, tile backsplash, a built-in desk area and an open-concept design that flows seamlessly into the great room. The great room features a vaulted ceiling, a ceiling fan/light fixture and arched transom windows that fill the space with natural light, while a catwalk overlooks the impressive space from the second floor. The second floor also offers a spacious bonus/rec room, providing flexible space for recreation, hobbies, a home office, or a media area. The owner's suite includes a private bath with tiled flooring, a glass-enclosed shower, a built-in bathtub with a tiled surround, a wood-finish vanity with dual sinks, and a walk-in closet. Enjoy outdoor living on the spacious deck featuring a retractable awning and lattice privacy fence overlooking the expansive grassy yard. A wonderful combination of space, style and a desirable setting!...
Contact an agent
Home facts
- Year built:2002
- Subdivision & Development:Eagle Trace
- Listing ID #:226036677
- Added:7 day(s) ago
- Updated:October 03, 2026 at 10:43 AM
Rooms and interior
- Bedrooms:4
- Total bathrooms:3
- Full bathrooms:2
- Half bathrooms:1
- Flooring:Carpet, Ceramic/Porcelain, Vinyl
- Bathrooms Description:Garden/Soak Tub
- Basement:Yes
- Basement Description:Partial
- Living area:2,780 sq. ft.
Heating and cooling
- Heating:Forced Air, Heating
- Central air:Yes
Structure and exterior
- Year built:2002
- Building area:2,780 sq. ft.
- Lot area:0.68 Acres
Finances and disclosures
- Price:$624,900
- Price per sq. ft.:$224.78
- Tax amount:$8,308
Parking
- Parking description:Attached Garage
- Garage:Yes
New listings near 7541 Danbridge Way
- Coming Soon
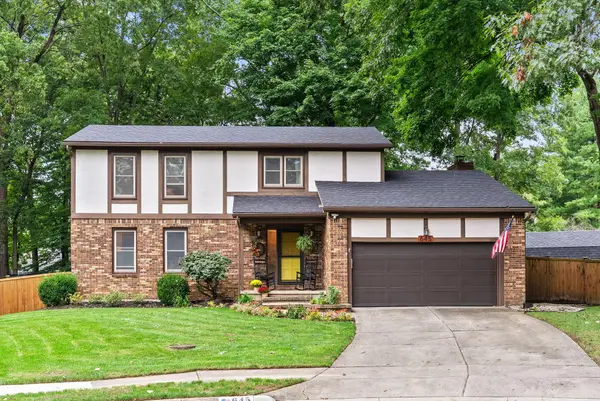 $465,000Coming Soon4 beds 3 baths1,988 sq. ft.
645 Concord Court, Westerville, OH 43081
MLS# 226037695Listed by: DI LUSSO REAL ESTATE - Coming Soon
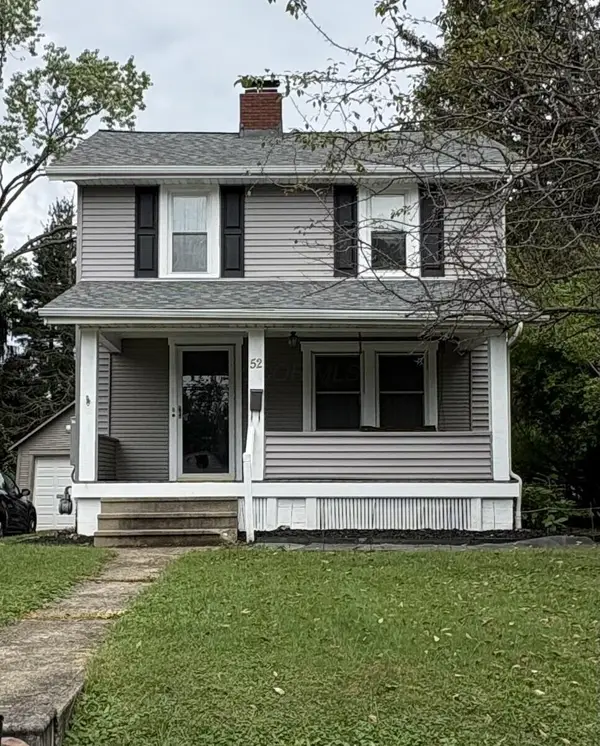 $325,000Coming Soon3 beds 2 baths1,320 sq. ft.
52 Hiawatha Avenue, Westerville, OH 43081
MLS# 226037438Listed by: HOME CENTRAL REALTY - Coming Soon
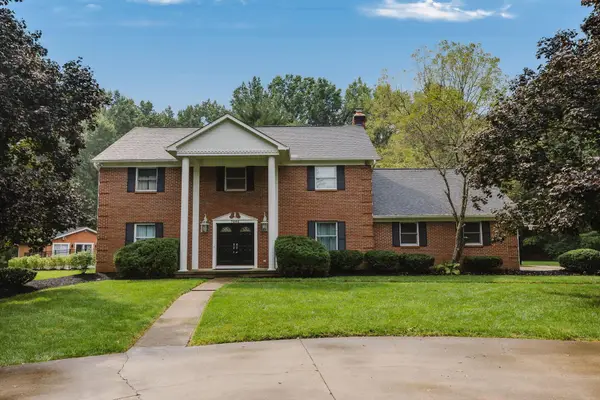 $975,000Coming Soon5 beds 4 baths3,747 sq. ft.
7204 Lee Road, Westerville, OH 43081
MLS# 226034813Listed by: RE/MAX TOWN CENTER - New
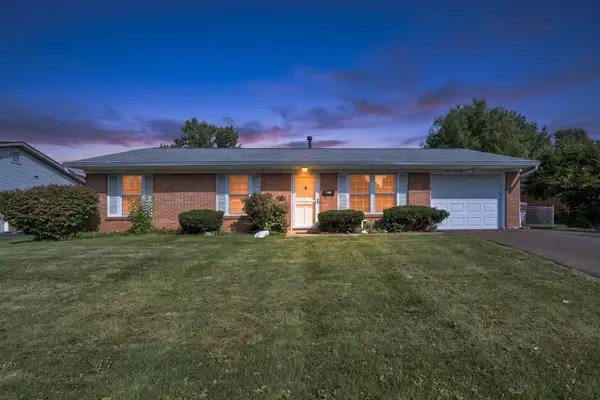 $325,000Active3 beds 1 baths988 sq. ft.
146 Brisbane Avenue, Westerville, OH 43081
MLS# 226037559Listed by: CUTLER REAL ESTATE - New
 $279,999Active2 beds 3 baths1,508 sq. ft.
4934 Albany Meadow, Westerville, OH 43081
MLS# 226037453Listed by: HOWARD HANNA REAL ESTATE SVCS - Open Sat, 9am to 7pmNew
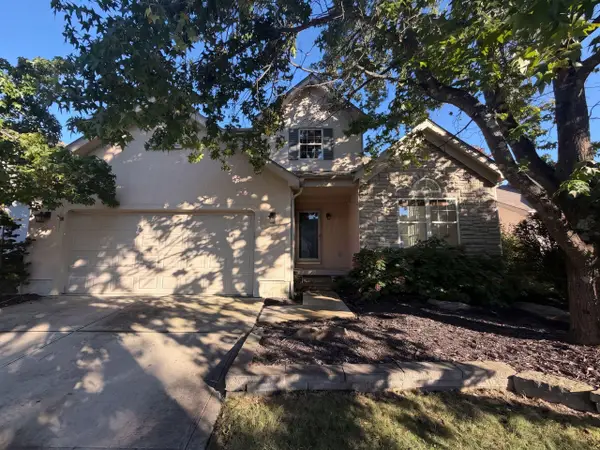 $460,000Active4 beds 4 baths1,946 sq. ft.
232 Brownstone Court, Westerville, OH 43081
MLS# 226037434Listed by: OPENDOOR BROKERAGE LLC - New
 $640,000Active4 beds 3 baths3,442 sq. ft.
656 Bay Drive, Westerville, OH 43082
MLS# 226037383Listed by: COLDWELL BANKER REALTY - Open Sun, 2 to 4pmNew
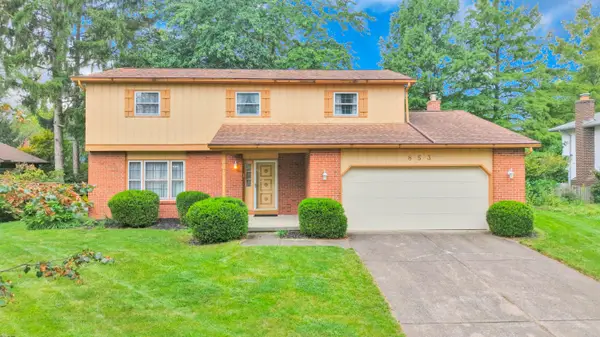 $439,900Active4 beds 3 baths1,912 sq. ft.
853 Prince William Lane, Westerville, OH 43081
MLS# 226037104Listed by: RED 1 REALTY - Open Sat, 1 to 3pmNew
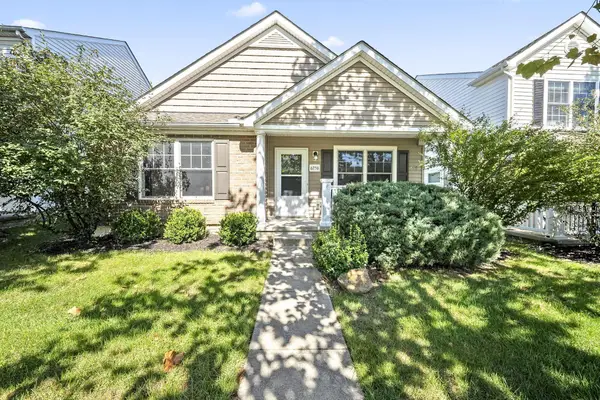 $315,000Active3 beds 2 baths1,238 sq. ft.
6256 Albany Way Drive, Westerville, OH 43081
MLS# 226037070Listed by: KELLER WILLIAMS CAPITAL PTNRS - New
 $399,900Active3 beds 3 baths1,892 sq. ft.
6173 Braet Road, Westerville, OH 43081
MLS# 226037014Listed by: BERKSHIRE HATHAWAY HS PLUS REA


Protect your home and budget from life's surprises with an Assurant Home Warranty, backed by a partner that supports you through every step of homeownership. Explore Plans.
© 2023 - 2026 ERA Franchise Systems LLC. All rights reserved. ERA Franchise Systems LLC fully supports the principles of the Fair Housing Act and the Equal Opportunity Act. ERA, ERA Real Estate powered, and their respective logos are registered service marks of ERA Franchise Systems LLC. Each office is independently owned and operated.