
8079 Pelham Drive, Westerville, OH 43081
Local realty services provided by:ERA Martin & Associates
Listed by: jaime barlow
Office: sell for one percent614-451-4433
MLS#:226023356
Source:OH_CBR
Price summary
- Price:$424,800
- Price per sq. ft.:$217.62
About this home
Welcome to Worthington Highlands! Featuring soaring vaulted ceilings, sun-filled rooms & an open flowing layout, this beautifully maintained MI Homes residence delivers the space, flexibility & lifestyle today's homeowners are looking for. The heart of the home is the expansive kitchen featuring granite countertops, updated cabinetry & backsplash, a large pantry, & abundant prep space flowing seamlessly into the dramatic vaulted family room anchored by a cozy fireplace - the kind of layout that makes everyday living easy & entertaining even easier. Durable tile flooring runs throughout the main level, first-floor laundry adds convenience, & a formal dining room provides the perfect flex space for hosting or a dedicated home office. Upstairs, the primary suite is a true retreat featuring vaulted ceilings, recessed lighting, a custom Closets By Design walk-in closet, dual vanities with updated countertops & a spacious walk-in shower. The partially finished lower level expands your options with LVP flooring, a large rec room & a separate flex space ideal for a gym, media room, or man cave. Step outside to your private backyard oasis featuring a large composite deck, expansive patio, firepit, & fully fenced yard creating the perfect setting for summer cookouts, morning coffee, & evenings under the stars. Clean lines, well-appointed finishes, & a coveted Worthington address, your options for entertainment, dining, & everyday conveniences are endless nearby while keeping the peace & quiet at home!...
Contact an agent
Home facts
- Year built:1993
- Subdivision & Development:WORTHINGTON HIGHLAND
- Listing ID #:226023356
- Added:98 day(s) ago
- Updated:October 01, 2026 at 03:53 PM
Rooms and interior
- Bedrooms:4
- Total bathrooms:3
- Full bathrooms:2
- Half bathrooms:1
- Flooring:Carpet, Ceramic/Porcelain
- Basement:Yes
- Basement Description:Full
- Living area:1,952 sq. ft.
Heating and cooling
- Heating:Forced Air, Heating
- Central air:Yes
Structure and exterior
- Year built:1993
- Building area:1,952 sq. ft.
- Lot area:0.21 Acres
- Exterior Features:Hot Tub
Finances and disclosures
- Price:$424,800
- Price per sq. ft.:$217.62
- Tax amount:$7,818
Parking
- Parking description:Attached Garage
- Garage:Yes
New listings near 8079 Pelham Drive
- Coming SoonOpen Sun, 2 to 4pm
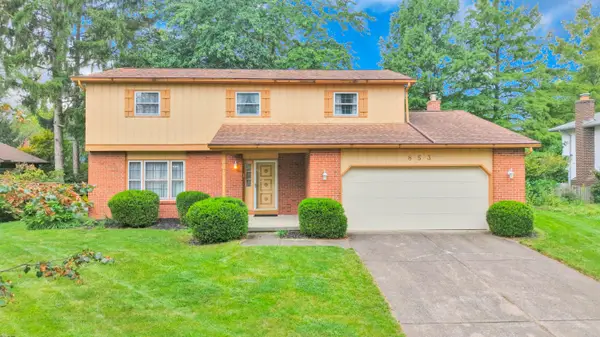 $439,900Coming Soon4 beds 3 baths1,912 sq. ft.
853 Prince William Lane, Westerville, OH 43081
MLS# 226037104Listed by: RED 1 REALTY - Coming SoonOpen Sat, 1 to 3pm
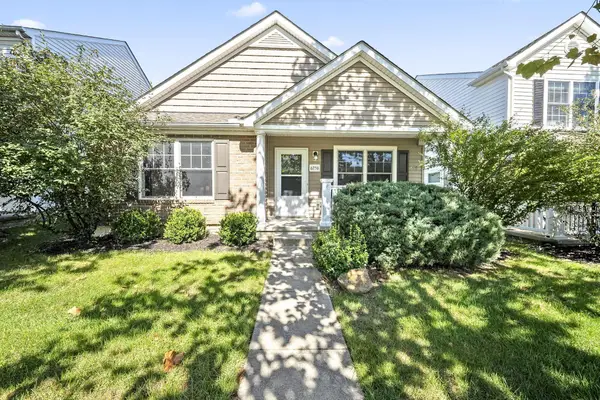 $315,000Coming Soon3 beds 2 baths1,238 sq. ft.
6256 Albany Way Drive, Westerville, OH 43081
MLS# 226037070Listed by: KELLER WILLIAMS CAPITAL PTNRS - Coming SoonOpen Sun, 11am to 1pm
 $349,900Coming Soon4 beds 4 baths2,700 sq. ft.
1211 Belle Meade Place, Westerville, OH 43081
MLS# 226037020Listed by: THE BROKERAGE HOUSE - Coming Soon
 $260,000Coming Soon2 beds 3 baths1,254 sq. ft.
1253 Spring Brook Court, Westerville, OH 43081
MLS# 226036779Listed by: RED 1 REALTY - Coming Soon
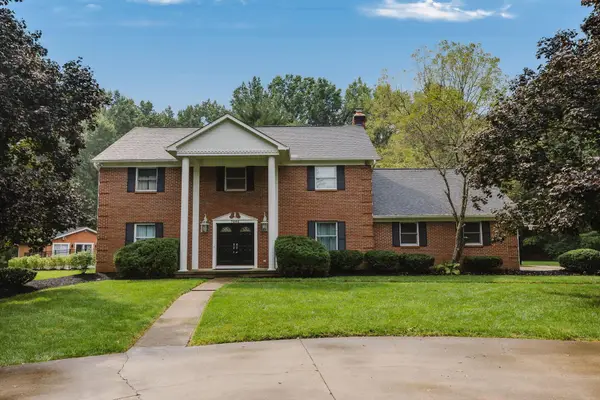 $975,000Coming Soon5 beds 4 baths3,747 sq. ft.
7204 Lee Road, Westerville, OH 43081
MLS# 226034813Listed by: RE/MAX TOWN CENTER - New
 $399,900Active3 beds 3 baths1,892 sq. ft.
6173 Braet Road, Westerville, OH 43081
MLS# 226037014Listed by: BERKSHIRE HATHAWAY HS PLUS REA - New
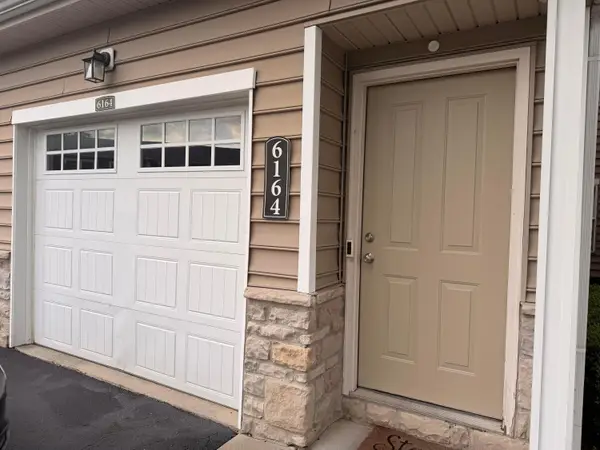 $285,000Active3 beds 3 baths1,806 sq. ft.
6164 Kirklington Circle, Westerville, OH 43081
MLS# 226036994Listed by: KELLER WILLIAMS GREATER COLS - New
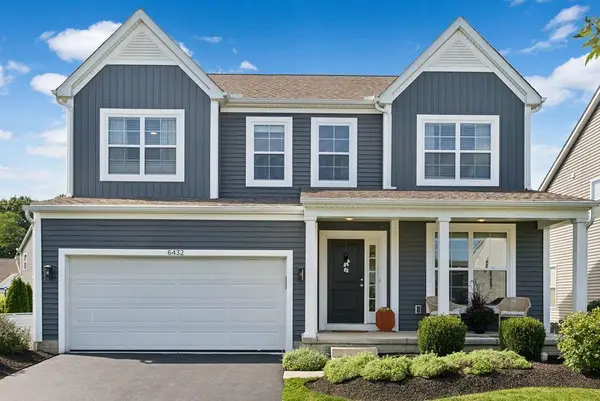 $570,000Active4 beds 3 baths2,430 sq. ft.
6432 Bell Crossing Loop, Westerville, OH 43081
MLS# 226036953Listed by: RE/MAX IMPACT - Open Sun, 1 to 3pmNew
 $264,900Active2 beds 3 baths1,382 sq. ft.
5467 Blue Cloud Lane, Westerville, OH 43081
MLS# 226036903Listed by: RED 1 REALTY - New
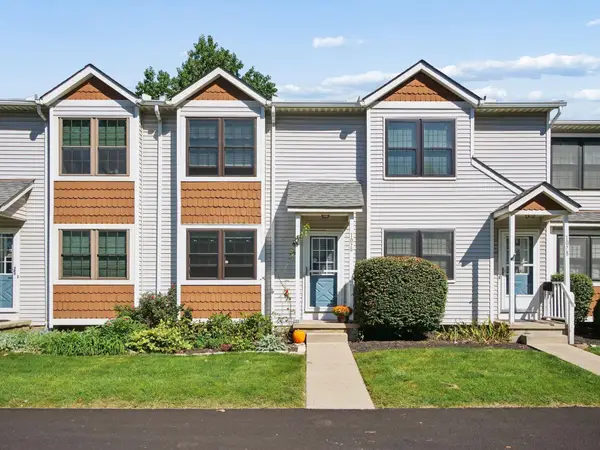 $219,900Active2 beds 2 baths1,280 sq. ft.
1076 Philadelphia Drive, Westerville, OH 43081
MLS# 226036863Listed by: IREALTY EXPERTS, LLC.


Protect your home and budget from life's surprises with an Assurant Home Warranty, backed by a partner that supports you through every step of homeownership. Explore Plans.
© 2023 - 2026 ERA Franchise Systems LLC. All rights reserved. ERA Franchise Systems LLC fully supports the principles of the Fair Housing Act and the Equal Opportunity Act. ERA, ERA Real Estate powered, and their respective logos are registered service marks of ERA Franchise Systems LLC. Each office is independently owned and operated.