
945 Memories Lane, Westerville, OH 43081
Local realty services provided by:ERA Real Solutions Realty
Listed by: susan j berg, dana soto
Office: coldwell banker realty614-451-0808
MLS#:226031118
Source:OH_CBR
Price summary
- Price:$879,777
- Price per sq. ft.:$235.87
About this home
OH THE MEMORIES YOU'LL MAKE HERE! This M/I built home is less than 10 years old and STILL feels NEW! Luxury vinyl floors accent the main level! Work remote from the main floor den! Need a 2nd office or main floor bedroom option? ✅!!Expanded kitchen has massive island AND a walk-in AND butler's pantry! NEW CARPET has been installed on the 2nd level! The vaulted owner's suite opens to luxurious ensuite and HUGE closet for all those threads! The paver has a gas fire pit and faces the woods! Metgzer Park is right behind you! LIVE HERE!
Contact an agent
Home facts
- Year built:2018
- Subdivision & Development:Bigham Ridge
- Listing ID #:226031118
- Added:3 day(s) ago
- Updated:August 20, 2026 at 03:06 PM
Rooms and interior
- Bedrooms:4
- Total bathrooms:4
- Full bathrooms:3
- Half bathrooms:1
- Flooring:Carpet, Ceramic/Porcelain, Vinyl
- Basement:Yes
- Basement Description:Full
- Living area:3,730 sq. ft.
Heating and cooling
- Heating:Forced Air, Heating
- Central air:Yes
Structure and exterior
- Year built:2018
- Building area:3,730 sq. ft.
- Lot area:0.28 Acres
Finances and disclosures
- Price:$879,777
- Price per sq. ft.:$235.87
- Tax amount:$10,997
Parking
- Parking description:Attached Garage
- Garage:Yes
New listings near 945 Memories Lane
- Coming Soon
 $425,000Coming Soon3 beds 3 baths2,000 sq. ft.
8043 Schoolside Drive, Westerville, OH 43081
MLS# 226031541Listed by: RE/MAX AFFILIATES, INC. - Coming SoonOpen Sun, 1 to 3pm
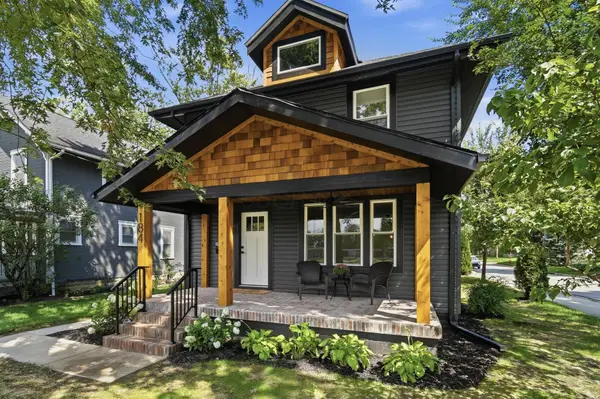 $675,000Coming Soon4 beds 3 baths2,266 sq. ft.
184 E Park Street, Westerville, OH 43081
MLS# 226031547Listed by: CUTLER REAL ESTATE - Coming SoonOpen Sat, 12 to 2pm
 $433,000Coming Soon4 beds 2 baths2,094 sq. ft.
105 Granby Place W, Westerville, OH 43081
MLS# 226031055Listed by: SORRELL & COMPANY, INC. - Coming Soon
 $369,900Coming Soon3 beds 3 baths1,696 sq. ft.
5342 Branscom Boulevard, Westerville, OH 43081
MLS# 226030921Listed by: BERKSHIRE HATHAWAY HS PRO RLTY - New
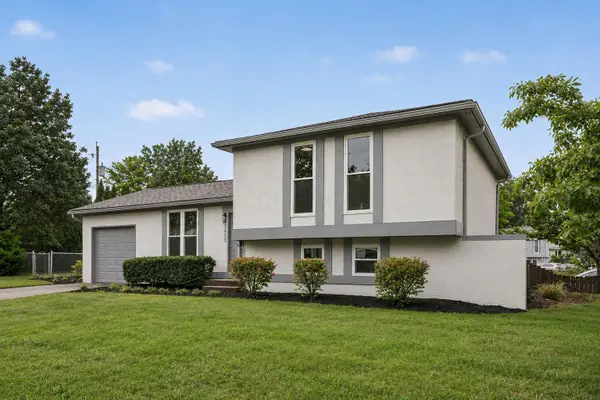 $349,900Active4 beds 2 baths1,448 sq. ft.
3435 Fox Run Road, Westerville, OH 43081
MLS# 226031584Listed by: RED 1 REALTY - New
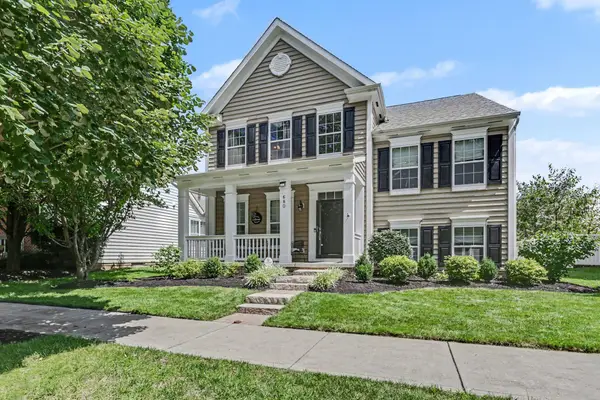 $545,000Active3 beds 3 baths2,732 sq. ft.
680 Granite Drive, Westerville, OH 43082
MLS# 226031550Listed by: REDFIN CORPORATION - New
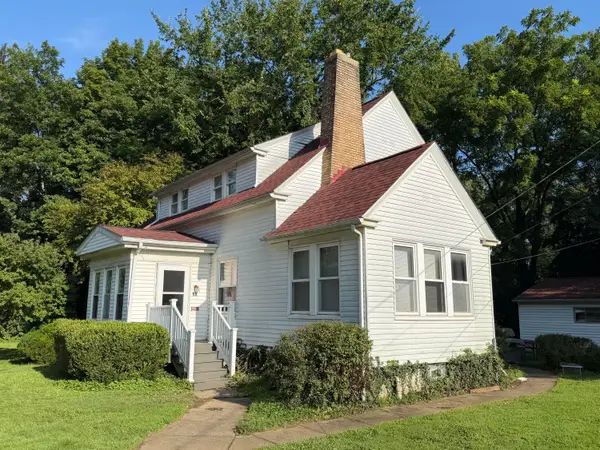 $425,000Active5 beds 2 baths1,854 sq. ft.
50 W Lincoln Street, Westerville, OH 43081
MLS# 226031418Listed by: RE/MAX CAPITAL CENTRE - New
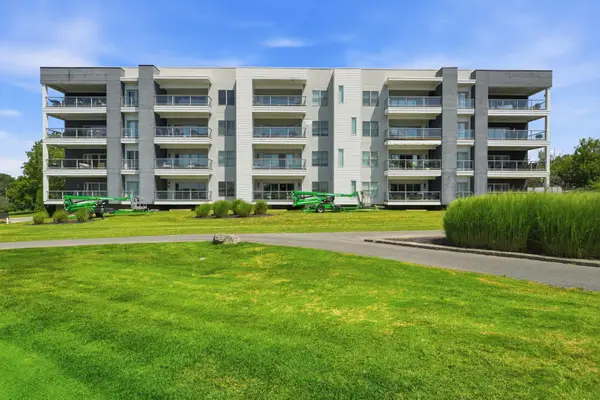 $450,000Active2 beds 2 baths1,760 sq. ft.
5339 Highpointe Lakes Drive, Westerville, OH 43081
MLS# 226031108Listed by: REP ONE REALTY LLC - Open Sat, 12 to 2pmNew
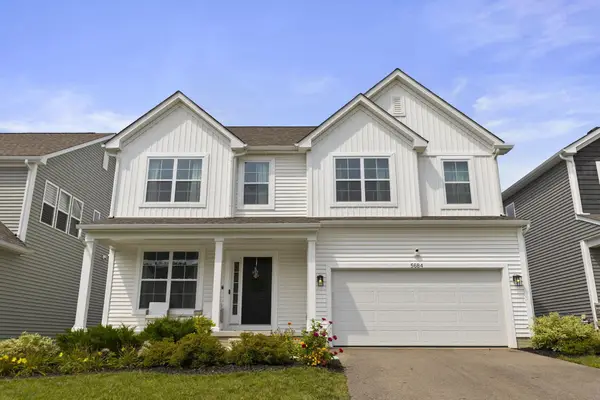 $549,900Active4 beds 3 baths2,398 sq. ft.
5684 Vance Way, Westerville, OH 43081
MLS# 226031018Listed by: ENGEL & VOLKERS REAL ESTATE ADVISORS


Protect your home and budget from life's surprises with an Assurant Home Warranty, backed by a partner that supports you through every step of homeownership. Explore Plans.
© 2023 - 2026 ERA Franchise Systems LLC. All rights reserved. ERA Franchise Systems LLC fully supports the principles of the Fair Housing Act and the Equal Opportunity Act. ERA, ERA Real Estate powered, and their respective logos are registered service marks of ERA Franchise Systems LLC. Each office is independently owned and operated.