
1540 Cedarwood Drive #I, Westlake, OH 44145
Local realty services provided by:ERA Real Solutions Realty
Listed by: stacy darnall
Office: keller williams citywide
MLS#:5256356
Source:OH_NORMLS
Price summary
- Price:$159,000
- Price per sq. ft.:$217.81
- Monthly HOA dues:$250
About this home
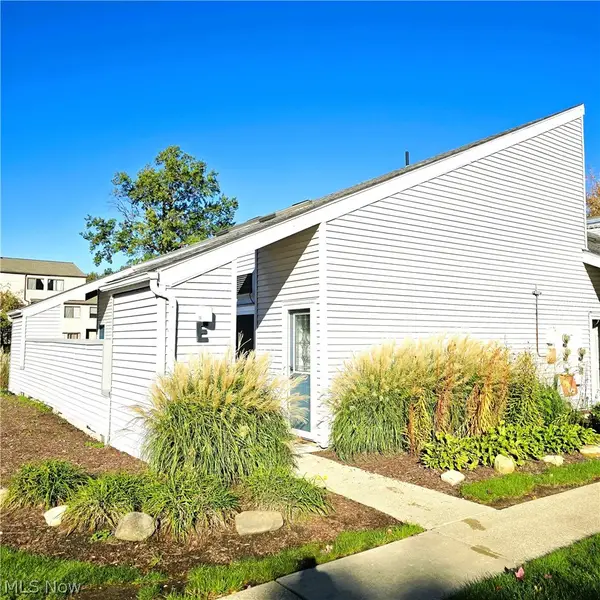
Welcome home to your Cedarwood Condo. Enjoy this Loft-Style one bedroom retreat situated in the highly coveted Westlake Crocker Park vicinity. This townhouse layout provides you with a open floor plan which has been thoughtfully renovated. The main floor features your living room area, bar area, eat-in kitchen, with all appliances included. Upstairs awaits your loft oasis where your bedroom, bathroom, laundry, and walk-in closet are located. Outside updates include a new roof and power-washed siding. Inside updates include freshly painted walls, new carpet, new laminate flooring. The kitchen has new flooring, new counter-top and tile backsplash. Upstairs updates include a new toilet, a custom built laundry closet which houses your stackable washer/dryer, and all new flooring. Brand new furnishings are negotiable upon your request. Renovated with style and expertise, this condo is move in ready. This location has it all being steps away to Crocker Park's shopping and restaurants. Westlake Recreation Center and Porter Public Library are nearby. Being a resident at Cedarwood provides you with a wonderful community. Access to community pool, tennis courts, as well as a party room are available. Peaceful surround with mature trees and winding streets envelope you to an atmosphere of serenity whether you walk or ride. This condo stands out with its updated condition and private patio. Located across Detroit Road from Crocker Park. Quick access to I-90, minutes drive to Downtown Cleveland and GCRTA Bus route access....
Contact an agent
Home facts
- Year built:1981
- Subdivision & Development:Cedarwood Village Twnhse Condo 01
- Listing ID #:5256356
- Added:1 day(s) ago
- Updated:October 28, 2026 at 02:47 AM
Rooms and interior
- Bedrooms:1
- Total bathrooms:1
- Full bathrooms:1
- Rooms Total:4
- Kitchen Description:Built In Oven, Dishwasher, Microwave, Refrigerator
- Basement:Yes
- Living area:730 sq. ft.
Heating and cooling
- Cooling:Central Air
- Heating:Heat Pump
- Central air:Yes
Structure and exterior
- Roof:Asphalt, Fiberglass
- Year built:1981
- Building area:730 sq. ft.
- Lot area:3.85 Acres
- Lot Features:Level, Wooded/Treed
- Exterior Features:Level, Patio, Wooded
- Foundation Description:Slab
- Levels:2 Stories, 2 Story
Utilities
- Water:Public
- Sewer:Public Sewer
Finances and disclosures
- Price:$159,000
- Price per sq. ft.:$217.81
- Tax amount:$2,025 (2025)
Features and amenities
- Appliances:Dishwasher, Microwave, Refrigerator
- Laundry features:Dryer
- Amenities:Partially Furnished
- Pool features:Community
Parking
- Parking description:Assigned Parking, Detached, Driveway, Garage
- Garage:Yes
- Garage spaces:1

New listings near 1540 Cedarwood Drive #I
- New
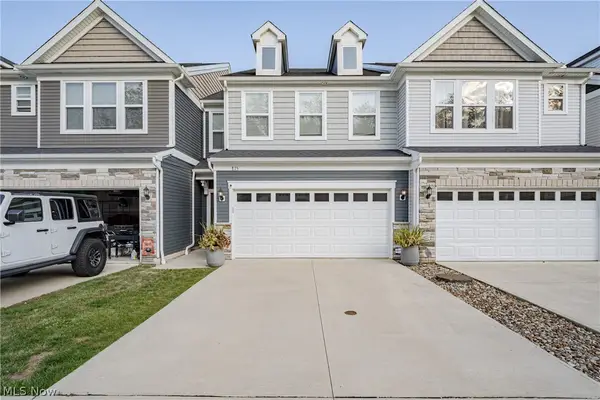 $415,000Active3 beds 3 baths2,052 sq. ft.
875 S Parkside Drive, Westlake, OH 44145
MLS# 5256070Listed by: KELLER WILLIAMS GREATER METROPOLITAN - New
 $179,000Active2 beds 2 baths1,024 sq. ft.
28140 Detroit Road #B2, Westlake, OH 44145
MLS# 5253569Listed by: KELLER WILLIAMS ELEVATE 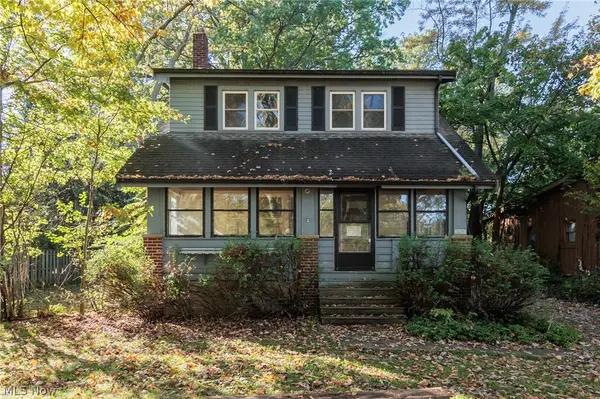 $200,000Pending3 beds 2 baths2,317 sq. ft.
28391 Detroit Road, Westlake, OH 44145
MLS# 5255275Listed by: KELLER WILLIAMS ELEVATE- Open Thu, 5 to 6:30pmNew
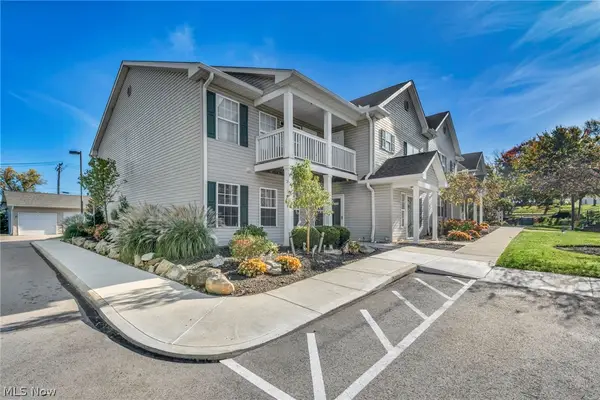 $219,900Active2 beds 2 baths1,215 sq. ft.
29820 Center Ridge Road, Westlake, OH 44145
MLS# 5254881Listed by: EXP REALTY, LLC. - New
 $388,500Active2 beds 3 baths1,514 sq. ft.
1070 Stonewood Court, Westlake, OH 44145
MLS# 5255165Listed by: RUSSELL REAL ESTATE SERVICES - New
 $369,000Active3 beds 3 baths1,512 sq. ft.
2378 Columbia Road, Westlake, OH 44145
MLS# 5254902Listed by: BEYCOME BROKERAGE REALTY LLC - New
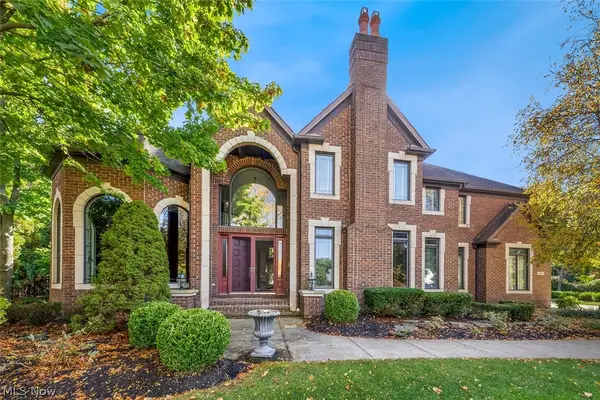 $989,000Active4 beds 4 baths6,079 sq. ft.
1551 Stone Court, Westlake, OH 44145
MLS# 5253467Listed by: KELLER WILLIAMS CITYWIDE - New
 $665,460Active3 beds 3 baths2,539 sq. ft.
3513 Briar Ridge Court, Westlake, OH 44145
MLS# 5249178Listed by: KELLER WILLIAMS CITYWIDE - New
 $146,900Active1 beds 1 baths730 sq. ft.
1555 Cedarwood Drive #19E, Westlake, OH 44145
MLS# 5254394Listed by: JMG OHIO


Protect your home and budget from life's surprises with an Assurant Home Warranty, backed by a partner that supports you through every step of homeownership. Explore Plans.
© 2023 - 2026 ERA Franchise Systems LLC. All rights reserved. ERA Franchise Systems LLC fully supports the principles of the Fair Housing Act and the Equal Opportunity Act. ERA, ERA Real Estate powered, and their respective logos are registered service marks of ERA Franchise Systems LLC. Each office is independently owned and operated.