
875 S Parkside Drive, Westlake, OH 44145
Local realty services provided by:ERA Real Solutions Realty
875 S Parkside Drive,Westlake, OH 44145
$415,000
- 3 Beds
- 3 Baths
- 2,052 sq. ft.
- Townhouse
- Active
Listed by: terry young
Office: keller williams greater metropolitan
MLS#:5256070
Source:OH_NORMLS
Price summary
- Price:$415,000
- Price per sq. ft.:$202.24
- Monthly HOA dues:$162
About this home
Welcome to 875 S Parkside in Westlake, a move-in-ready two-story townhouse. The open-concept main living areas feature continuous LVP flooring, neutral walls, and recessed ceiling lights, creating a cohesive look throughout the first floor. The kitchen showcases two-tone shaker cabinetry with slide-out shelves and soft-close features, quartz countertops, a subway tile backsplash, a center island, and stainless steel appliances. The added storage convenience and extra workspace make meal preparation and casual dining more enjoyable.
A dedicated mudroom entry features a built-in white hall tree with bench seating, providing a convenient place to organize coats, shoes, and everyday essentials, with direct access to the attached two-car garage.
Upstairs, three bedrooms include a spacious primary bedroom with an en-suite bathroom featuring a white double vanity and a step-in shower finished with white subway tile and a glass enclosure. A second full bathroom offers a white single vanity and a standard tub/shower combination. The second-floor laundry room adds convenience by keeping laundry close to the bedrooms.
Outside, the rear concrete patio offers space to unwind and enjoy the outdoors, while white privacy fencing between units provides separation from neighboring properties. Overlooking a neighborhood pond, the setting adds a pleasant backdrop to the outdoor space.
With its move-in-ready condition, this townhouse offers comfortable living in Westlake....
Contact an agent
Home facts
- Year built:2021
- Subdivision & Development:Farkway Xing Ahase 2/Part/Orig
- Listing ID #:5256070
- Added:1 day(s) ago
- Updated:October 27, 2026 at 08:39 PM
Rooms and interior
- Bedrooms:3
- Total bathrooms:3
- Full bathrooms:2
- Half bathrooms:1
- Rooms Total:6
- Kitchen Description:Dishwasher, Microwave, Range, Refrigerator
- Basement:Yes
- Living area:2,052 sq. ft.
Heating and cooling
- Cooling:Central Air
- Heating:Forced Air, Gas
- Central air:Yes
Structure and exterior
- Roof:Asphalt, Shingle
- Year built:2021
- Building area:2,052 sq. ft.
- Lot area:0.05 Acres
- Construction Materials:Aluminium Siding, Vinyl Siding
- Levels:2 Stories, 2 Story
Utilities
- Water:Public
- Sewer:Public Sewer
Finances and disclosures
- Price:$415,000
- Price per sq. ft.:$202.24
- Tax amount:$6,461 (2025)
Features and amenities
- Appliances:Dishwasher, Microwave, Range, Refrigerator
Parking
- Parking description:Attached, Garage
- Garage:Yes
- Garage spaces:2

New listings near 875 S Parkside Drive
- New
 $159,000Active1 beds 1 baths730 sq. ft.
1540 Cedarwood Drive #I, Westlake, OH 44145
MLS# 5256356Listed by: KELLER WILLIAMS CITYWIDE - New
 $179,000Active2 beds 2 baths1,024 sq. ft.
28140 Detroit Road #B2, Westlake, OH 44145
MLS# 5253569Listed by: KELLER WILLIAMS ELEVATE 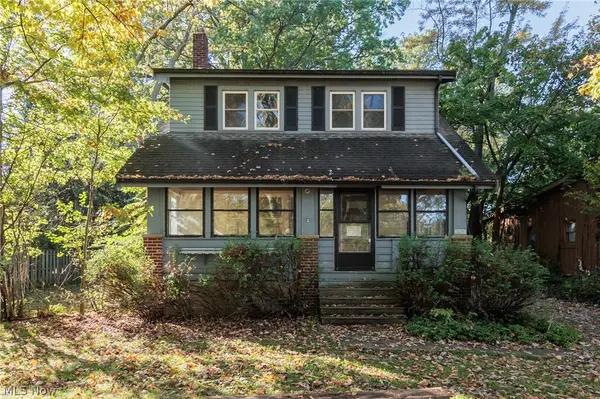 $200,000Pending3 beds 2 baths2,317 sq. ft.
28391 Detroit Road, Westlake, OH 44145
MLS# 5255275Listed by: KELLER WILLIAMS ELEVATE- Open Thu, 5 to 6:30pmNew
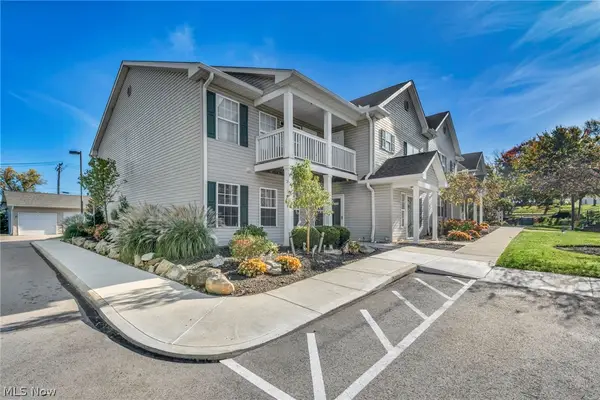 $219,900Active2 beds 2 baths1,215 sq. ft.
29820 Center Ridge Road, Westlake, OH 44145
MLS# 5254881Listed by: EXP REALTY, LLC. - New
 $388,500Active2 beds 3 baths1,514 sq. ft.
1070 Stonewood Court, Westlake, OH 44145
MLS# 5255165Listed by: RUSSELL REAL ESTATE SERVICES - New
 $369,000Active3 beds 3 baths1,512 sq. ft.
2378 Columbia Road, Westlake, OH 44145
MLS# 5254902Listed by: BEYCOME BROKERAGE REALTY LLC - New
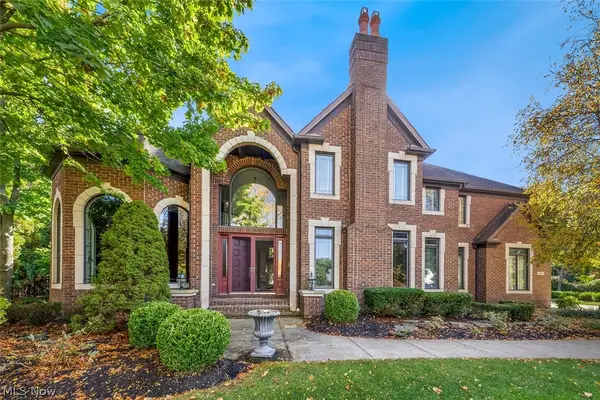 $989,000Active4 beds 4 baths6,079 sq. ft.
1551 Stone Court, Westlake, OH 44145
MLS# 5253467Listed by: KELLER WILLIAMS CITYWIDE - New
 $665,460Active3 beds 3 baths2,539 sq. ft.
3513 Briar Ridge Court, Westlake, OH 44145
MLS# 5249178Listed by: KELLER WILLIAMS CITYWIDE - New
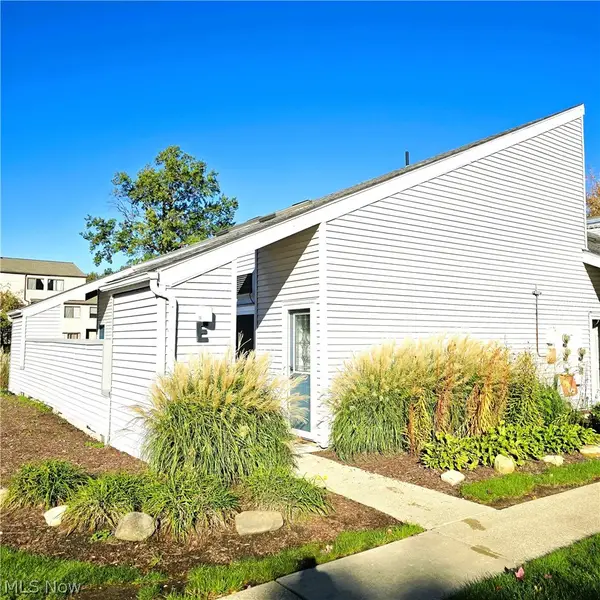 $146,900Active1 beds 1 baths730 sq. ft.
1555 Cedarwood Drive #19E, Westlake, OH 44145
MLS# 5254394Listed by: JMG OHIO


Protect your home and budget from life's surprises with an Assurant Home Warranty, backed by a partner that supports you through every step of homeownership. Explore Plans.
© 2023 - 2026 ERA Franchise Systems LLC. All rights reserved. ERA Franchise Systems LLC fully supports the principles of the Fair Housing Act and the Equal Opportunity Act. ERA, ERA Real Estate powered, and their respective logos are registered service marks of ERA Franchise Systems LLC. Each office is independently owned and operated.