
1565 Canterbury Road, Westlake, OH 44145
Local realty services provided by:ERA Real Solutions Realty
Listed by: susan l haley
Office: re/max crossroads properties
MLS#:5241369
Source:OH_NORMLS
Price summary
- Price:$239,900
- Price per sq. ft.:$249.38
About this home
Lovely home on large lot in eastern Westlake! Almost a half of an acre! Excellent condo alternative! All brick with
newer vinyl-clad replacement windows. Cozy kitchen featuring ceramic tile
flooring, light Formica countertops, newer stove and refrigerator, dishwasher and
microwave. Convenient first floor laundry featuring a front-load washer, dryer and
mechanicals tucked into the closet area! Spacious living room and dining room
combination with lots of windows for natural light, room for larger furniture; and
table and chairs! Medium brown Pergo flooring in most rooms. Light-colored
pleated shades and some mini blinds! Three bedrooms with folding
closet doors. Full bath features a ceramic, plank style floor, white fixtures, tub with
tower surround and glass doors, cute white vanity and storage shelving! Lots of
overhead lighting! Pulldown attic access. The deep backyard is partially fenced with
a wood gate. Concrete driveway! Amazing, newer, oversized garage with opener and plenty of
room for 2 cars and extra space for hobbies, workshop, storage or whatever you need it to
be...House sits back off the street! Pretty landscaping. Neutral decor with mostly
fresh interior paint! In very good condition...close to everything Westlake has to
offer......
Contact an agent
Home facts
- Year built:1954
- Listing ID #:5241369
- Added:1 day(s) ago
- Updated:September 03, 2026 at 02:42 PM
Rooms and interior
- Bedrooms:3
- Total bathrooms:1
- Full bathrooms:1
- Rooms Total:5
- Kitchen Description:Dishwasher, Microwave, Range, Refrigerator
- Basement:Yes
- Living area:962 sq. ft.
Heating and cooling
- Cooling:Central Air
- Heating:Forced Air, Gas
- Central air:Yes
Structure and exterior
- Roof:Asphalt, Fiberglass
- Year built:1954
- Building area:962 sq. ft.
- Lot area:0.47 Acres
- Lot Features:Wooded/Treed
- Architectural Style:Ranch
- Construction Materials:Brick
- Exterior Features:Deck, Wooded
- Foundation Description:Slab
- Levels:1 Story, 1 Story
Utilities
- Water:Public
- Sewer:Public Sewer
Finances and disclosures
- Price:$239,900
- Price per sq. ft.:$249.38
- Tax amount:$2,791 (2025)
Features and amenities
- Appliances:Dishwasher, Microwave, Range, Refrigerator, Washer
- Laundry features:Dryer, Washer
- Pool features:Community
Parking
- Parking description:Detached, Driveway, Garage
- Garage:Yes
- Garage spaces:2

New listings near 1565 Canterbury Road
- New
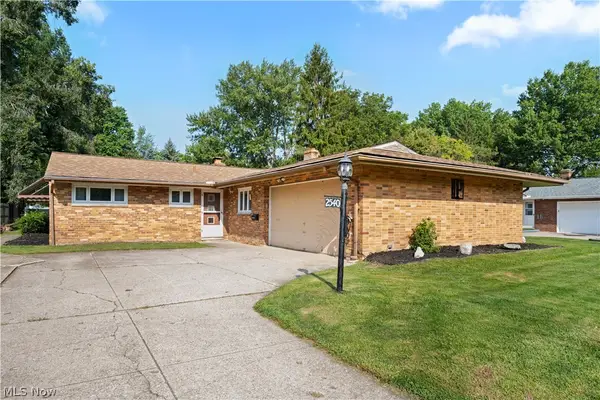 $299,900Active3 beds 2 baths1,400 sq. ft.
2540 Brantwood Drive, Westlake, OH 44145
MLS# 5241295Listed by: RE/MAX CROSSROADS PROPERTIES - New
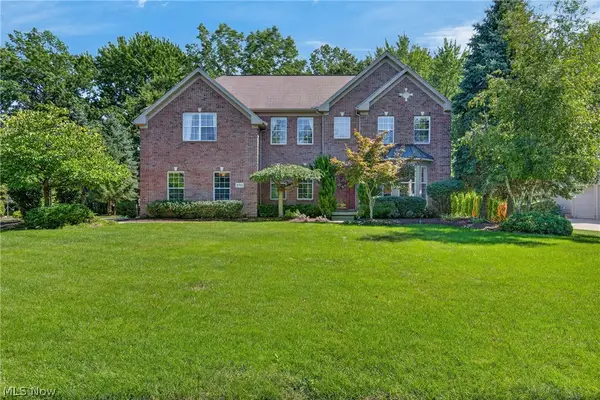 $947,500Active4 beds 4 baths5,508 sq. ft.
30951 Kilgour Drive, Westlake, OH 44145
MLS# 5239397Listed by: KELLER WILLIAMS CITYWIDE - New
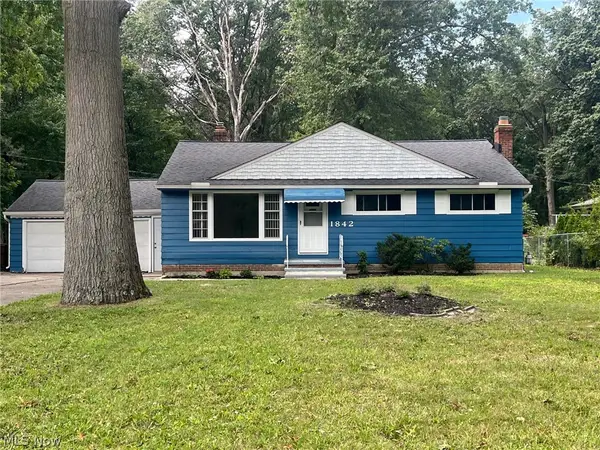 $279,999Active3 beds 2 baths2,262 sq. ft.
1842 Columbia Road, Westlake, OH 44145
MLS# 5240754Listed by: HOMESMART REAL ESTATE MOMENTUM LLC - New
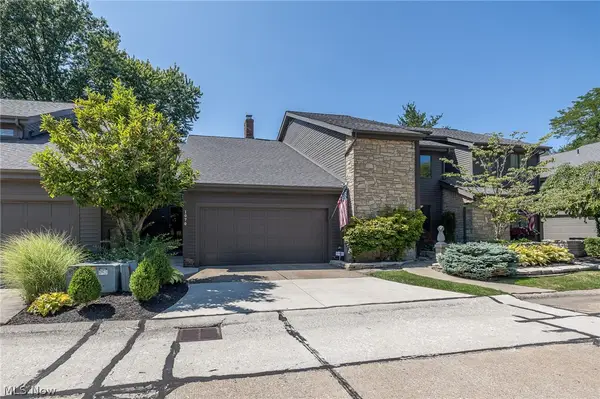 $475,000Active2 beds 3 baths1,514 sq. ft.
1070 Stonewood Court, Westlake, OH 44145
MLS# 5240473Listed by: RUSSELL REAL ESTATE SERVICES 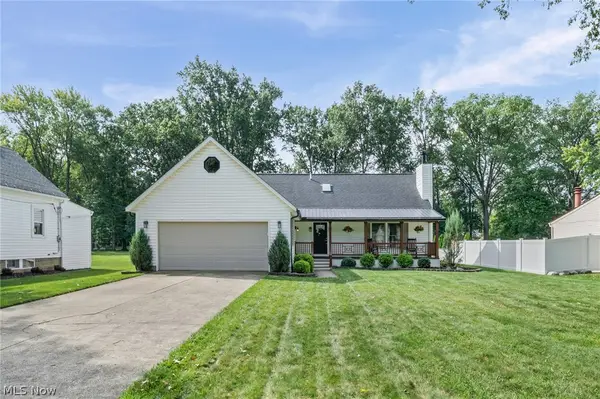 $489,000Pending4 beds 4 baths3,500 sq. ft.
27447 Dunford Road, Westlake, OH 44145
MLS# 5240065Listed by: RE/MAX ABOVE & BEYOND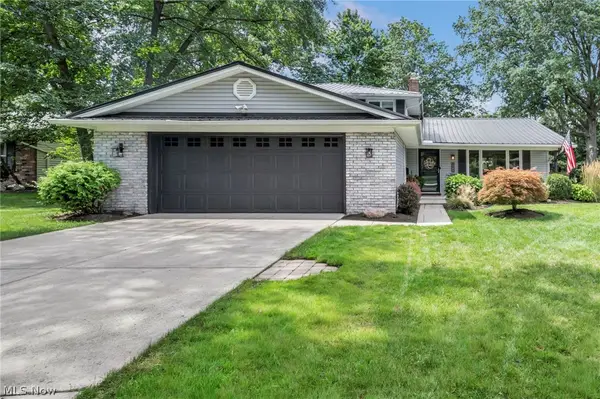 $457,500Pending4 beds 3 baths
1980 Salem Parkway, Westlake, OH 44145
MLS# 5237590Listed by: EXP REALTY, LLC.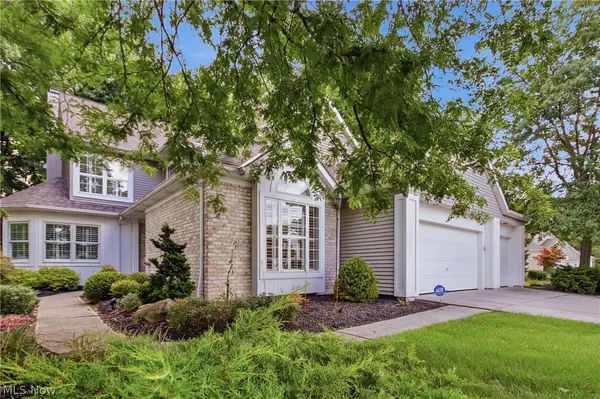 $550,000Pending3 beds 3 baths2,478 sq. ft.
3743 Camden Court #27, Westlake, OH 44145
MLS# 5239693Listed by: LOKAL REAL ESTATE, LLC.- New
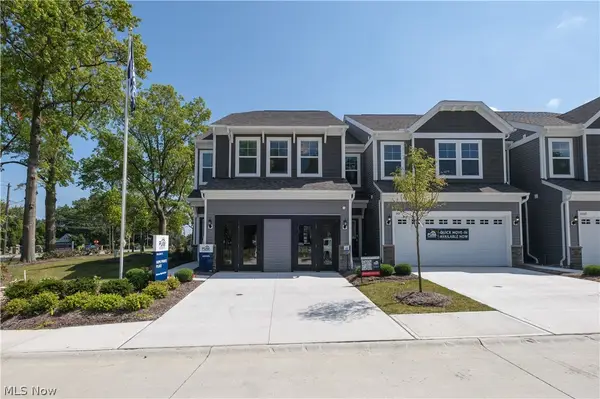 $569,990Active3 beds 3 baths2,054 sq. ft.
1597 Merlot Lane, Westlake, OH 44145
MLS# 5239608Listed by: KELLER WILLIAMS CHERVENIC RLTY 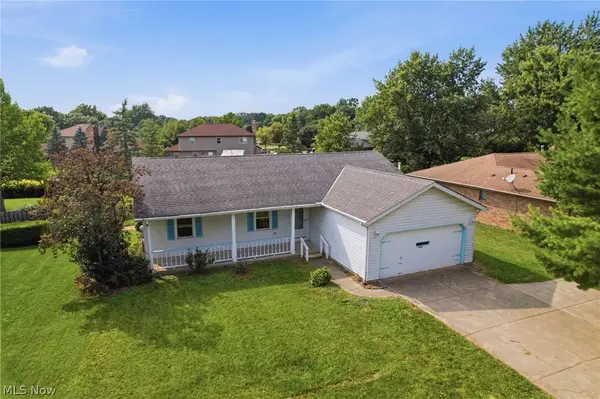 $210,000Pending3 beds 2 baths
2980 Walter Road, Westlake, OH 44145
MLS# 5238212Listed by: WALNUT CREEK REALTY, LLC.


Protect your home and budget from life's surprises with an Assurant Home Warranty, backed by a partner that supports you through every step of homeownership. Explore Plans.
© 2023 - 2026 ERA Franchise Systems LLC. All rights reserved. ERA Franchise Systems LLC fully supports the principles of the Fair Housing Act and the Equal Opportunity Act. ERA, ERA Real Estate powered, and their respective logos are registered service marks of ERA Franchise Systems LLC. Each office is independently owned and operated.