
2540 Brantwood Drive, Westlake, OH 44145
Local realty services provided by:ERA Real Solutions Realty
Upcoming open houses
- Sat, Sep 0511:00 am - 01:00 pm
Listed by: mary frances weir
Office: re/max crossroads properties
MLS#:5241295
Source:OH_NORMLS
Price summary
- Price:$299,900
- Price per sq. ft.:$214.21
About this home
Welcome to 2540 Brantwood Drive, tucked away on a beautiful cul-de-sac street in the heart of Westlake! Situated on nearly half an acre of green space, this 3-bedroom, 2-full-bath mid-century modern ranch offers effortless one-floor living with wonderful space for both everyday life and entertaining. FURNACE AND AC 2025. ROOF 2017/2018. KITCHEN 2019.
Step inside to an open-concept floor plan featuring LIFEProof LVT flooring throughout. The beautifully remodeled kitchen shines with white soft-close cabinetry, granite countertops, upgraded stainless steel appliances, a deep sink, generous storage and pantry space. The kitchen flows seamlessly into the spacious great room, where vaulted ceilings and a wood-burning fireplace create a warm and inviting gathering space.
Continue into the sunroom and step outside to the expansive covered concrete patio—perfect for summer dinners, parties and relaxing with family and friends. The sprawling backyard offers plenty of room for a game of soccer, football or volleyball, gardening, pets and outdoor fun!
You’ll love the convenience of a spectacular walk-in pantry and first-floor laundry room, along with the ease of true single-level living. The dimensional-shingle roof also offers the added benefit of a transferable warranty.
Whether you’re searching for your first home, your forever ranch or the perfect place to downsize, this exceptional property delivers comfort, convenience and value in a fantastic Westlake location. Enjoy easy access to outstanding shopping and dining, the Westlake Recreation Center, Clague Park and pool, and everything this wonderful community has to offer.
One floor. Nearly half an acre. Cul-de-sac living. An exceptional Westlake opportunity you won’t want to miss!...
Contact an agent
Home facts
- Year built:1956
- Subdivision & Development:Albermare Park Proposed
- Listing ID #:5241295
- Added:1 day(s) ago
- Updated:September 04, 2026 at 02:41 AM
Rooms and interior
- Bedrooms:3
- Total bathrooms:2
- Full bathrooms:2
- Rooms Total:8
- Kitchen Description:Dishwasher, Disposal, Microwave, Range, Refrigerator
- Basement:Yes
- Living area:1,400 sq. ft.
Heating and cooling
- Cooling:Central Air
- Heating:Forced Air, Gas
- Central air:Yes
Structure and exterior
- Roof:Asphalt
- Year built:1956
- Building area:1,400 sq. ft.
- Lot area:0.4 Acres
- Lot Features:Level, Wooded/Treed
- Architectural Style:Ranch
- Exterior Features:Level, Wooded
- Levels:1 Story, 1 Story
Utilities
- Water:Public
- Sewer:Public Sewer
Finances and disclosures
- Price:$299,900
- Price per sq. ft.:$214.21
- Tax amount:$4,292 (2025)
Features and amenities
- Appliances:Dishwasher, Disposal, Microwave, Range, Refrigerator, Washer
- Laundry features:Dryer, Washer
- Amenities:Smoke Detectors
- Pool features:Community
Parking
- Parking description:Attached, Driveway, Garage, Paved
- Garage:Yes
- Garage spaces:2

New listings near 2540 Brantwood Drive
- New
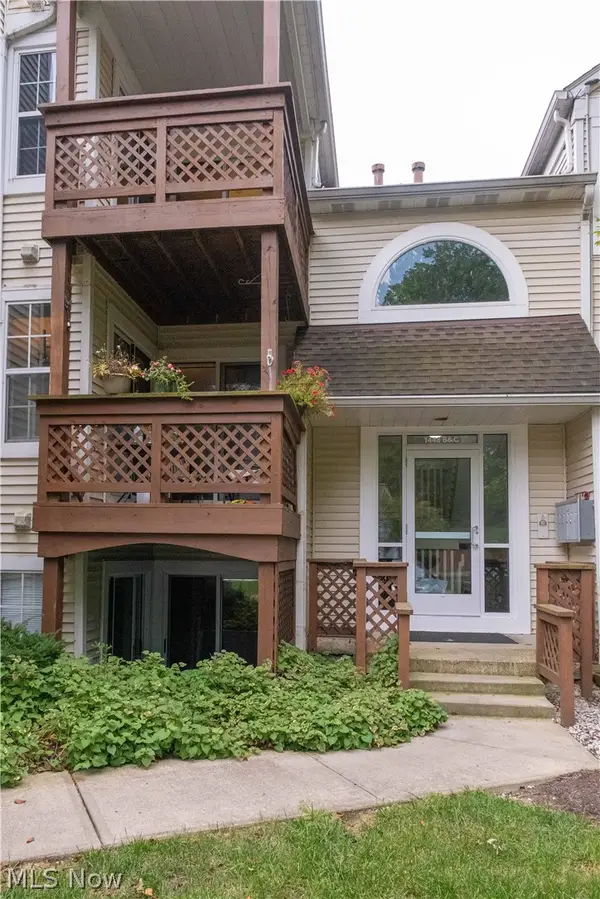 $195,000Active2 beds 2 baths1,098 sq. ft.
1448 Cedarwood Drive #C1, Westlake, OH 44145
MLS# 5241955Listed by: EXP REALTY, LLC. - New
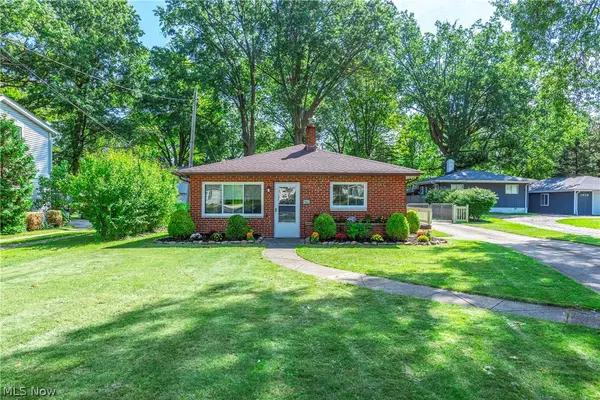 $239,900Active3 beds 1 baths962 sq. ft.
1565 Canterbury Road, Westlake, OH 44145
MLS# 5241369Listed by: RE/MAX CROSSROADS PROPERTIES - New
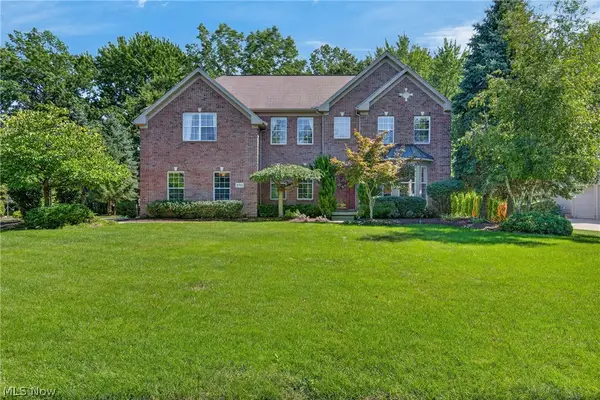 $947,500Active4 beds 4 baths5,508 sq. ft.
30951 Kilgour Drive, Westlake, OH 44145
MLS# 5239397Listed by: KELLER WILLIAMS CITYWIDE - New
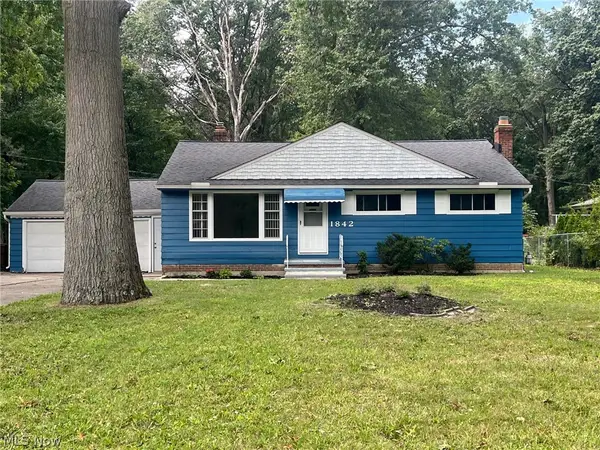 $279,999Active3 beds 2 baths2,262 sq. ft.
1842 Columbia Road, Westlake, OH 44145
MLS# 5240754Listed by: HOMESMART REAL ESTATE MOMENTUM LLC - New
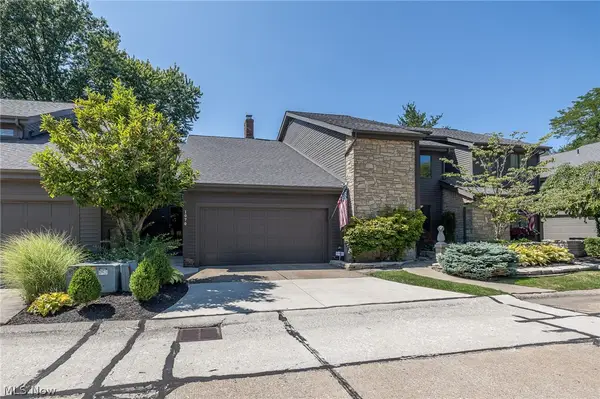 $475,000Active2 beds 3 baths1,514 sq. ft.
1070 Stonewood Court, Westlake, OH 44145
MLS# 5240473Listed by: RUSSELL REAL ESTATE SERVICES 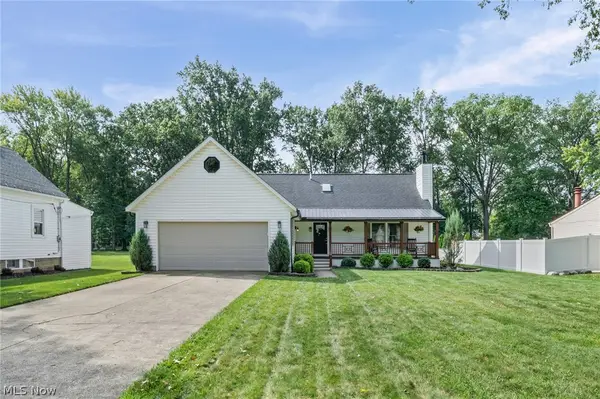 $489,000Pending4 beds 4 baths3,500 sq. ft.
27447 Dunford Road, Westlake, OH 44145
MLS# 5240065Listed by: RE/MAX ABOVE & BEYOND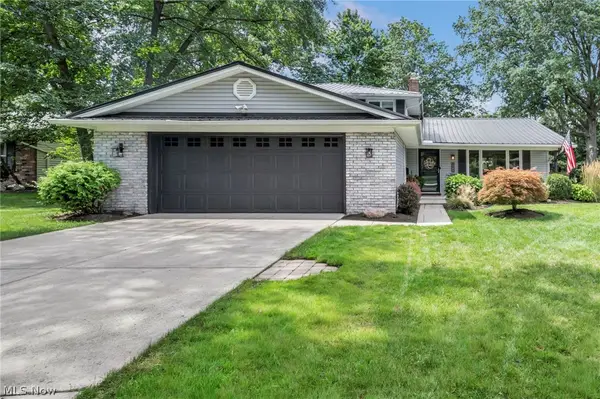 $457,500Pending4 beds 3 baths
1980 Salem Parkway, Westlake, OH 44145
MLS# 5237590Listed by: EXP REALTY, LLC.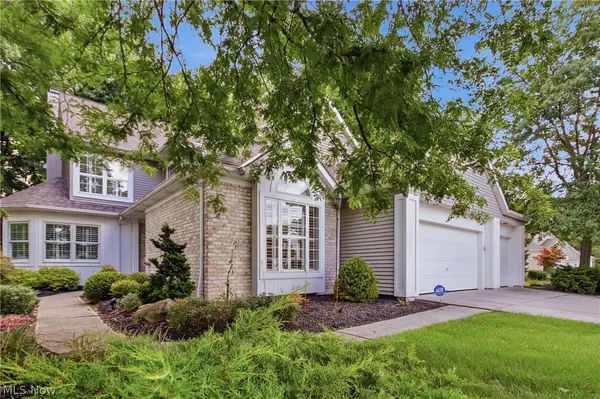 $550,000Pending3 beds 3 baths2,478 sq. ft.
3743 Camden Court #27, Westlake, OH 44145
MLS# 5239693Listed by: LOKAL REAL ESTATE, LLC.- New
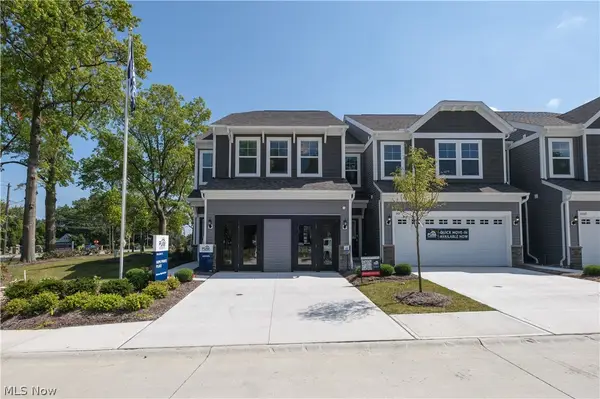 $569,990Active3 beds 3 baths2,054 sq. ft.
1597 Merlot Lane, Westlake, OH 44145
MLS# 5239608Listed by: KELLER WILLIAMS CHERVENIC RLTY


Protect your home and budget from life's surprises with an Assurant Home Warranty, backed by a partner that supports you through every step of homeownership. Explore Plans.
© 2023 - 2026 ERA Franchise Systems LLC. All rights reserved. ERA Franchise Systems LLC fully supports the principles of the Fair Housing Act and the Equal Opportunity Act. ERA, ERA Real Estate powered, and their respective logos are registered service marks of ERA Franchise Systems LLC. Each office is independently owned and operated.