
30951 Kilgour Drive, Westlake, OH 44145
Local realty services provided by:ERA Real Solutions Realty
Listed by: carolyn m wilson
Office: keller williams citywide
MLS#:5239397
Source:OH_NORMLS
Price summary
- Price:$947,500
- Price per sq. ft.:$172.02
- Monthly HOA dues:$62.5
About this home
Located in on of Westlake's most desirable neighborhoods, The Glens. This beautifully updated Center-Hall Colonial offers an exceptional blend of refined style, generous living spaces, and versatile amenities designed for both everyday living and effortless entertaining. The all hardwood 1st floor begins at the foyer w/large private office 1st floor w/beveled french doors. Generous living room w/bump out for entertaining. Classic dining room for life's milestones. Amazing great room w/wood ceilings, recessed lights, floor to ceiling gas ignited stone fireplace. Fully updated gigantic chef's kitchen w/all 2021 high end appliances. Circular wrought iron staircase leads to inviting 2nd floor w/4 spacious bedrooms, including an impressive primary suite with a beautifully appointed bath and an oversized walk-in closet. Additional bedrooms offer comfortable accommodations for family and guests, with flexibility to suit a variety of needs. Finished lower level is thoughtfully designed for both relaxation and recreation, this level offers an inviting setting for movie nights, game days, overnight guests, and casual gatherings. This includes a 2nd owner's suite with/private bath + sauna, along with a rec room w/custom wet bar and gas fireplace. Outdoor living is equally impressive, centered around a beautiful paver patio with a wood-burning fireplace and built-in walled seating. Professionally landscaped grounds create a serene and beautifully appointed backdrop, while sophisticated landscape lighting highlights the property after dark and creates a warm, inviting ambiance for evening entertaining. With all of this, you could enjoy living in a rare combination of comfort, flexibility, and style. Beautifully suited to both relaxed family living and memorable entertaining!...
Contact an agent
Home facts
- Year built:2003
- Subdivision & Development:Glens 02
- Listing ID #:5239397
- Added:4 day(s) ago
- Updated:September 03, 2026 at 02:42 PM
Rooms and interior
- Bedrooms:4
- Total bathrooms:4
- Full bathrooms:3
- Half bathrooms:1
- Rooms Total:9
- Kitchen Description:Built In Oven, Cooktop, Dishwasher, Disposal, Humidifier, Microwave, Range, Refrigerator
- Basement:Yes
- Basement Description:Finished, Full, Sump Pump
- Living area:5,508 sq. ft.
Heating and cooling
- Cooling:Central Air
- Heating:Forced Air, Gas
- Central air:Yes
Structure and exterior
- Year built:2003
- Building area:5,508 sq. ft.
- Lot area:0.38 Acres
- Architectural Style:Colonial
- Construction Materials:Brick, Vinyl Siding
- Exterior Features:Patio
- Levels:2 Stories, 2 Story
Utilities
- Water:Public
- Sewer:Public Sewer
Finances and disclosures
- Price:$947,500
- Price per sq. ft.:$172.02
- Tax amount:$11,678 (2025)
Features and amenities
- Appliances:Cooktop, Dishwasher, Disposal, Microwave, Range, Refrigerator, Washer
- Laundry features:Dryer, Washer
- Amenities:Central Vacuum, Smoke Detectors
Parking
- Parking description:Attached, Garage
- Garage:Yes
- Garage spaces:3

New listings near 30951 Kilgour Drive
- New
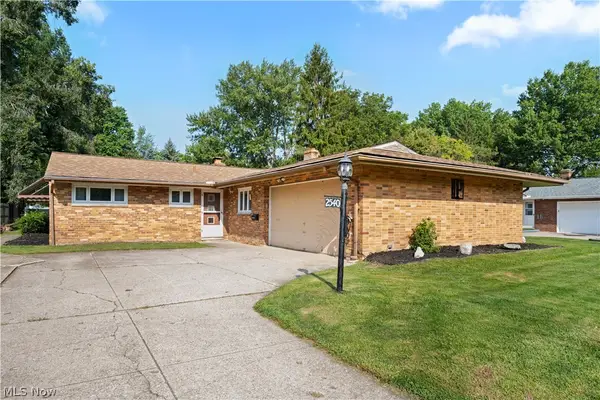 $299,900Active3 beds 2 baths1,400 sq. ft.
2540 Brantwood Drive, Westlake, OH 44145
MLS# 5241295Listed by: RE/MAX CROSSROADS PROPERTIES - New
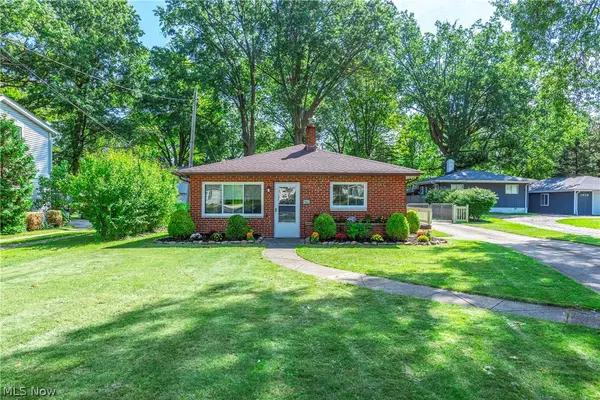 $239,900Active3 beds 1 baths962 sq. ft.
1565 Canterbury Road, Westlake, OH 44145
MLS# 5241369Listed by: RE/MAX CROSSROADS PROPERTIES - New
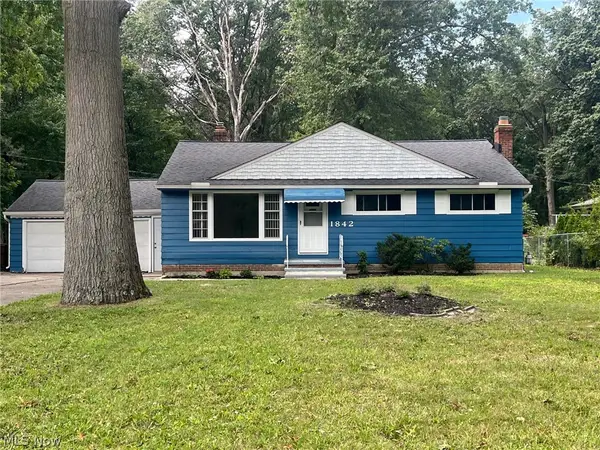 $279,999Active3 beds 2 baths2,262 sq. ft.
1842 Columbia Road, Westlake, OH 44145
MLS# 5240754Listed by: HOMESMART REAL ESTATE MOMENTUM LLC - New
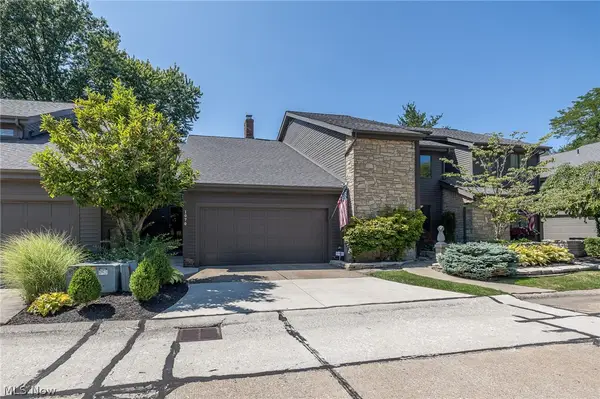 $475,000Active2 beds 3 baths1,514 sq. ft.
1070 Stonewood Court, Westlake, OH 44145
MLS# 5240473Listed by: RUSSELL REAL ESTATE SERVICES 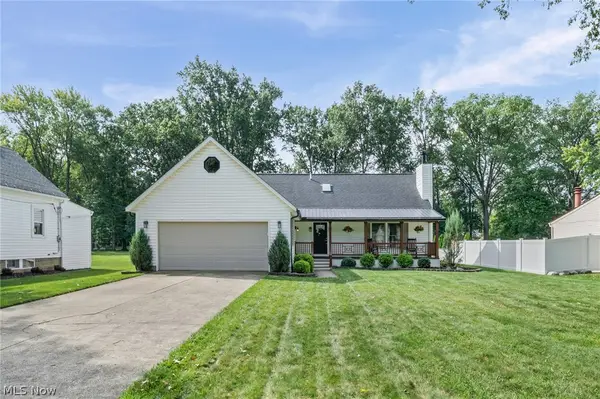 $489,000Pending4 beds 4 baths3,500 sq. ft.
27447 Dunford Road, Westlake, OH 44145
MLS# 5240065Listed by: RE/MAX ABOVE & BEYOND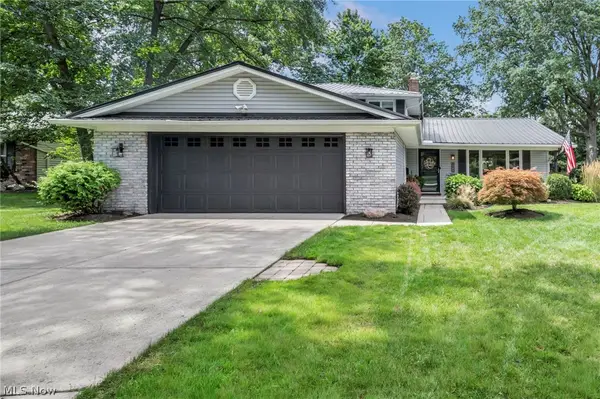 $457,500Pending4 beds 3 baths
1980 Salem Parkway, Westlake, OH 44145
MLS# 5237590Listed by: EXP REALTY, LLC.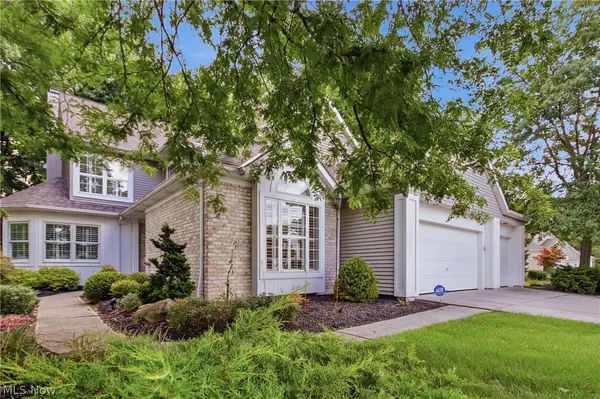 $550,000Pending3 beds 3 baths2,478 sq. ft.
3743 Camden Court #27, Westlake, OH 44145
MLS# 5239693Listed by: LOKAL REAL ESTATE, LLC.- New
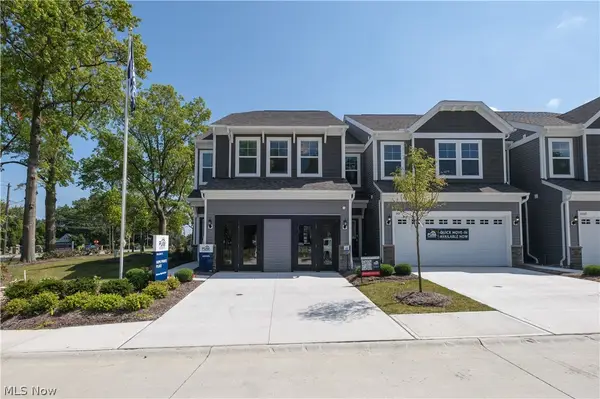 $569,990Active3 beds 3 baths2,054 sq. ft.
1597 Merlot Lane, Westlake, OH 44145
MLS# 5239608Listed by: KELLER WILLIAMS CHERVENIC RLTY  $210,000Pending3 beds 2 baths
2980 Walter Road, Westlake, OH 44145
MLS# 5238212Listed by: WALNUT CREEK REALTY, LLC.


Protect your home and budget from life's surprises with an Assurant Home Warranty, backed by a partner that supports you through every step of homeownership. Explore Plans.
© 2023 - 2026 ERA Franchise Systems LLC. All rights reserved. ERA Franchise Systems LLC fully supports the principles of the Fair Housing Act and the Equal Opportunity Act. ERA, ERA Real Estate powered, and their respective logos are registered service marks of ERA Franchise Systems LLC. Each office is independently owned and operated.