
798 N Greenway Drive, Westlake, OH 44145
Local realty services provided by:ERA Real Solutions Realty
Listed by: christy t morek
Office: exp realty, llc.
MLS#:5228964
Source:OH_NORMLS
Price summary
- Price:$455,000
- Price per sq. ft.:$221.73
About this home
Skip the builder wait and move right into this stunning 2022 end-unit townhome offering over 2,000 square feet of beautifully designed living space. With extra windows exclusive to an end unit, this home is filled with natural light and showcases today's most sought-after finishes throughout. The open-concept main level is anchored by a dramatic floor-to-ceiling stone fireplace and flows seamlessly into a gorgeous chef's kitchen featuring quartz countertops, an oversized center island with seating, gray shaker cabinetry with designer hardware, stainless steel appliances, a gas range, subway tile backsplash, and a spacious walk-in pantry.
Luxury vinyl plank flooring, recessed lighting, and neutral finishes create a warm, modern feel that complements any style.
Upstairs, the spacious primary suite offers a tray ceiling, large walk-in closet, and an adjoining flex room ideal for a home office, fitness space, nursery, reading lounge, or dressing area. Two additional bedrooms, a full bath, and convenient second-floor laundry complete the upper level. Enjoy a private patio, attached two-car garage, low-maintenance living, and an exceptional Westlake location just minutes from Crocker Park, shopping, restaurants, parks, and easy highway access. Modern construction. End-unit privacy. Move-in ready....
Contact an agent
Home facts
- Year built:2022
- Subdivision & Development:Parkway Crossing
- Listing ID #:5228964
- Added:92 day(s) ago
- Updated:October 20, 2026 at 08:10 AM
Rooms and interior
- Bedrooms:3
- Total bathrooms:3
- Full bathrooms:2
- Half bathrooms:1
- Kitchen Description:Dishwasher, Microwave, Range, Refrigerator
- Basement:Yes
- Living area:2,052 sq. ft.
Heating and cooling
- Cooling:Central Air
- Heating:Gas
- Central air:Yes
Structure and exterior
- Roof:Asphalt, Fiberglass
- Year built:2022
- Building area:2,052 sq. ft.
- Lot area:0.05 Acres
- Construction Materials:Stone, Vinyl Siding
- Foundation Description:Slab
- Levels:2 Story
Utilities
- Water:Public
- Sewer:Public Sewer
Finances and disclosures
- Price:$455,000
- Price per sq. ft.:$221.73
- Tax amount:$7,541 (2025)
Features and amenities
- Appliances:Dishwasher, Microwave, Range, Refrigerator, Washer
- Laundry features:Dryer, Washer
Parking
- Parking description:Attached, Garage
- Garage:Yes
- Garage spaces:2

New listings near 798 N Greenway Drive
- New
 $665,460Active3 beds 3 baths2,539 sq. ft.
3513 Briar Ridge Court, Westlake, OH 44145
MLS# 5249178Listed by: KELLER WILLIAMS CITYWIDE - New
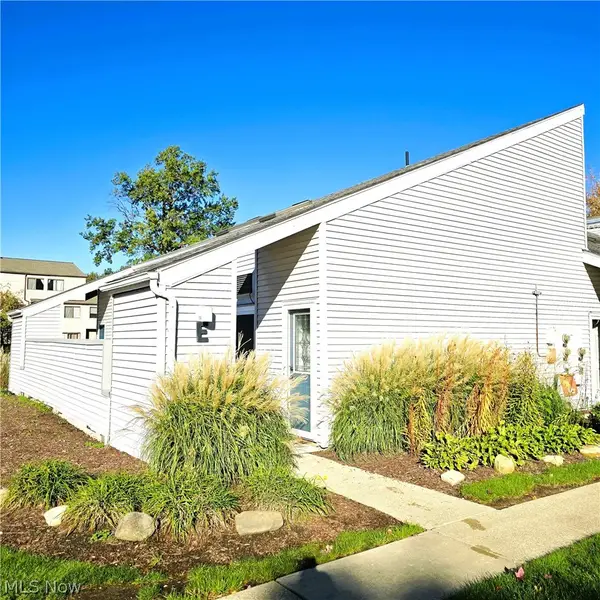 $146,900Active1 beds 1 baths730 sq. ft.
1555 Cedarwood Drive #19E, Westlake, OH 44145
MLS# 5254394Listed by: JMG OHIO - New
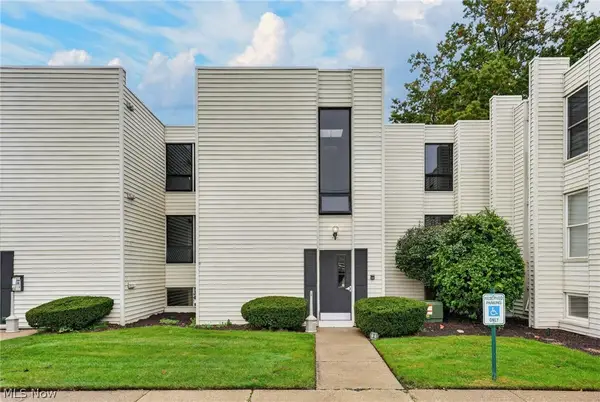 $144,900Active1 beds 1 baths834 sq. ft.
1675 Cedarwood Drive #D, Westlake, OH 44145
MLS# 5251299Listed by: KELLER WILLIAMS GREATER METROPOLITAN - New
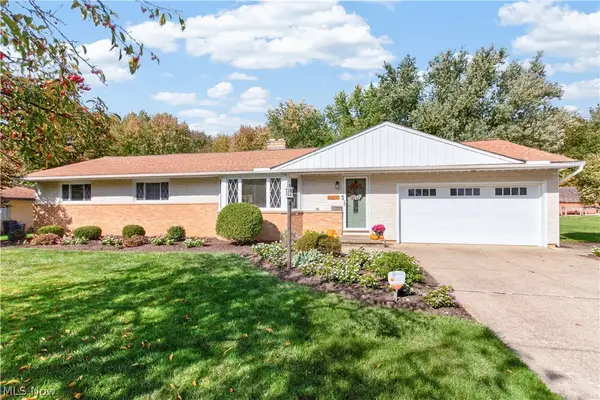 $385,000Active4 beds 3 baths2,340 sq. ft.
25846 Yeoman Drive, Westlake, OH 44145
MLS# 5252422Listed by: REDFIN REAL ESTATE CORPORATION - New
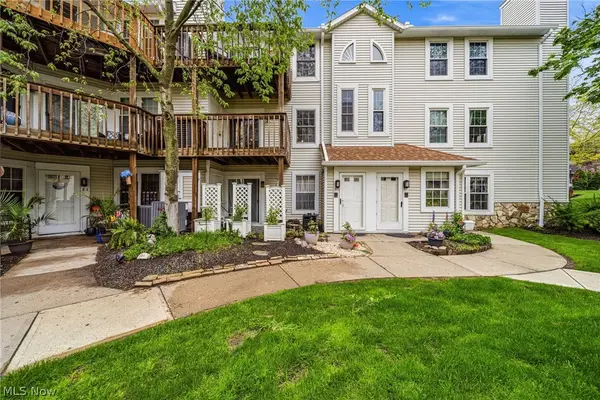 $184,900Active2 beds 2 baths992 sq. ft.
28180 Detroit Road #D3, Westlake, OH 44145
MLS# 5253086Listed by: MCDOWELL HOMES REAL ESTATE SERVICES - New
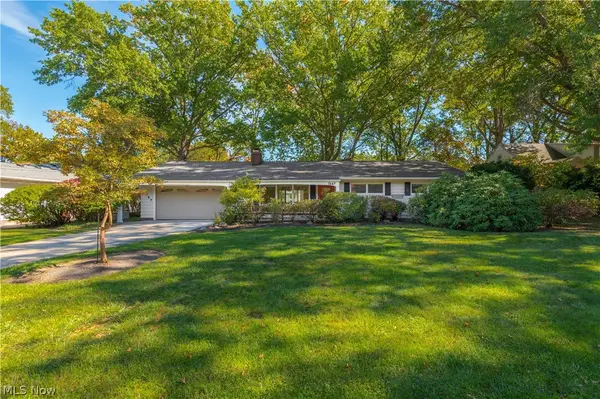 $350,000Active4 beds 2 baths2,075 sq. ft.
1647 Westhill Boulevard, Westlake, OH 44145
MLS# 5245917Listed by: KELLER WILLIAMS CITYWIDE - New
 $449,900Active3 beds 3 baths2,334 sq. ft.
29433 Hummingbird Circle, Westlake, OH 44145
MLS# 5251518Listed by: KEY REALTY - New
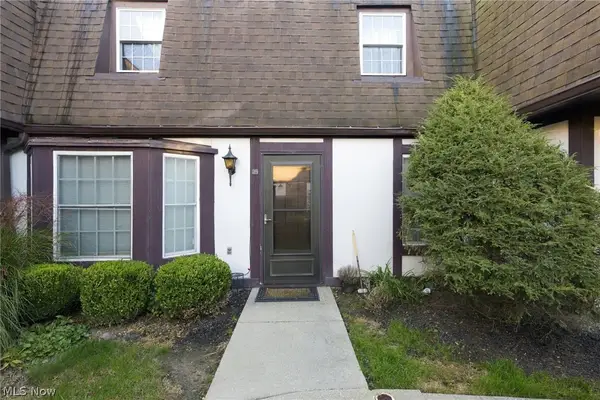 $189,000Active2 beds 2 baths1,200 sq. ft.
1910 King James Parkway #28, Westlake, OH 44145
MLS# 5252173Listed by: EXP REALTY, LLC.  $450,000Pending2 beds 3 baths2,830 sq. ft.
2789 Wilks Lane #13, Westlake, OH 44145
MLS# 5250726Listed by: KELLER WILLIAMS CITYWIDE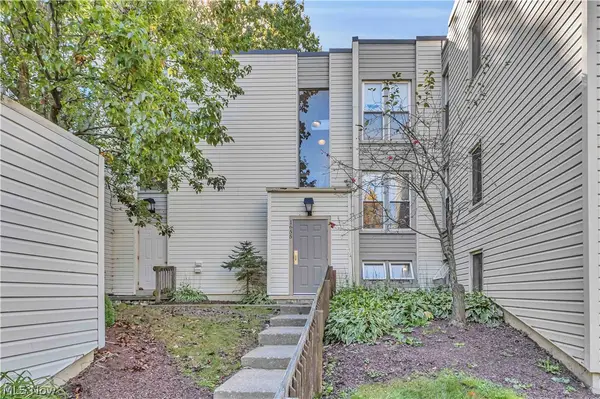 $124,900Active1 beds 1 baths834 sq. ft.
1655 Cedarwood Drive #113, Westlake, OH 44145
MLS# 5244991Listed by: KELLER WILLIAMS CITYWIDE


Protect your home and budget from life's surprises with an Assurant Home Warranty, backed by a partner that supports you through every step of homeownership. Explore Plans.
© 2023 - 2026 ERA Franchise Systems LLC. All rights reserved. ERA Franchise Systems LLC fully supports the principles of the Fair Housing Act and the Equal Opportunity Act. ERA, ERA Real Estate powered, and their respective logos are registered service marks of ERA Franchise Systems LLC. Each office is independently owned and operated.