
6521 Oakbrook Drive, Whitehouse, OH 43571
Local realty services provided by:ERA Geyer Noakes Realty Group
Listed by: katie timbrook
Office: key realty
MLS#:10011747
Source:OH_TBR
Price summary
- Price:$244,000
- Price per sq. ft.:$199.67
About this home
Immaculate, Well-Kept Ranch with many Updates in the Heart of Whitehouse. Updated Flooring, Lighting, Ceiling Fans, Bathrooms, and Kitchen. With Extra Finished Space in the Basement, the Possibilities are Endless. New Windows in 2025 with a Lifetime Transferrable Warranty. New Furnace and A/C in 2022. The Beautiful, Expansive Covered (with skylights) Patio out back Overlooks the Peaceful Park-like Setting Backyard. With Open Land, Mature Trees, and the Creek as your View... You won't want to leave until you have to! Completely Fenced in, with a Well Built Shed for your Lawncare items. Great Location! Close to town and the Elementary School, yet a Quiet, Peaceful Area. Schedule your Showing Today!!
Contact an agent
Home facts
- Year built:1977
- Subdivision & Development:Oakbrook
- Listing ID #:10011747
- Added:4 day(s) ago
- Updated:August 15, 2026 at 03:35 AM
Rooms and interior
- Bedrooms:2
- Total bathrooms:2
- Full bathrooms:1
- Half bathrooms:1
- Rooms Total:7
- Flooring:Carpet, Vinyl
- Dining Description:Eat-in Kitchen
- Kitchen Description:Dishwasher, Disposal, Eat-in Kitchen, Electric Range, Microwave, Refrigerator
- Basement:Yes
- Basement Description:Concrete, Partially Finished, Sump Pump
- Living area:1,222 sq. ft.
Heating and cooling
- Cooling:Central Air
- Heating:Forced Air, Wood Stove
Structure and exterior
- Roof:Shingle
- Year built:1977
- Building area:1,222 sq. ft.
- Lot area:0.31 Acres
- Lot Features:Landscaped, Ravine
- Architectural Style:Traditional
- Construction Materials:Vinyl Siding
- Exterior Features:Covered Patio, Fire Pit, Private Yard, Rear Patio
- Levels:One
Schools
- High school:Anthony Wayne
- Middle school:Fallen Timbers
- Elementary school:Whitehouse
Utilities
- Water:Public, Water Connected
- Sewer:Public Sewer, Sewer Connected
Finances and disclosures
- Price:$244,000
- Price per sq. ft.:$199.67
Features and amenities
- Appliances:Dishwasher, Disposal, Dryer, Electric Range, Microwave, Refrigerator, Sump Pump, Washer
- Laundry features:Dryer, In Basement, Washer
- Amenities:Built-in Features, Ceiling Fan(s), Skylight(s), Window Coverings, Window Treatments
Parking
- Parking description:Attached Garage, Garage Door Opener
- Garage:Yes
- Garage spaces:2
New listings near 6521 Oakbrook Drive
- New
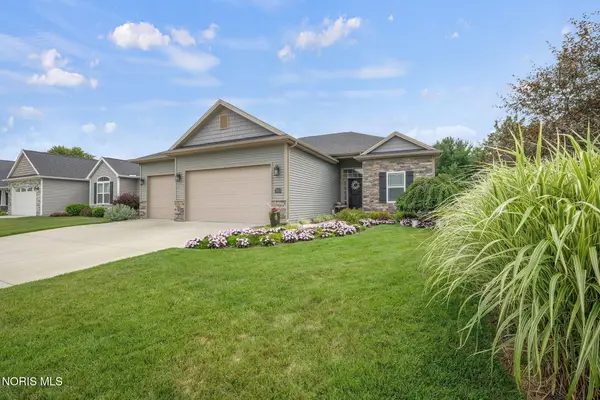 $435,000Active3 beds 3 baths1,674 sq. ft.
7013 Big Buck Trail, Whitehouse, OH 43571
MLS# 10011825Listed by: THE DANBERRY CO - Open Sun, 12 to 1pmNew
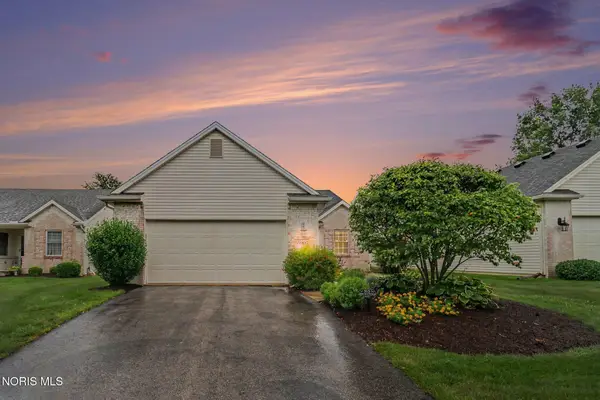 $280,000Active3 beds 2 baths1,608 sq. ft.
6907 Texas Street, Whitehouse, OH 43571
MLS# 10011780Listed by: RE/MAX PREFERRED ASSOCIATES - New
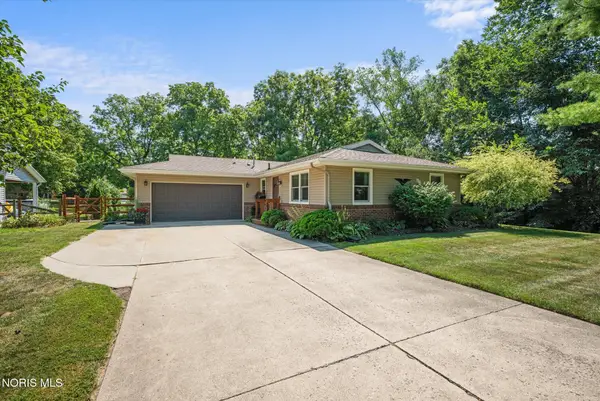 $244,000Active2 beds 2 baths1,222 sq. ft.
6521 Oakbrook Drive, Whitehouse, OH 43571
MLS# 10011747Listed by: KEY REALTY - New
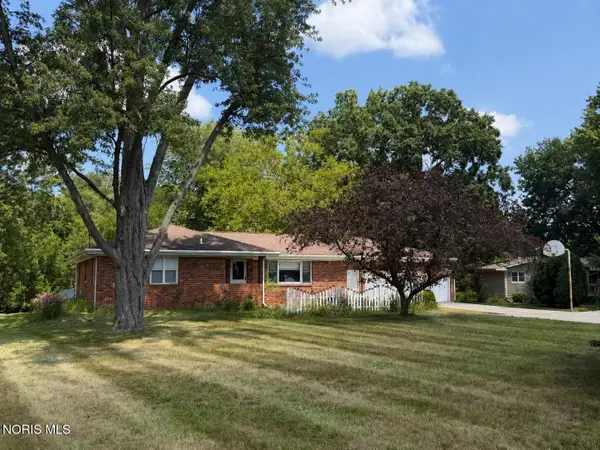 $360,000Active3 beds 2 baths1,544 sq. ft.
9950 Bucher Road, Whitehouse, OH 43571
MLS# 10011696Listed by: THE DANBERRY CO - Coming Soon
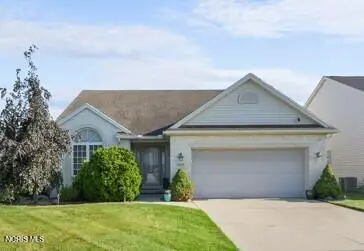 $379,900Coming Soon3 beds 2 baths
9702 Belmont Circle, Whitehouse, OH 43571
MLS# 10011561Listed by: J BOWEN & COMPANY - New
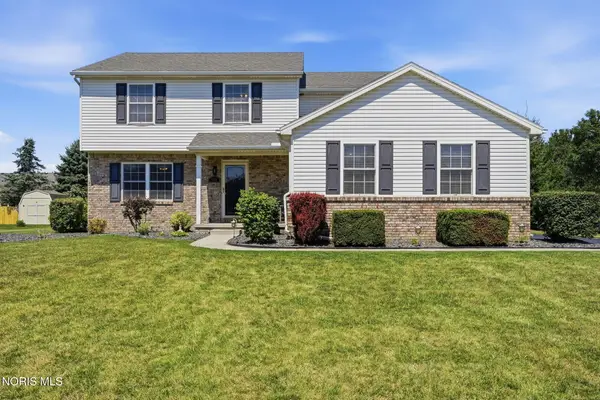 $399,900Active4 beds 3 baths2,150 sq. ft.
6950 Queensmark Lane, Whitehouse, OH 43571
MLS# 10011545Listed by: OHIO PROPERTY GROUP, LLC 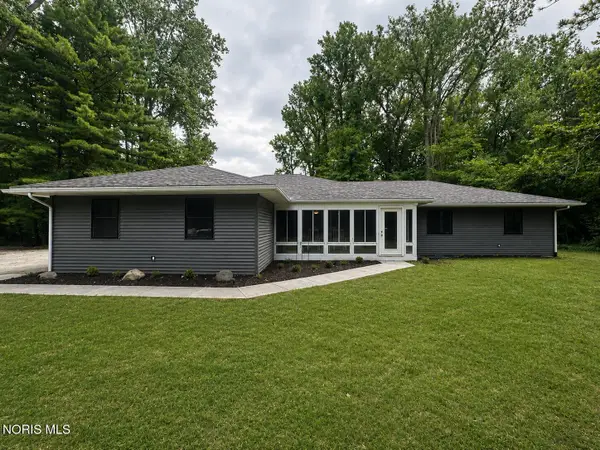 $499,900Active3 beds 2 baths1,816 sq. ft.
7221 Manore Road, Whitehouse, OH 43571
MLS# 10011193Listed by: HOWARD HANNA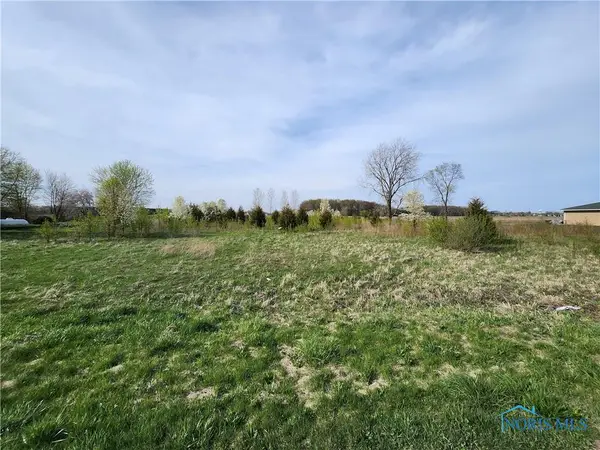 $79,900Active2 Acres
11500 Stiles Road, Whitehouse, OH 43571
MLS# 10011105Listed by: KEY REALTY LTD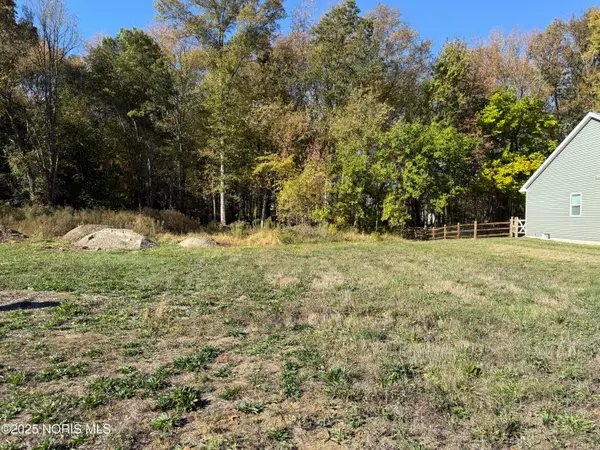 $72,000Active0.23 Acres
7018 Red Stag Court, Whitehouse, OH 43571
MLS# 10011074Listed by: THE DANBERRY CO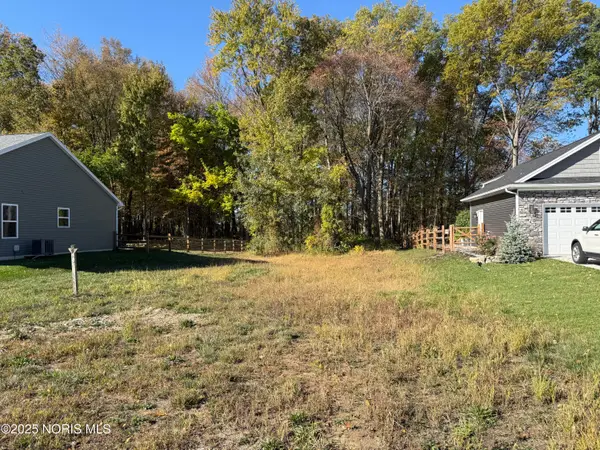 $72,000Active0.22 Acres
7002 Red Stag Court, Whitehouse, OH 43571
MLS# 10011075Listed by: THE DANBERRY CO


Protect your home and budget from life's surprises with an Assurant Home Warranty, backed by a partner that supports you through every step of homeownership. Explore Plans.
© 2023 - 2026 ERA Franchise Systems LLC. All rights reserved. ERA Franchise Systems LLC fully supports the principles of the Fair Housing Act and the Equal Opportunity Act. ERA, ERA Real Estate powered, and their respective logos are registered service marks of ERA Franchise Systems LLC. Each office is independently owned and operated.