
3733 Todds Run Foster Road, Williamsburg, OH 45176
Local realty services provided by:ERA Martin & Associates
3733 Todds Run Foster Road,Williamsburg Twp, OH 45176
$1,200,000
- 4 Beds
- 4 Baths
- 4,551 sq. ft.
- Single family
- Pending
Listed by: ragan mckinney
Office: ragan mckinney real estate937-444-7355
MLS#:1885415
Source:OH_CINCY
Price summary
- Price:$1,200,000
- Price per sq. ft.:$263.68
About this home
Over 52 private acres set the stage for this exceptional estate offering more than 4,400 sq ft of living space in the Williamsburg School District. A private drive overlooking a scenic pond welcomes you to this 4-bedroom, 3.5-bath home designed for both everyday living and entertaining. The spacious primary suite includes a private sunroom, while the gourmet kitchen serves as the heart of the home with ample space for gathering. The finished walkout basement provides additional living and entertaining space with endless possibilities. Outdoor amenities include a heated inground pool, a 24x24 heated and cooled man cave, and multiple outbuildings offering exceptional flexibility for storage, hobbies, equipment, or agricultural use. Enjoy the privacy and versatility of over 52 acres while remaining just minutes from St. Rt. 32 for convenient access to nearby amenities.
Contact an agent
Home facts
- Year built:1997
- Listing ID #:1885415
- Added:55 day(s) ago
- Updated:August 31, 2026 at 02:04 PM
Rooms and interior
- Bedrooms:4
- Total bathrooms:4
- Full bathrooms:3
- Half bathrooms:1
- Rooms Total:13
- Kitchen Description:Counter Bar, Dishwasher, Eat-In, Island, Microwave, Oven/Range, Pantry, Refrigerator, Walkout, Wood Cabinets
- Bedroom Description:Bath Adjoins, Sitting Room, Walk-in Closet
- Basement Description:Finished, Fireplace, Full, Walkout
- Living area:4,551 sq. ft.
Heating and cooling
- Cooling:Ceiling Fans, Central Air
- Heating:Gas
Structure and exterior
- Roof:Shingle
- Year built:1997
- Building area:4,551 sq. ft.
- Lot area:52.8 Acres
- Architectural Style:Traditional
- Construction Materials:Brick, Vinyl Siding
- Exterior Features:Balcony, Covered Deck/Patio, Deck, Enclosed Porch, Hot Tub, Patio, Porch
- Foundation Description:Poured
- Levels:2 Story
Utilities
- Water:Public
- Sewer:Septic Tank
Finances and disclosures
- Price:$1,200,000
- Price per sq. ft.:$263.68
Features and amenities
- Appliances:Dishwasher, Microwave, Oven/Range, Refrigerator
- Amenities:9Ft + Ceiling, Vaulted Ceiling
- Pool features:Diving Board, Heated, In-Ground, Salt Water
Parking
- Parking description:Driveway
- Garage:Yes
- Garage spaces:6
 Information deemed reliable but not guaranteed. The data relating to real estate for sale on this web site comes in part from the Broker Reciprocity program of the Multiple Listing Service of Greater Cincinnati. Real estate listings held by brokerage firms other than ERA Martin & Associates are marked with the Broker Reciprocity™ logo (the small house as shown to the left) and detailed information about them includes the name of the listing brokers. 2026, MLS of Greater Cincinnati, Inc. All rights reserved.
New listings near 3733 Todds Run Foster Road
 $199,900Pending2 beds 1 baths1,173 sq. ft.
155 N Third, Williamsburg, OH 45176
MLS# 1891703Listed by: PLUM TREE REALTY- New
 $550,000Active3 beds 2 baths1,688 sq. ft.
3406 State Route 133, Williamsburg, OH 45176
MLS# 1892094Listed by: EXP REALTY 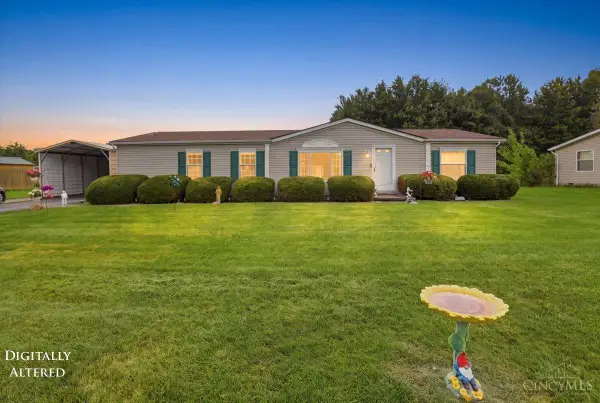 $239,000Pending3 beds 2 baths1,512 sq. ft.
4126 West Fork Ridge Drive, Williamsburg Twp, OH 45103
MLS# 1890656Listed by: OWNERLAND REALTY, INC.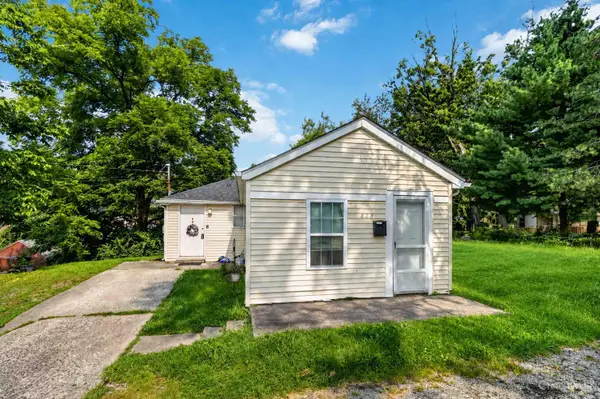 $106,900Active2 beds 1 baths616 sq. ft.
828 W Main Street, Williamsburg, OH 45176
MLS# 1889931Listed by: PLUM TREE REALTY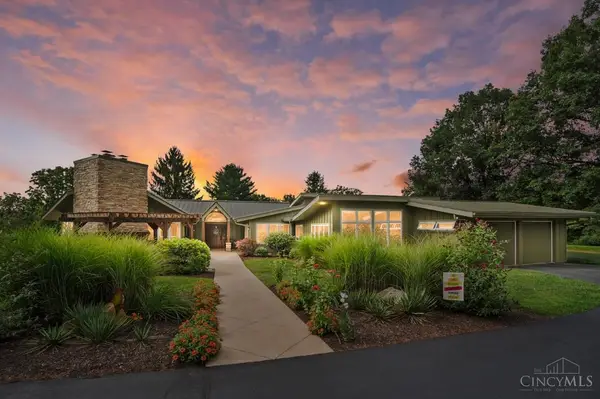 $1,700,000Pending3 beds 5 baths5,781 sq. ft.
4387 Ireton Road, Williamsburg Twp, OH 45176
MLS# 1890026Listed by: COMEY & SHEPHERD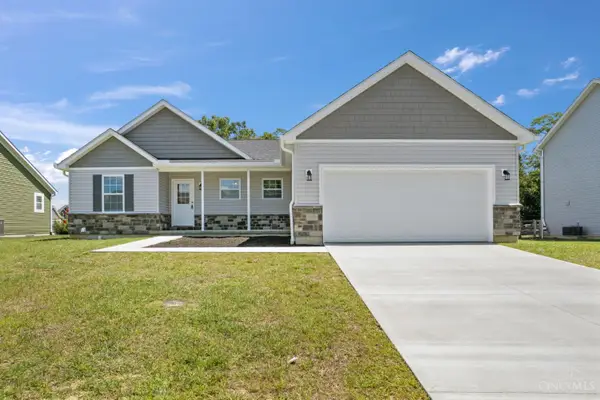 $384,400Active4 beds 3 baths
128 Kelly Drive, Williamsburg, OH 45176
MLS# 1889105Listed by: PLUM TREE REALTY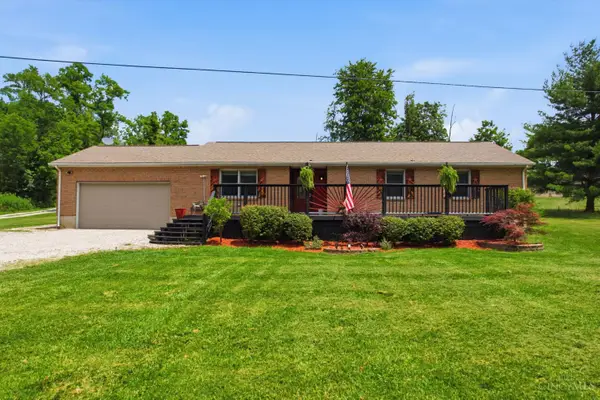 $275,000Pending3 beds 2 baths1,577 sq. ft.
3752 Todds Run Foster Road, Williamsburg Twp, OH 45176
MLS# 1888448Listed by: HUFF REALTY $335,000Active3 beds 2 baths1,302 sq. ft.
825 W Main Street, Williamsburg, OH 45176
MLS# 1888307Listed by: RAGAN MCKINNEY REAL ESTATE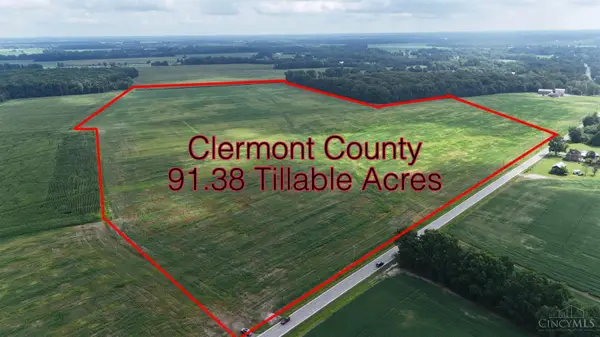 $1,818,462Pending91.38 Acres
0 Us Rt 50, Jackson Twp, OH 45176
MLS# 1886611Listed by: WALKER REAL ESTATE ADVISORS


Protect your home and budget from life's surprises with an Assurant Home Warranty, backed by a partner that supports you through every step of homeownership. Explore Plans.
© 2023 - 2026 ERA Franchise Systems LLC. All rights reserved. ERA Franchise Systems LLC fully supports the principles of the Fair Housing Act and the Equal Opportunity Act. ERA, ERA Real Estate powered, and their respective logos are registered service marks of ERA Franchise Systems LLC. Each office is independently owned and operated.