
4126 West Fork Ridge Drive, Williamsburg, OH 45103
Local realty services provided by:ERA Real Solutions Realty
4126 West Fork Ridge Drive,Williamsburg Twp, OH 45103
$239,000
- 3 Beds
- 2 Baths
- 1,512 sq. ft.
- Single family
- Pending
Listed by: andrew swartz
Office: ownerland realty, inc.513-805-4040
MLS#:1890656
Source:OH_CINCY
Price summary
- Price:$239,000
- Price per sq. ft.:$158.07
About this home
Welcome home to 4126 W Fork Ridge Dr! Offered by its original owner, this immaculately maintained 2004 ranch-style home offers comfortable single-level living with over 1,500 sq ft on nearly half an acre (.43 acres) in Batavia. Enjoy complete freedom with no HOA restrictions & the peace of mind of full public utilities, including natural gas, public water, & public sewer! Inside, you'll find a bright, practical floor plan where every mechanical system has been faithfully cared for, including a roof replaced approximately 10 years ago. Outside, a blacktop driveway leads to a covered, detached single-car carport positioned right alongside the home. Step past the drive into your private, fenced backyard oasis, featuring an above-ground pool for summer relaxing & two quality storage sheds providing abundant space for tools, mowers, & gear. Located in a quiet established neighborhood with quick access to local Batavia shopping, dining, parks & much more! Move right in & make it your own!
Contact an agent
Home facts
- Year built:2004
- Listing ID #:1890656
- Added:1 day(s) ago
- Updated:August 18, 2026 at 03:48 AM
Rooms and interior
- Bedrooms:3
- Total bathrooms:2
- Full bathrooms:2
- Rooms Total:6
- Kitchen Description:Dishwasher, Eat-In, Island, Oven/Range, Pantry
- Bedroom Description:Bath Adjoins, Walk-in Closet, Wall-to-Wall Carpet
- Basement Description:Crawl
- Living area:1,512 sq. ft.
Heating and cooling
- Cooling:Central Air
- Heating:Forced Air, Gas
Structure and exterior
- Roof:Shingle
- Year built:2004
- Building area:1,512 sq. ft.
- Lot area:0.46 Acres
- Architectural Style:Ranch
- Construction Materials:Vinyl Siding
- Exterior Features:Patio
- Foundation Description:Block
- Levels:1 Story
Utilities
- Water:Public
- Sewer:Public Sewer
Finances and disclosures
- Price:$239,000
- Price per sq. ft.:$158.07
Features and amenities
- Appliances:Dishwasher, Dryer, Oven/Range, Washer
- Laundry features:Dryer, Washer
- Amenities:Beam Ceiling, Natural Woodwork, Vaulted Ceiling
- Pool features:Above Ground
Parking
- Parking description:Driveway, Off Street
- Carport spaces:1
 Information deemed reliable but not guaranteed. The data relating to real estate for sale on this web site comes in part from the Broker Reciprocity program of the Multiple Listing Service of Greater Cincinnati. Real estate listings held by brokerage firms other than ERA Real Solutions Realty are marked with the Broker Reciprocity™ logo (the small house as shown to the left) and detailed information about them includes the name of the listing brokers. 2026, MLS of Greater Cincinnati, Inc. All rights reserved. OH_CINCY Member Broker: Jeremy Raby
New listings near 4126 West Fork Ridge Drive
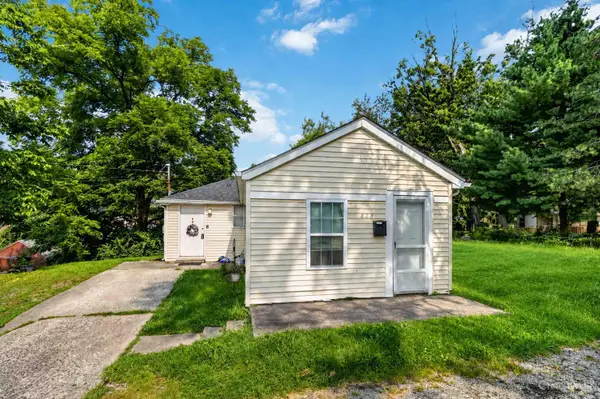 $106,900Pending2 beds 1 baths616 sq. ft.
828 W Main Street, Williamsburg, OH 45176
MLS# 1889931Listed by: PLUM TREE REALTY- New
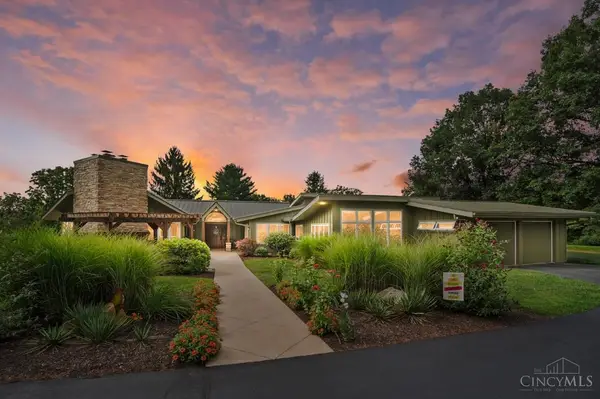 $1,700,000Active3 beds 5 baths5,781 sq. ft.
4387 Ireton Road, Williamsburg Twp, OH 45176
MLS# 1890026Listed by: COMEY & SHEPHERD 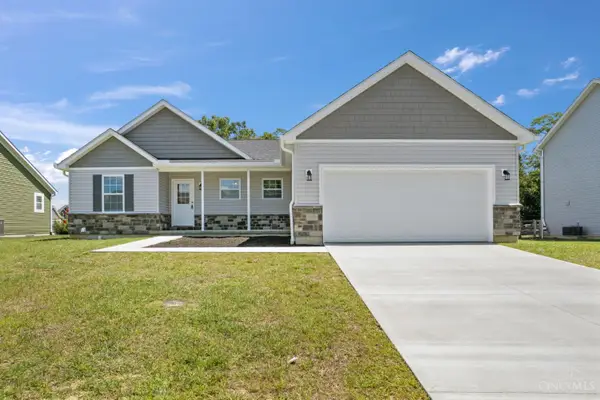 $384,400Active4 beds 3 baths
128 Kelly Drive, Williamsburg, OH 45176
MLS# 1889105Listed by: PLUM TREE REALTY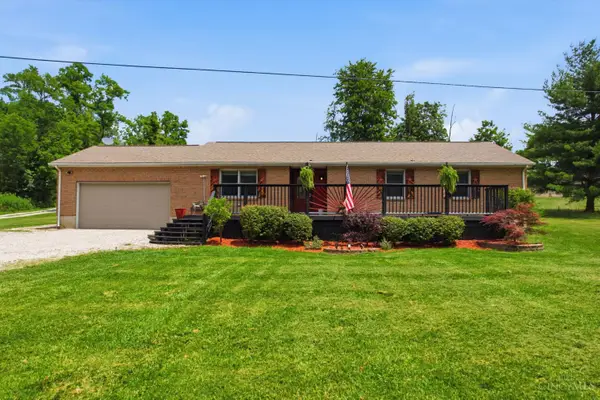 $275,000Pending3 beds 2 baths1,577 sq. ft.
3752 Todds Run Foster Road, Williamsburg Twp, OH 45176
MLS# 1888448Listed by: HUFF REALTY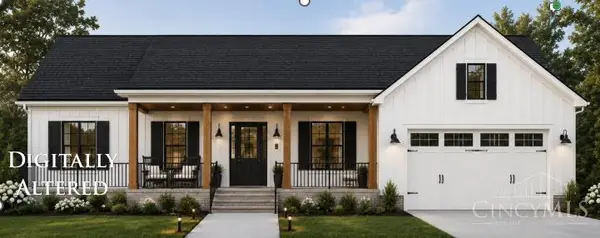 $335,000Active3 beds 2 baths1,302 sq. ft.
825 W Main Street, Williamsburg, OH 45176
MLS# 1888307Listed by: RAGAN MCKINNEY REAL ESTATE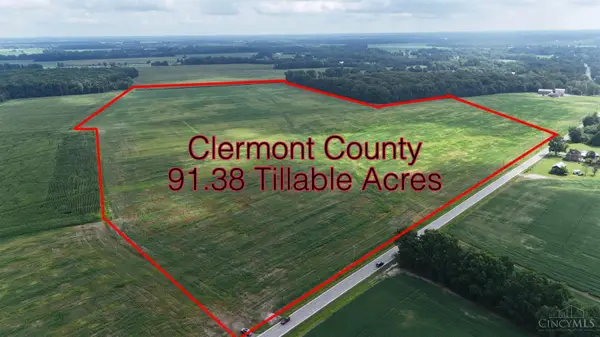 $1,818,462Pending91.38 Acres
0 Us Rt 50, Jackson Twp, OH 45176
MLS# 1886611Listed by: WALKER REAL ESTATE ADVISORS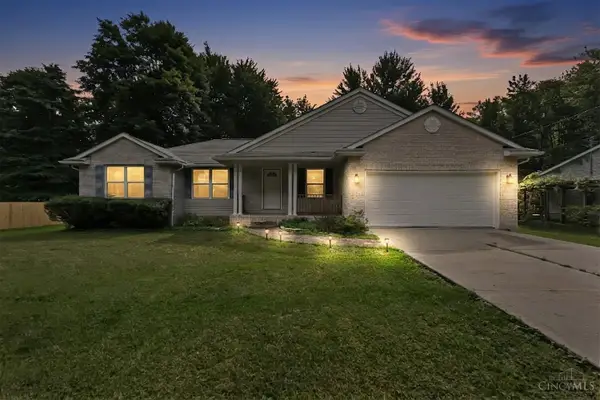 $285,000Pending3 beds 2 baths1,558 sq. ft.
3946 Cain Run Road, Williamsburg Twp, OH 45103
MLS# 1886140Listed by: RE/MAX VICTORY + AFFILIATES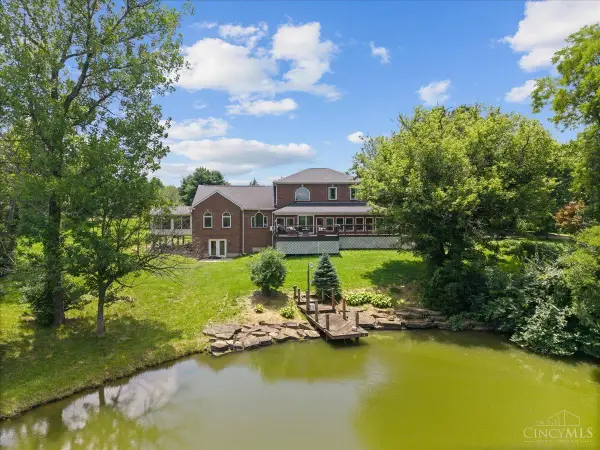 $1,200,000Active4 beds 4 baths4,551 sq. ft.
3733 Todds Run Foster Road, Williamsburg Twp, OH 45176
MLS# 1885415Listed by: RAGAN MCKINNEY REAL ESTATE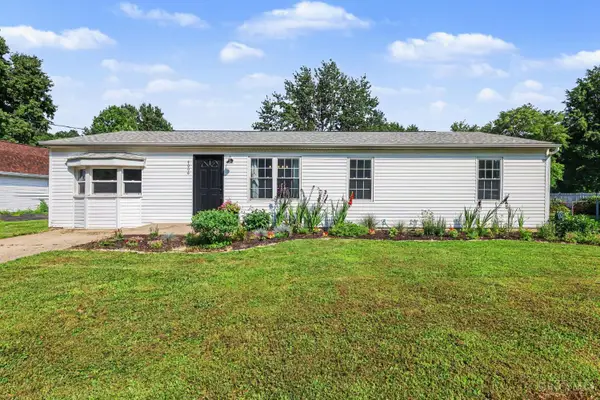 $255,000Pending3 beds 1 baths1,296 sq. ft.
4006 Alexander Lane, Williamsburg Twp, OH 45103
MLS# 1885529Listed by: PLUM TREE REALTY


Protect your home and budget from life's surprises with an Assurant Home Warranty, backed by a partner that supports you through every step of homeownership. Explore Plans.
© 2023 - 2026 ERA Franchise Systems LLC. All rights reserved. ERA Franchise Systems LLC fully supports the principles of the Fair Housing Act and the Equal Opportunity Act. ERA, ERA Real Estate powered, and their respective logos are registered service marks of ERA Franchise Systems LLC. Each office is independently owned and operated.