
35550 Hanna Road, Willoughby Hills, OH 44094
Local realty services provided by:ERA Real Solutions Realty
35550 Hanna Road,Willoughby Hills, OH 44094
$625,000
- 4 Beds
- 4 Baths
- - sq. ft.
- Single family
- Sold
Listed by: katie mcneill
Office: platinum real estate
MLS#:5217664
Source:OH_NORMLS
Sorry, we are unable to map this address
Price summary
- Price:$625,000
About this home
Backing directly to the picturesque wooded fairways of Manakiki Golf Course, this extraordinary property offers a private backyard retreat unlike any other. A stunning wooded ravine, tranquil koi ponds, flowing stream, and lush professionally landscaped grounds create a setting that feels more like a private nature preserve than a backyard. With breathtaking views from nearly every room, the outdoor environment is truly one-of-a-kind.
Step through the impressive double-door entry and immediately experience the home's open, light-filled design. Distinctive stone accents, custom railings, soaring ceilings, and expansive windows create a warm yet contemporary atmosphere. The spacious living room centers around a beautiful fireplace and flows seamlessly into the updated kitchen, making it ideal for both everyday living and entertaining.
The main level also features a formal dining room, a breakfast nook with panoramic views of the backyard oasis, a convenient first-floor laundry room, and a half bath. Just outside, an expansive multi-level deck overlooks the picturesque landscape, water features, and wooded surroundings. A private hot tub provides the perfect place to relax and unwind while enjoying the peaceful setting.
Car enthusiasts and hobbyists will appreciate the impressive six-car garage, offering exceptional storage and workspace.
Upstairs, you'll find three generously sized bedrooms and two full bathrooms, including a luxurious primary suite featuring a walk-in closet, jetted soaking tub, oversized glass-enclosed rain shower, and thoughtfully designed custom details.
The finished walkout lower level expands the living space with a large recreation area anchored by a cozy wood-burning stove, a fourth bedroom, a full bathroom, and direct access to the spectacular backyard.
Combining exceptional indoor living spaces with resort-like outdoor amenities this remarkable home presents a rare opportunity to own one of the area's most distinctive properties....
Contact an agent
Home facts
- Year built:1976
- Subdivision & Development:Highland Terrace 02
- Listing ID #:5217664
- Added:48 day(s) ago
- Updated:August 25, 2026 at 06:25 AM
Rooms and interior
- Bedrooms:4
- Total bathrooms:4
- Full bathrooms:3
- Half bathrooms:1
- Rooms Total:8
- Basement:Yes
Heating and cooling
- Cooling:Central Air
- Heating:Forced Air, Gas
- Central air:Yes
Structure and exterior
- Roof:Asphalt, Fiberglass
- Year built:1976
- Construction Materials:Cedar
- Levels:2 Story
Utilities
- Water:Public
- Sewer:Public Sewer
Finances and disclosures
- Price:$625,000
- Tax amount:$8,759 (2025)
Parking
- Parking description:Attached, Garage, Paved
- Garage:Yes
- Garage spaces:6

New listings near 35550 Hanna Road
- New
 $385,000Active4 beds 2 baths1,944 sq. ft.
31950 Chardon Road, Willoughby Hills, OH 44094
MLS# 5238084Listed by: EXP REALTY, LLC. - New
 $599,500Active4 beds 4 baths3,999 sq. ft.
2931 Canterbury Court, Willoughby Hills, OH 44094
MLS# 5236592Listed by: REDFIN REAL ESTATE CORPORATION - New
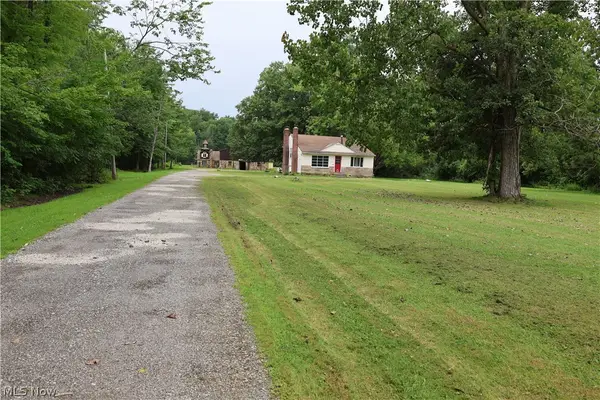 $995,500Active3 beds 1 baths775 sq. ft.
2938 Som Center Road, Willoughby, OH 44094
MLS# 5235520Listed by: EXP REALTY, LLC. - New
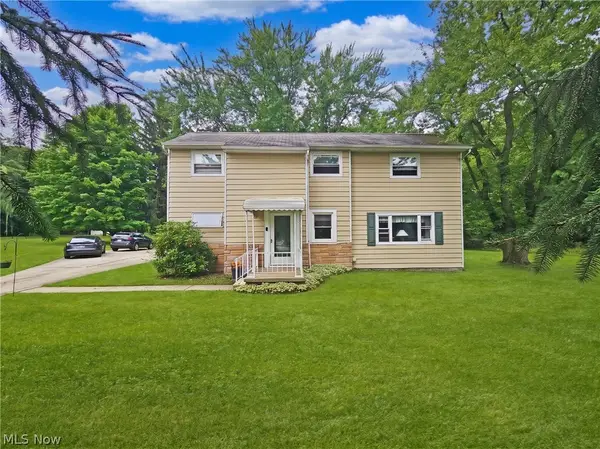 $240,000Active5 beds 2 baths2,158 sq. ft.
27304 White Road, Willoughby Hills, OH 44092
MLS# 5236850Listed by: HOMESMART REAL ESTATE MOMENTUM LLC 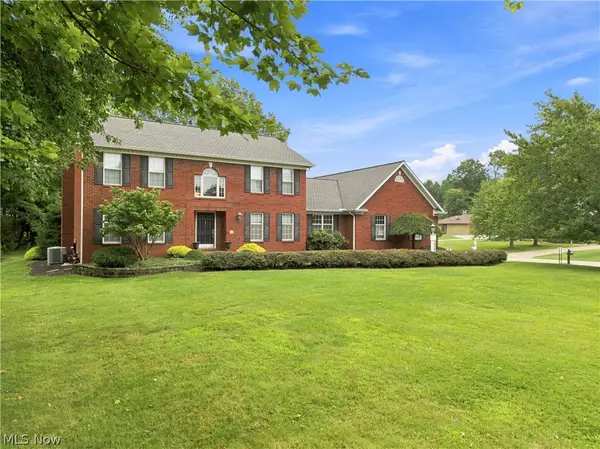 $579,900Pending4 beds 4 baths3,373 sq. ft.
30401 Kristin Court, Willoughby Hills, OH 44092
MLS# 5236280Listed by: BERKSHIRE HATHAWAY HOMESERVICES PROFESSIONAL REALTY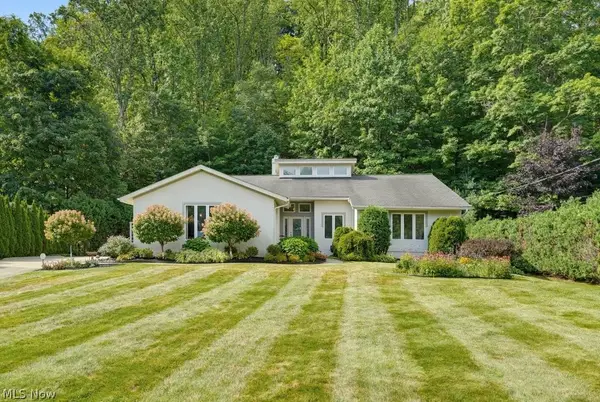 $525,000Active3 beds 4 baths3,832 sq. ft.
2596 Dodd Road, Willoughby Hills, OH 44094
MLS# 5225745Listed by: KELLER WILLIAMS GREATER METROPOLITAN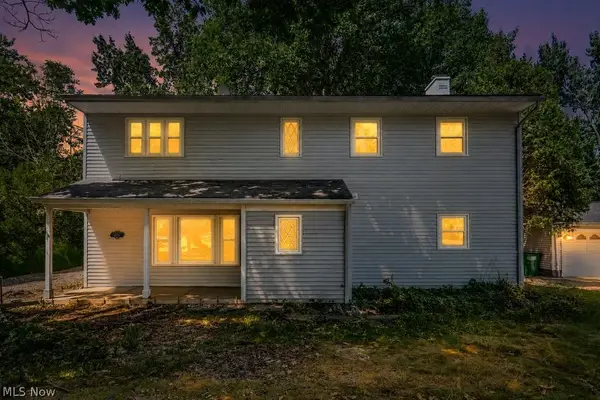 $350,000Active4 beds 3 baths1,962 sq. ft.
2758 Oak Street, Willoughby Hills, OH 44094
MLS# 5233559Listed by: EXP REALTY, LLC.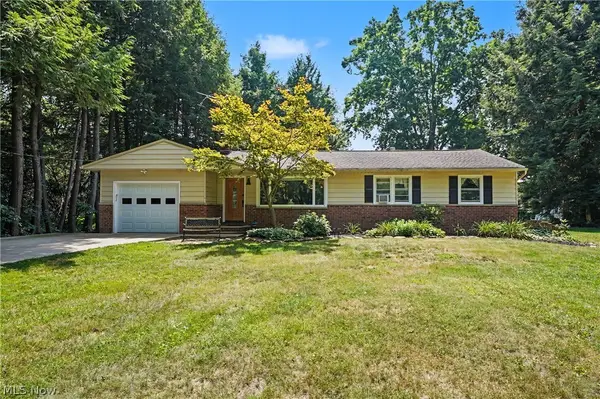 $319,900Pending3 beds 2 baths1,493 sq. ft.
38600 Berkshire Hills Drive, Willoughby Hills, OH 44094
MLS# 5233416Listed by: CENTURY 21 HOMESTAR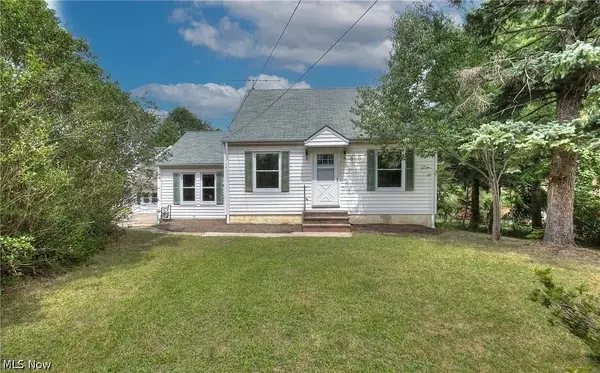 $250,000Active4 beds 1 baths1,178 sq. ft.
33901 Eddy Road, Willoughby Hills, OH 44094
MLS# 5230409Listed by: KELLER WILLIAMS GREATER METROPOLITAN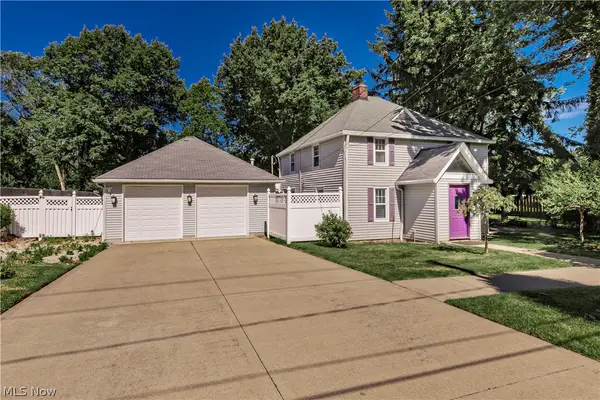 $284,900Pending3 beds 2 baths1,908 sq. ft.
2804 Orchard Drive, Willoughby Hills, OH 44092
MLS# 5229824Listed by: BERKSHIRE HATHAWAY HOMESERVICES PROFESSIONAL REALTY


Protect your home and budget from life's surprises with an Assurant Home Warranty, backed by a partner that supports you through every step of homeownership. Explore Plans.
© 2023 - 2026 ERA Franchise Systems LLC. All rights reserved. ERA Franchise Systems LLC fully supports the principles of the Fair Housing Act and the Equal Opportunity Act. ERA, ERA Real Estate powered, and their respective logos are registered service marks of ERA Franchise Systems LLC. Each office is independently owned and operated.