
31950 Chardon Road, Willoughby Hills, OH 44094
Local realty services provided by:ERA Real Solutions Realty
Upcoming open houses
- Sat, Aug 2212:00 pm - 02:00 pm
- Sun, Aug 2301:00 pm - 03:00 pm
Listed by: sylvia incorvaia
Office: exp realty, llc.
MLS#:5238084
Source:OH_NORMLS
Price summary
- Price:$385,000
- Price per sq. ft.:$198.05
About this home
Welcome to 31950 Chardon Road, where space, privacy, character, and thoughtful updates come together on more than 3 acres in beautiful Willoughby Hills! This spacious 4-bedroom, 2-full-bath ranch offers nearly 2,000 SF of convenient one-floor living surrounded by mature trees and an expansive backyard setting. Inside, vaulted ceilings, exposed beam detail, new LVP flooring, and a striking brick wood-burning fireplace create a warm and inviting living space. The versatile layout provides plenty of room for everyday living, entertaining, a home office, or guests. Outside is where this property truly shines. Enjoy 3.14 acres with a wooded backdrop, large deck with hot tub, fire pit, newly fenced backyard, and fully fenced garden. There's abundant room to entertain, garden, play, let the dogs run, or simply relax and enjoy your own private retreat. Major improvements add even more value and peace of mind, including an 8-year-old roof, windows on the original portion of the home replaced in 2026 with additional windows replaced in 2018 and 2023, new LVP flooring in 2026, and a new 50-gallon hot water tank and water-main pressure regulator in 2026. Additional updates include partial sewer-line replacement with PVC and new cleanout in 2025, newer window A/C units, rebuilt chimneys, and replaced gutters, downspouts and soffits. The attached 2-car garage features an insulated door and gas infrared heater. The waterproofed full basement with sump pump and battery backup offers tremendous storage and additional usable space. An America's Preferred Home Warranty is also included for added peace of mind, along with lawn equipment to help you enjoy and maintain the expansive property from day one. Enjoy the rare combination of acreage and privacy without sacrificing convenient access to everything Willoughby Hills and the surrounding area have to offer. Move in, spread out, and make it yours!...
Contact an agent
Home facts
- Year built:1950
- Subdivision & Development:Euclid Ind Park
- Listing ID #:5238084
- Added:1 day(s) ago
- Updated:August 21, 2026 at 04:44 AM
Rooms and interior
- Bedrooms:4
- Total bathrooms:2
- Full bathrooms:2
- Rooms Total:8
- Kitchen Description:Dishwasher, Disposal, Microwave, Range, Refrigerator
- Basement:Yes
- Basement Description:Full, Sump Pump
- Living area:1,944 sq. ft.
Heating and cooling
- Cooling:Window Units
- Heating:Fireplaces, Hot Water, Steam, Zoned
Structure and exterior
- Roof:Asphalt, Fiberglass
- Year built:1950
- Building area:1,944 sq. ft.
- Lot area:3.14 Acres
- Lot Features:Wooded/Treed
- Architectural Style:Ranch
- Construction Materials:Brick, Vinyl Siding
- Exterior Features:Deck, Wooded
- Levels:1 Story
Utilities
- Water:Public
- Sewer:Public Sewer
Finances and disclosures
- Price:$385,000
- Price per sq. ft.:$198.05
- Tax amount:$5,453 (2025)
Features and amenities
- Appliances:Dishwasher, Disposal, Microwave, Range, Refrigerator, Washer
- Laundry features:Dryer, Washer
Parking
- Parking description:Attached, Driveway, Garage, Paved
- Garage:Yes
- Garage spaces:2

New listings near 31950 Chardon Road
- New
 $599,500Active4 beds 4 baths3,999 sq. ft.
2931 Canterbury Court, Willoughby Hills, OH 44094
MLS# 5236592Listed by: REDFIN REAL ESTATE CORPORATION - New
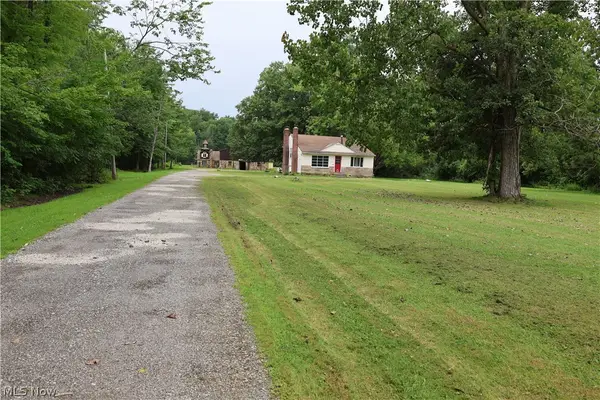 $995,500Active3 beds 1 baths775 sq. ft.
2938 Som Center Road, Willoughby, OH 44094
MLS# 5235520Listed by: EXP REALTY, LLC. - New
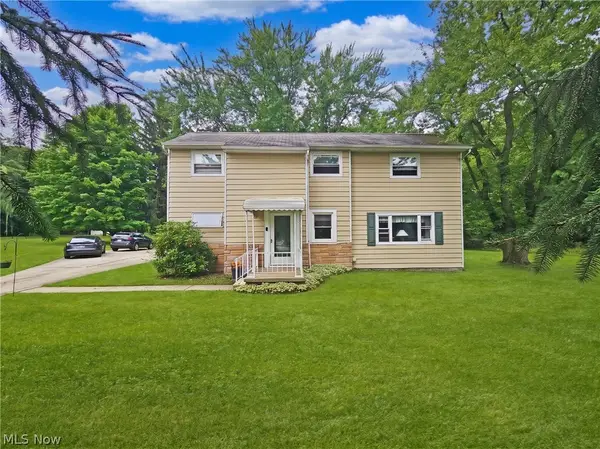 $240,000Active5 beds 2 baths2,158 sq. ft.
27304 White Road, Willoughby Hills, OH 44092
MLS# 5236850Listed by: HOMESMART REAL ESTATE MOMENTUM LLC 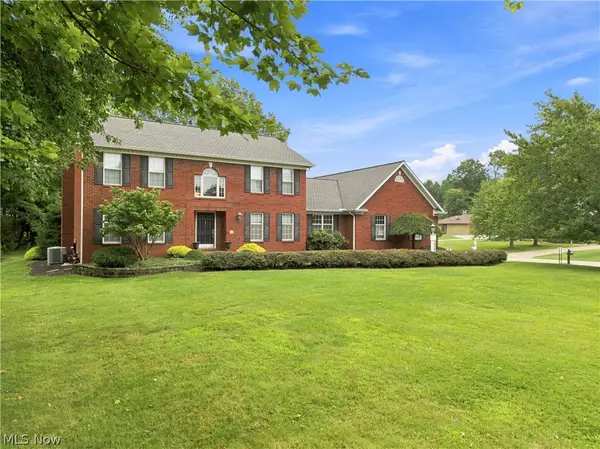 $579,900Pending4 beds 4 baths3,373 sq. ft.
30401 Kristin Court, Willoughby Hills, OH 44092
MLS# 5236280Listed by: BERKSHIRE HATHAWAY HOMESERVICES PROFESSIONAL REALTY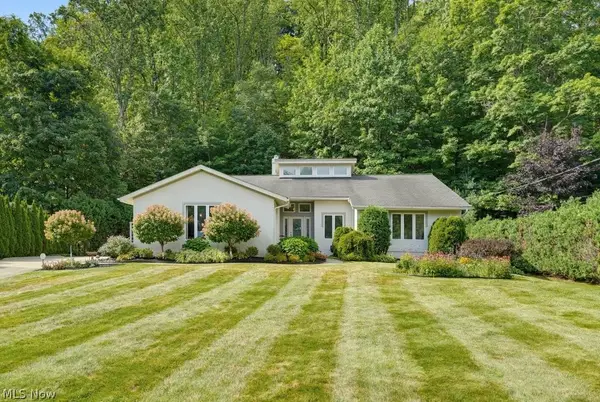 $525,000Active3 beds 4 baths3,832 sq. ft.
2596 Dodd Road, Willoughby Hills, OH 44094
MLS# 5225745Listed by: KELLER WILLIAMS GREATER METROPOLITAN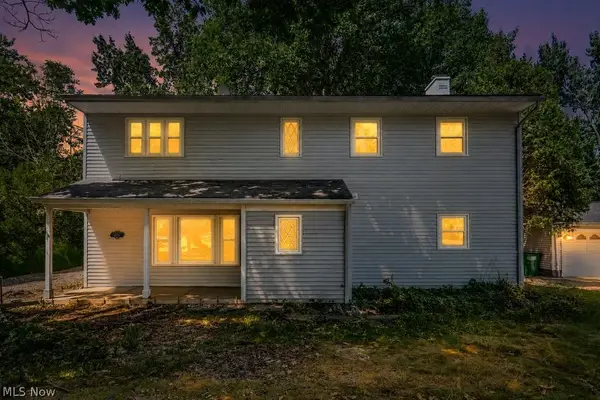 $350,000Active4 beds 3 baths1,962 sq. ft.
2758 Oak Street, Willoughby Hills, OH 44094
MLS# 5233559Listed by: EXP REALTY, LLC.- Open Sat, 1 to 3pm
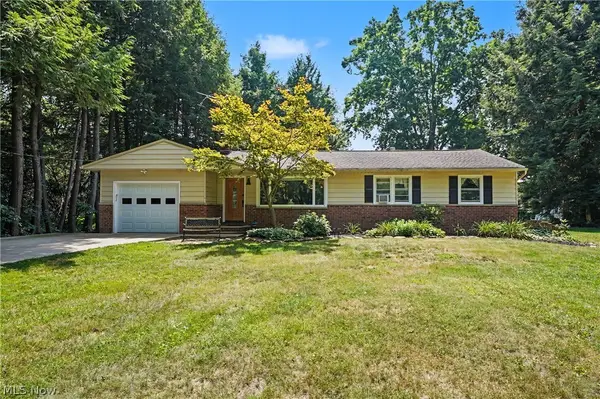 $319,900Active3 beds 2 baths1,493 sq. ft.
38600 Berkshire Hills Drive, Willoughby Hills, OH 44094
MLS# 5233416Listed by: CENTURY 21 HOMESTAR 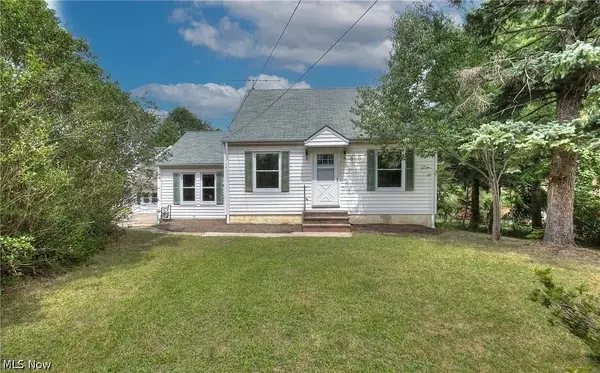 $250,000Active4 beds 1 baths1,178 sq. ft.
33901 Eddy Road, Willoughby Hills, OH 44094
MLS# 5230409Listed by: KELLER WILLIAMS GREATER METROPOLITAN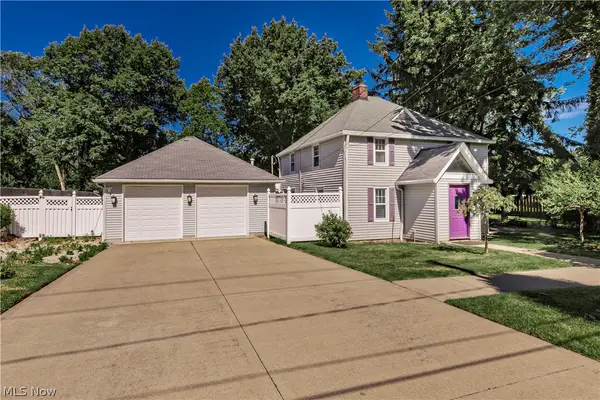 $284,900Active3 beds 2 baths1,908 sq. ft.
2804 Orchard Drive, Willoughby Hills, OH 44092
MLS# 5229824Listed by: BERKSHIRE HATHAWAY HOMESERVICES PROFESSIONAL REALTY


Protect your home and budget from life's surprises with an Assurant Home Warranty, backed by a partner that supports you through every step of homeownership. Explore Plans.
© 2023 - 2026 ERA Franchise Systems LLC. All rights reserved. ERA Franchise Systems LLC fully supports the principles of the Fair Housing Act and the Equal Opportunity Act. ERA, ERA Real Estate powered, and their respective logos are registered service marks of ERA Franchise Systems LLC. Each office is independently owned and operated.