
38600 Berkshire Hills Drive, Willoughby Hills, OH 44094
Local realty services provided by:ERA Real Solutions Realty
Listed by: benjamin beckman
Office: century 21 homestar
MLS#:5233416
Source:OH_NORMLS
Price summary
- Price:$319,900
- Price per sq. ft.:$214.27
About this home
Welcome to your new home! This lovely 3 bedroom, 1.5 bath ranch is move in ready, and situated on a 0.76 acre lot
with a beautiful treed landscape. As you step into the front door, you will walk into a living room beaming with
natural light, hard wood floors, stone fireplace and a natural beamed vaulted ceiling. It flows directly into a dining
room and kitchen combo. The kitchen features plenty of storage, and a cozy eat-in nook that adds to the allure of the
space. The main bathroom, recently updated in 2025, features a granite double vanity providing the perfect amount
of space to get ready in the morning and luxury vinyl flooring . Down the hall, the three bedrooms feature beautiful
hardwood floors and lighted ceiling fans. The spacious family room has a stand alone wood-burning fireplace to
keep you cozy and warm in the Ohio winters. It features a hardwood floor, knotty pine walls, Anderson sliding
windows and a door for easy access to a decorative hand-stamped concrete patio. This backyard oasis, includes a
designated fire pit and a large shed for storage. Situated on a cul-de-sac within close proximity to many parks,
shopping, restaurants and so much more. Schedule your showing today and make this home yours!
Other updates to this house include, a hot water tank (2019), a new concrete driveway (2020), septic system (2013),
patio (2022) and a new roof (2015)...
Contact an agent
Home facts
- Year built:1959
- Listing ID #:5233416
- Added:59 day(s) ago
- Updated:October 03, 2026 at 08:27 AM
Rooms and interior
- Bedrooms:3
- Total bathrooms:2
- Full bathrooms:1
- Half bathrooms:1
- Kitchen Description:Dishwasher, Microwave, Range, Refrigerator
- Basement:Yes
- Basement Description:Crawl Space
- Living area:1,493 sq. ft.
Heating and cooling
- Heating:Forced Air, Gas
Structure and exterior
- Roof:Asphalt
- Year built:1959
- Building area:1,493 sq. ft.
- Lot area:0.76 Acres
- Lot Features:Wooded/Treed
- Architectural Style:Ranch
- Construction Materials:Aluminium Siding, Brick
- Exterior Features:Patio, Wooded
- Levels:1 Story
Utilities
- Water:Public
- Sewer:Septic Tank
Finances and disclosures
- Price:$319,900
- Price per sq. ft.:$214.27
- Tax amount:$2,554 (2025)
Features and amenities
- Appliances:Dishwasher, Microwave, Range, Refrigerator, Washer
- Laundry features:Dryer, Washer
- Amenities:Carbon Monoxide Detectors, Smoke Detectors
Parking
- Parking description:Attached, Garage, Paved
- Garage:Yes
- Garage spaces:1

New listings near 38600 Berkshire Hills Drive
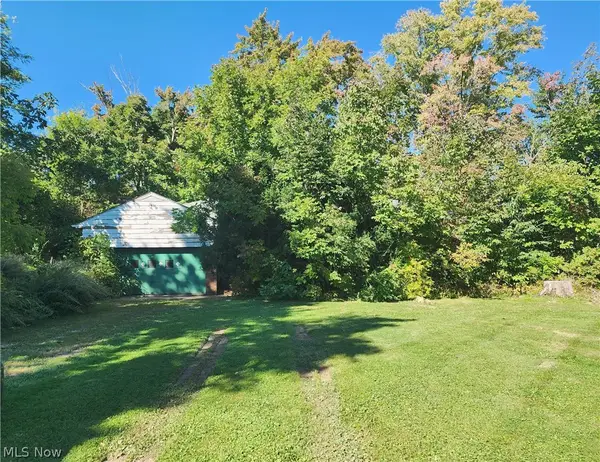 $130,000Pending3 beds 2 baths
34357 White Road, Willoughby Hills, OH 44092
MLS# 5247885Listed by: HOMESMART REAL ESTATE MOMENTUM LLC- New
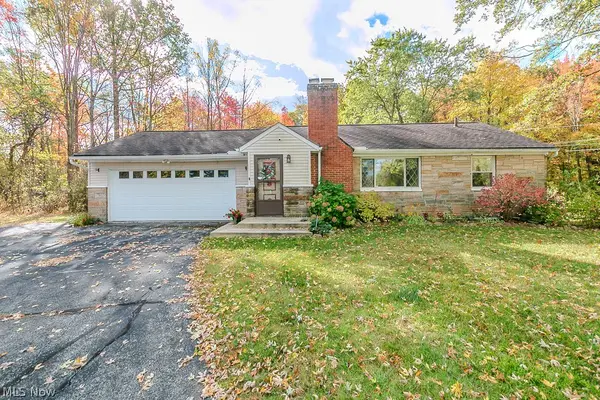 $349,900Active2 beds 2 baths2,062 sq. ft.
36280 Eddy Road, Willoughby Hills, OH 44094
MLS# 5248960Listed by: HOMESMART REAL ESTATE MOMENTUM LLC 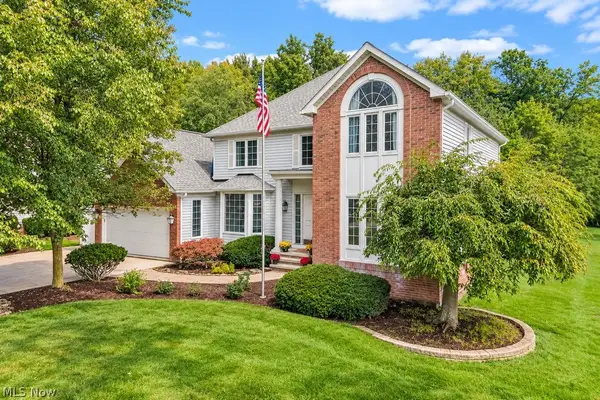 $750,000Pending4 beds 5 baths5,066 sq. ft.
33855 Rosewood Trail, Willoughby Hills, OH 44094
MLS# 5243830Listed by: PWG REAL ESTATE, LLC. $475,000Active3 beds 3 baths2,032 sq. ft.
2864 Som Center Road, Willoughby Hills, OH 44094
MLS# 5241638Listed by: BERKSHIRE HATHAWAY HOMESERVICES PROFESSIONAL REALTY $389,900Pending3 beds 3 baths2,550 sq. ft.
29126 Chardon Road, Willoughby Hills, OH 44092
MLS# 5241315Listed by: EXP REALTY, LLC.- Open Sun, 11am to 12:30pm
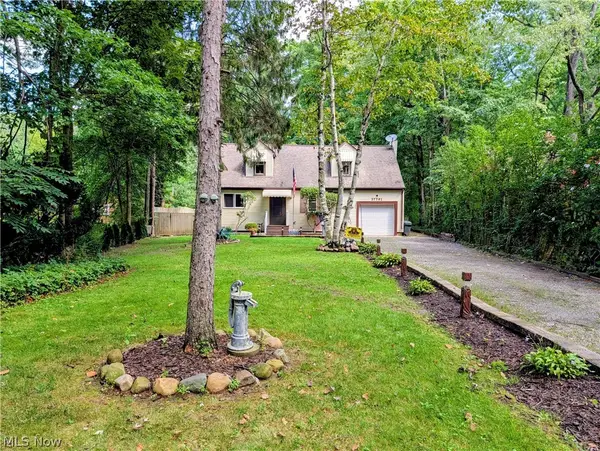 $379,900Active3 beds 2 baths1,716 sq. ft.
37761 Milann Drive, Willoughby Hills, OH 44094
MLS# 5240761Listed by: HOMESMART REAL ESTATE MOMENTUM LLC 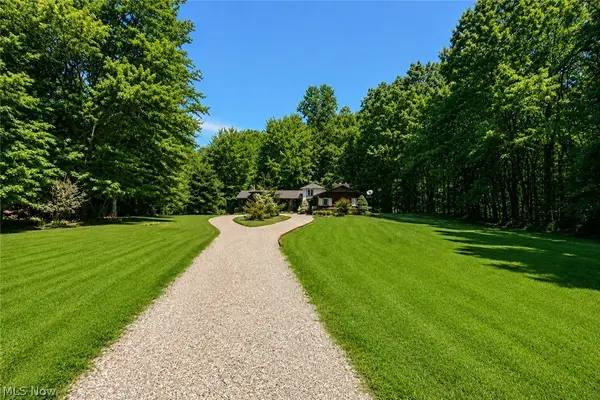 $499,900Pending3 beds 3 baths
37075 Skyline Drive, Willoughby Hills, OH 44094
MLS# 5235957Listed by: HOMESMART REAL ESTATE MOMENTUM LLC- Open Sun, 12 to 2pm
 $379,000Active4 beds 2 baths1,944 sq. ft.
31950 Chardon Road, Willoughby Hills, OH 44094
MLS# 5238084Listed by: EXP REALTY, LLC.  $599,500Pending4 beds 4 baths3,999 sq. ft.
2931 Canterbury Court, Willoughby Hills, OH 44094
MLS# 5236592Listed by: REDFIN REAL ESTATE CORPORATION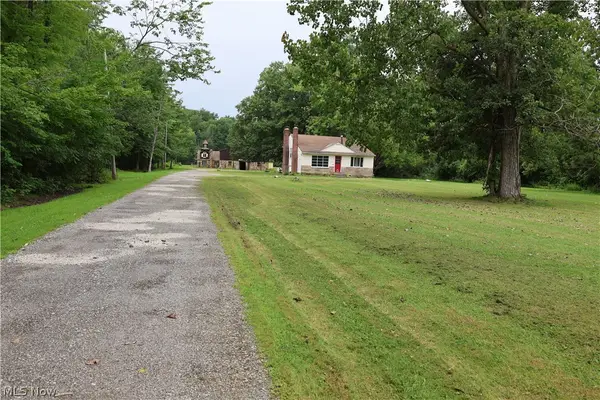 $995,500Active3 beds 1 baths775 sq. ft.
2938 Som Center Road, Willoughby, OH 44094
MLS# 5235520Listed by: EXP REALTY, LLC.


Protect your home and budget from life's surprises with an Assurant Home Warranty, backed by a partner that supports you through every step of homeownership. Explore Plans.
© 2023 - 2026 ERA Franchise Systems LLC. All rights reserved. ERA Franchise Systems LLC fully supports the principles of the Fair Housing Act and the Equal Opportunity Act. ERA, ERA Real Estate powered, and their respective logos are registered service marks of ERA Franchise Systems LLC. Each office is independently owned and operated.