
38155 Highgate Bluff Lane, Willoughby, OH 44094
Local realty services provided by:ERA Real Solutions Realty
Listed by: gregory j strnisa
Office: platinum real estate
MLS#:5226801
Source:OH_NORMLS
Price summary
- Price:$399,900
- Price per sq. ft.:$170.53
About this home
Opportunity awaits for this large ranch style home that is only 1/2 mile from downtown Willoughby. This newer built home was built in 2018 and features tons of upgrades throughout the home. This home was built with 6 inch framing for an extra sound barrier and better energy efficiency on your utilities. This home offers a nice open floor plan with high ceilings throughout the home. The living room features a fireplace and the kitchen features a breakfast bar along with tons of counter and cabinet space. The large master bedroom features two closets and large master bathroom suite with a soaking tub. This home features a large sun room that has heating and air conditioning so it can be used year round for your enjoyment. The basement has a finished room and half bathroom with lots of potential to finish more of the basement if you would like to. The laundry room is quite large offering lots of extra storage space. As an extra bonus the garage features a 220 electrical line. There is an inviting front porch and also a rear deck with a small patio for your summertime enjoyment. This home has so much to offer and ready for a new owner to make it their own home....
Contact an agent
Home facts
- Year built:2018
- Subdivision & Development:Highgate Bluff Sub
- Listing ID #:5226801
- Added:56 day(s) ago
- Updated:September 06, 2026 at 07:38 AM
Rooms and interior
- Bedrooms:3
- Total bathrooms:3
- Full bathrooms:2
- Half bathrooms:1
- Rooms Total:5
- Kitchen Description:Dishwasher, Disposal, Microwave, Range, Refrigerator
- Basement:Yes
- Basement Description:Full, Partially Furnished
- Living area:2,345 sq. ft.
Heating and cooling
- Cooling:Central Air
- Heating:Fireplaces, Forced Air, Gas
- Central air:Yes
Structure and exterior
- Roof:Asphalt, Fiberglass
- Year built:2018
- Building area:2,345 sq. ft.
- Lot area:0.21 Acres
- Architectural Style:Ranch
- Construction Materials:Vinyl Siding
- Exterior Features:Deck, Patio
- Levels:1 Story, 1 Story
Utilities
- Water:Public
- Sewer:Public Sewer
Finances and disclosures
- Price:$399,900
- Price per sq. ft.:$170.53
- Tax amount:$6,420 (2025)
Features and amenities
- Appliances:Dishwasher, Disposal, Microwave, Range, Refrigerator
Parking
- Parking description:Attached, Driveway, Garage
- Garage:Yes
- Garage spaces:2

New listings near 38155 Highgate Bluff Lane
- New
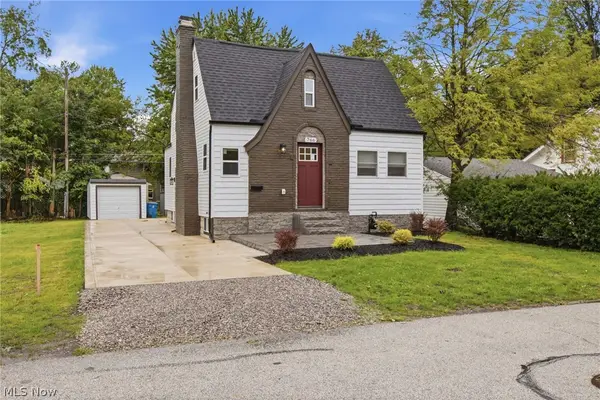 $274,900Active3 beds 3 baths1,080 sq. ft.
766 Cherokee Trail, Willoughby, OH 44094
MLS# 5242640Listed by: KIMBERLY'S REALTY CORP - New
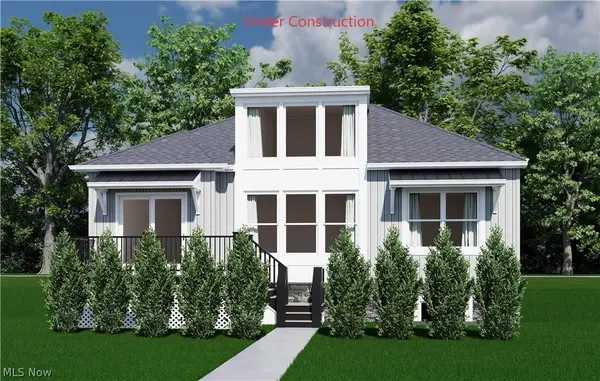 $508,900Active2 beds 2 baths1,312 sq. ft.
4292 Campus Lane, Willoughby, OH 44094
MLS# 5242695Listed by: HOMESMART REAL ESTATE MOMENTUM LLC - Open Sun, 12 to 1:30pmNew
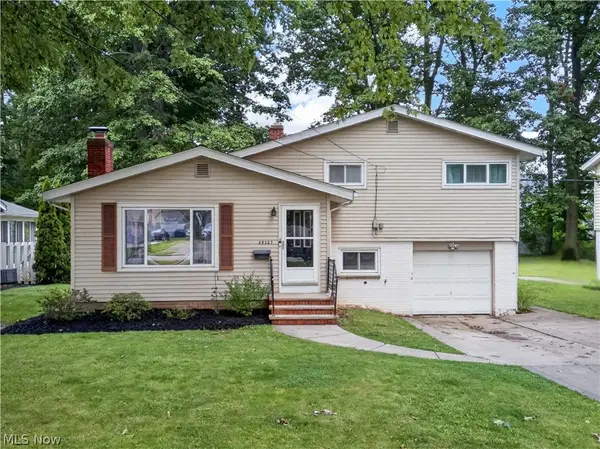 $249,900Active3 beds 1 baths1,558 sq. ft.
39127 Gardenside Drive, Willoughby, OH 44094
MLS# 5241686Listed by: HOMEASE REAL ESTATE CO., LLC - New
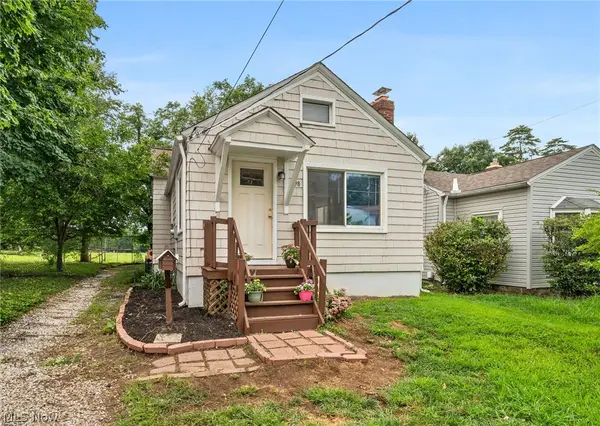 $154,000Active3 beds 2 baths1,664 sq. ft.
898 Orchard Road, Willoughby, OH 44094
MLS# 5241272Listed by: KELLER WILLIAMS GREATER CLEVELAND NORTHEAST - New
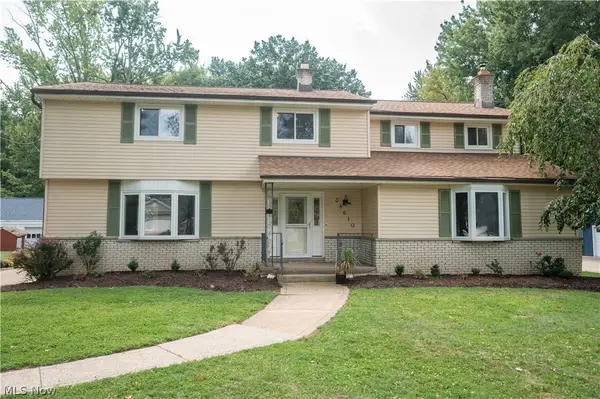 $489,900Active7 beds 4 baths2,751 sq. ft.
38610 Wood Road, Willoughby, OH 44094
MLS# 5241752Listed by: PLATINUM REAL ESTATE - New
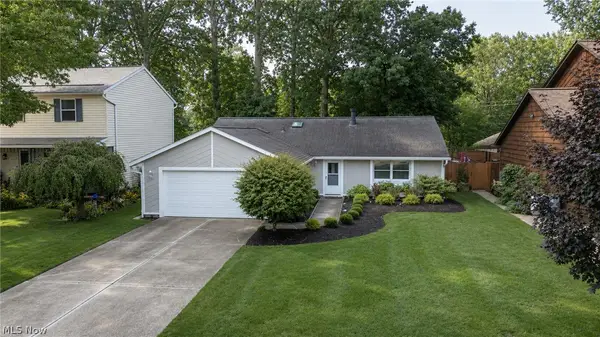 $320,000Active3 beds 2 baths1,584 sq. ft.
38158 Strumbly Place, Willoughby, OH 44094
MLS# 5242072Listed by: BERKSHIRE HATHAWAY HOMESERVICES PROFESSIONAL REALTY - New
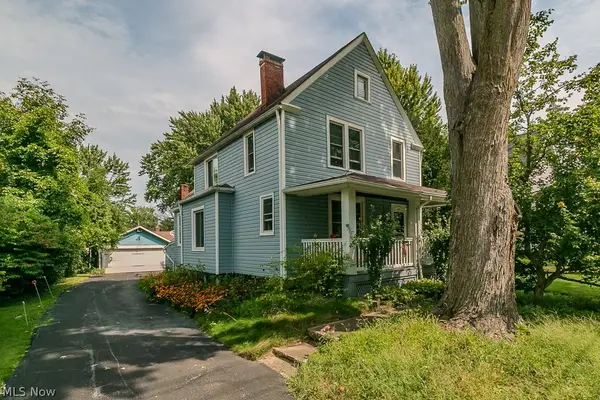 $178,000Active3 beds 2 baths1,572 sq. ft.
37841 2nd Street, Willoughby, OH 44094
MLS# 5242022Listed by: MCDOWELL HOMES REAL ESTATE SERVICES - Open Sun, 1:30 to 3pmNew
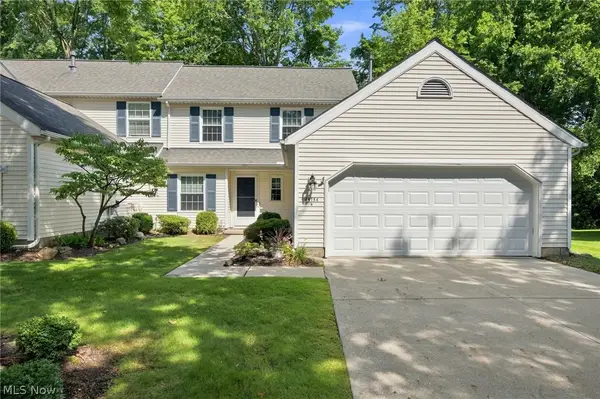 $285,000Active2 beds 3 baths1,673 sq. ft.
34756 Parkview Lane #B, Willoughby, OH 44094
MLS# 5240552Listed by: KELLER WILLIAMS CHERVENIC RLTY 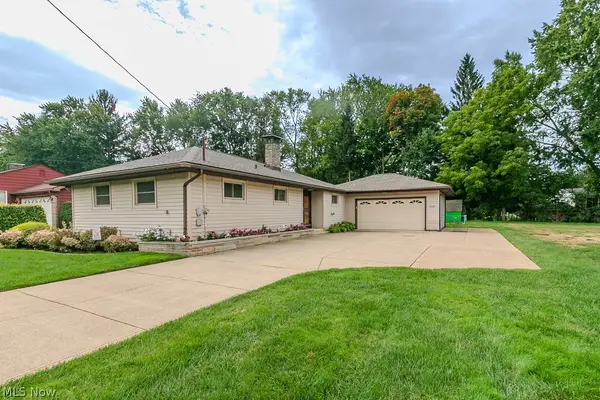 $269,900Pending3 beds 2 baths1,312 sq. ft.
4160 Kirtland Road, Willoughby, OH 44094
MLS# 5234841Listed by: KELLER WILLIAMS GREATER METROPOLITAN- New
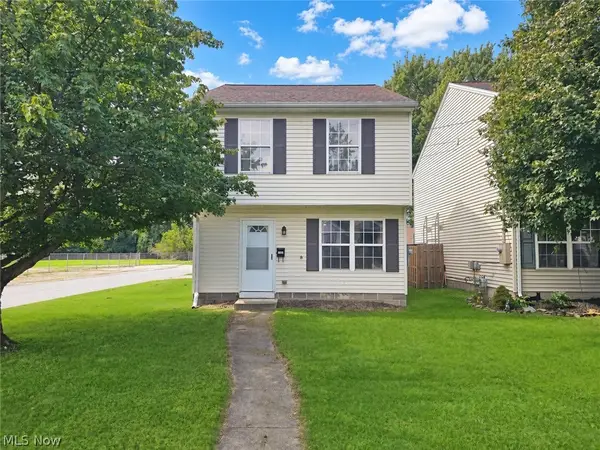 $199,900Active3 beds 2 baths1,320 sq. ft.
1184 Hayes Avenue, Eastlake, OH 44094
MLS# 5241202Listed by: HOMESMART REAL ESTATE MOMENTUM LLC


Protect your home and budget from life's surprises with an Assurant Home Warranty, backed by a partner that supports you through every step of homeownership. Explore Plans.
© 2023 - 2026 ERA Franchise Systems LLC. All rights reserved. ERA Franchise Systems LLC fully supports the principles of the Fair Housing Act and the Equal Opportunity Act. ERA, ERA Real Estate powered, and their respective logos are registered service marks of ERA Franchise Systems LLC. Each office is independently owned and operated.