
38541 Bell Road, Willoughby, OH 44094
Local realty services provided by:ERA Real Solutions Realty
Listed by: lori a cerutti, dylan cerutti
Office: mcdowell homes real estate services
MLS#:5227166
Source:OH_NORMLS
Price summary
- Price:$314,900
- Price per sq. ft.:$178.92
About this home
MOTIVATED SELLER!! Comfort, space, and outdoor enjoyment come together at 38541 Bell Rd, don't miss this rare acreage opportunity in Willoughby. When stepping into the backyard sounds of nature and tranquility surround you in this park like setting. Step inside to a bright, easy-flow layout perfect for everyday living and entertaining. The main level features a welcoming living room, a cheerful kitchen with storage, and a convenient dining area that opens to the backyard for effortless indoor-outdoor living. Four well-sized bedrooms provide flexible options for a guest room, home office, or hobby space. The updated full bath and main-floor half bath add everyday convenience. Outside is your private summer haven: an above-ground pool for warm-weather fun, a spacious lawn framed by mature trees, and plenty of space for gatherings, pets, or a future garden. A newer roof offers peace of mind, and numerous interior updates mean you can move right in and enjoy. Roof 2023, Sump pump 2026. Plenty of privacy with back yard fencing. Situated near Downtown Willoughby and easy freeway access....
Contact an agent
Home facts
- Year built:1962
- Subdivision & Development:Devito
- Listing ID #:5227166
- Added:54 day(s) ago
- Updated:September 06, 2026 at 02:21 PM
Rooms and interior
- Bedrooms:4
- Total bathrooms:2
- Full bathrooms:1
- Half bathrooms:1
- Rooms Total:11
- Kitchen Description:Cooktop, Dishwasher, Microwave, Range, Refrigerator
- Basement:Yes
- Basement Description:Finished, Sump Pump
- Living area:1,760 sq. ft.
Heating and cooling
- Cooling:Wall Units
- Heating:Gas, Hot Water, Steam
Structure and exterior
- Roof:Asphalt, Fiberglass
- Year built:1962
- Building area:1,760 sq. ft.
- Lot area:1.02 Acres
- Construction Materials:Brick, Vinyl Siding
- Levels:3 Stories
Utilities
- Water:Public
- Sewer:Public Sewer
Finances and disclosures
- Price:$314,900
- Price per sq. ft.:$178.92
- Tax amount:$4,011 (2025)
Features and amenities
- Appliances:Cooktop, Dishwasher, Microwave, Range, Refrigerator, Washer
- Laundry features:Dryer, Washer
- Pool features:Above Ground
Parking
- Parking description:Detached, Driveway, Garage, Paved
- Garage:Yes
- Garage spaces:2

New listings near 38541 Bell Road
- Open Sun, 12 to 2pmNew
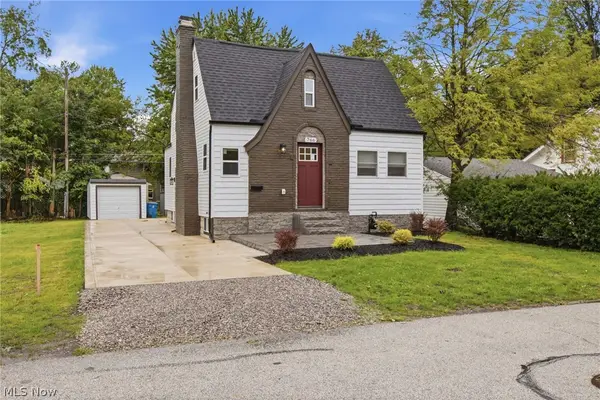 $274,900Active3 beds 3 baths1,080 sq. ft.
766 Cherokee Trail, Willoughby, OH 44094
MLS# 5242640Listed by: KIMBERLY'S REALTY CORP - New
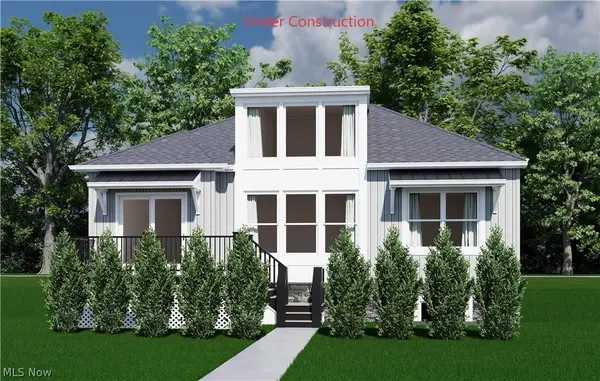 $508,900Active2 beds 2 baths1,312 sq. ft.
4292 Campus Lane, Willoughby, OH 44094
MLS# 5242695Listed by: HOMESMART REAL ESTATE MOMENTUM LLC - Open Sun, 12 to 1:30pmNew
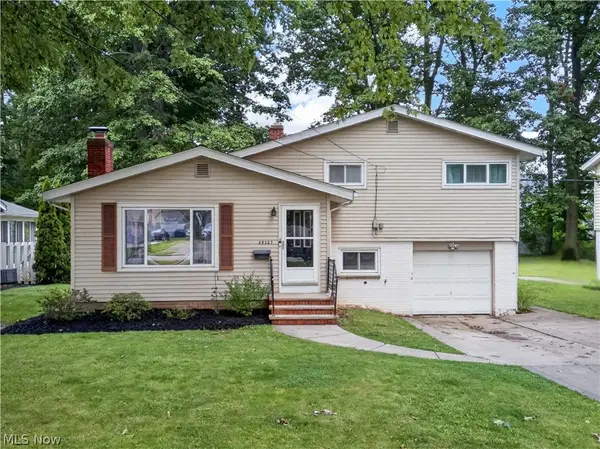 $249,900Active3 beds 1 baths1,558 sq. ft.
39127 Gardenside Drive, Willoughby, OH 44094
MLS# 5241686Listed by: HOMEASE REAL ESTATE CO., LLC - New
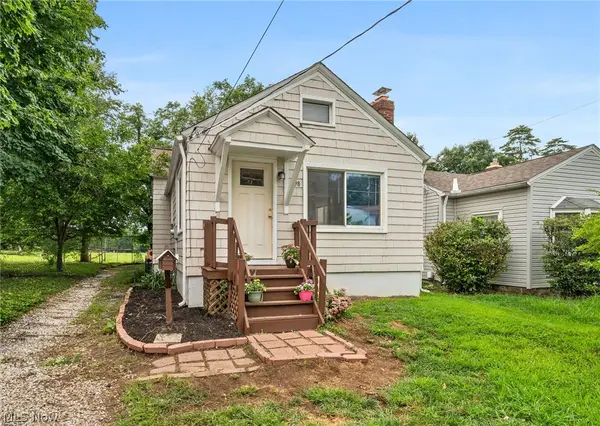 $154,000Active3 beds 2 baths1,664 sq. ft.
898 Orchard Road, Willoughby, OH 44094
MLS# 5241272Listed by: KELLER WILLIAMS GREATER CLEVELAND NORTHEAST - New
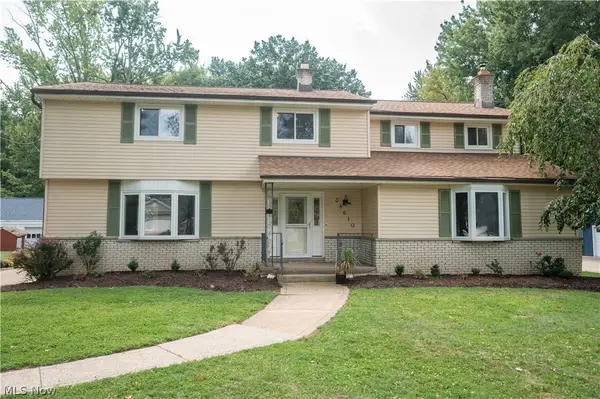 $489,900Active7 beds 4 baths2,751 sq. ft.
38610 Wood Road, Willoughby, OH 44094
MLS# 5241752Listed by: PLATINUM REAL ESTATE - New
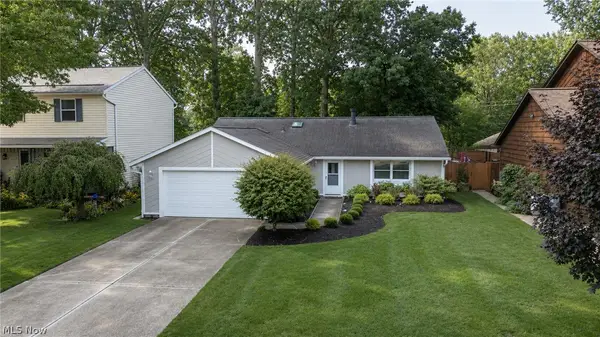 $320,000Active3 beds 2 baths1,584 sq. ft.
38158 Strumbly Place, Willoughby, OH 44094
MLS# 5242072Listed by: BERKSHIRE HATHAWAY HOMESERVICES PROFESSIONAL REALTY - New
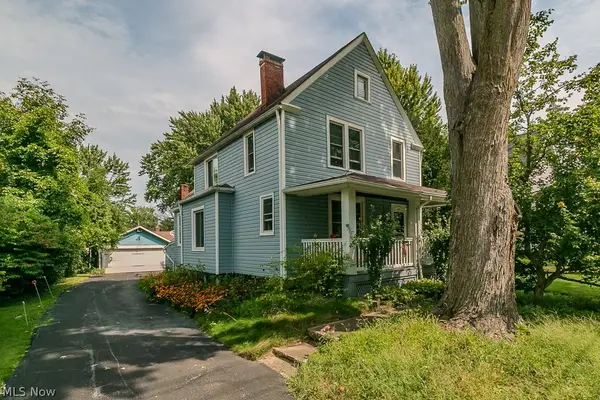 $178,000Active3 beds 2 baths1,572 sq. ft.
37841 2nd Street, Willoughby, OH 44094
MLS# 5242022Listed by: MCDOWELL HOMES REAL ESTATE SERVICES - Open Sun, 1:30 to 3pmNew
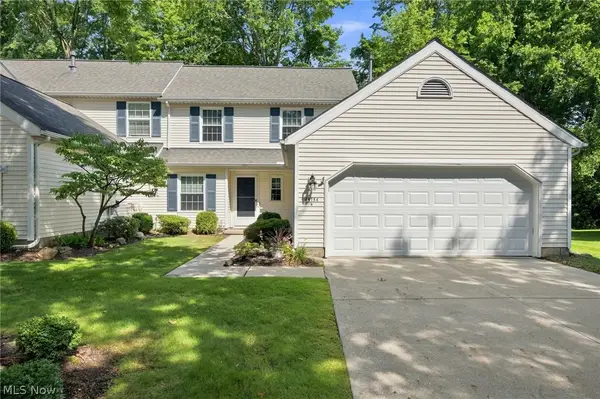 $285,000Active2 beds 3 baths1,673 sq. ft.
34756 Parkview Lane #B, Willoughby, OH 44094
MLS# 5240552Listed by: KELLER WILLIAMS CHERVENIC RLTY 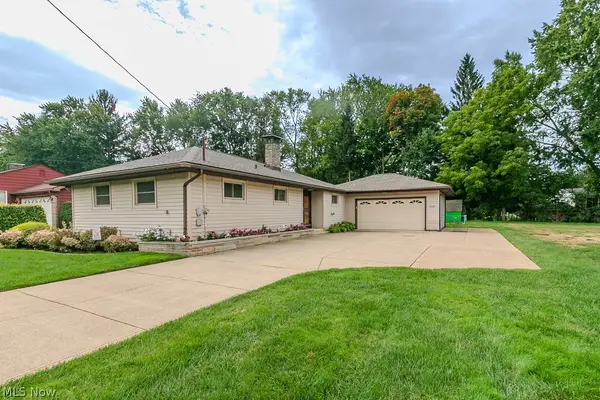 $269,900Pending3 beds 2 baths1,312 sq. ft.
4160 Kirtland Road, Willoughby, OH 44094
MLS# 5234841Listed by: KELLER WILLIAMS GREATER METROPOLITAN- New
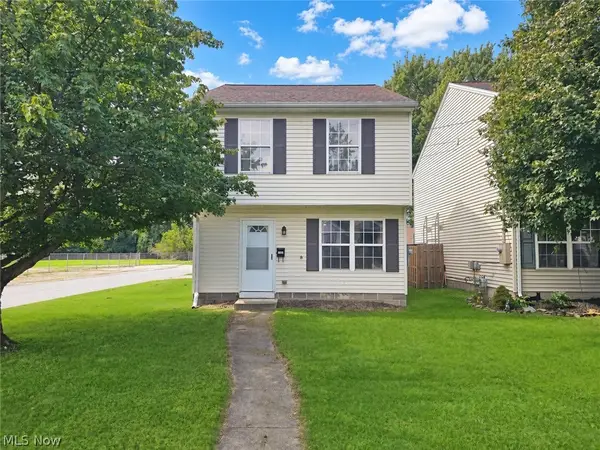 $199,900Active3 beds 2 baths1,320 sq. ft.
1184 Hayes Avenue, Eastlake, OH 44094
MLS# 5241202Listed by: HOMESMART REAL ESTATE MOMENTUM LLC


Protect your home and budget from life's surprises with an Assurant Home Warranty, backed by a partner that supports you through every step of homeownership. Explore Plans.
© 2023 - 2026 ERA Franchise Systems LLC. All rights reserved. ERA Franchise Systems LLC fully supports the principles of the Fair Housing Act and the Equal Opportunity Act. ERA, ERA Real Estate powered, and their respective logos are registered service marks of ERA Franchise Systems LLC. Each office is independently owned and operated.