
3929 E 365th Street, Willoughby, OH 44094
Local realty services provided by:ERA Real Solutions Realty
Listed by: katie mcneill, ashley pecjak
Office: platinum real estate
MLS#:5226571
Source:OH_NORMLS
Price summary
- Price:$264,900
- Price per sq. ft.:$135.85
About this home
Some houses are simply a place to live, while others become a place to call home for generations. For the past 60 years, this lovingly maintained home has been cherished by its owner, where a lifetime of memories was made. From children playing in the yards, family dinners shared in the beautiful three-season room, and quiet mornings spent on the welcoming front porch, this home has been filled with love, laughter, and countless unforgettable moments. Situated on a beautiful lot with one of the neighborhood’s most impressive yards, this home offers timeless charm both inside and out. Enter inside a sun-filled living room highlighted by a large bay window, that flows into the remodeled kitchen featuring quality cabinetry, updated appliances, and a pantry. The updated full bath is centrally located between two spacious first-floor bedrooms, each offering generous closet space and natural light. Upstairs, you’ll find two additional bedrooms with incredible storage. Fresh paint and brand-new carpet throughout the first and second floors have made the home completely move-in ready. The finished basement expands your living space with a large recreation room, a bonus room perfect for a home office or playroom, a full bath with a walk-in shower, a dedicated workshop, and a separate laundry area. One of the true highlights is the incredible three-season room, designed for entertaining with expansive countertop space and room for 20 + guests. Outside, enjoy multiple patio areas, a spacious Trex deck, and an oversized two-car garage with extra space. Over the years, this home has been extensively updated, including the roof, vinyl siding, windows, central air, remodeled kitchen and bathrooms offering peace of mind for years to come. Located just minutes from charming DTW, parks, restaurants, and convenient access to Route 2, this is more than just another house, it is a home that’s ready for its next chapter. Schedule your showing today!...
Contact an agent
Home facts
- Year built:1956
- Subdivision & Development:The Harvard Land Co Sub
- Listing ID #:5226571
- Added:57 day(s) ago
- Updated:September 06, 2026 at 07:38 AM
Rooms and interior
- Bedrooms:4
- Total bathrooms:2
- Full bathrooms:2
- Rooms Total:5
- Kitchen Description:Dishwasher, Microwave, Range, Refrigerator
- Basement:Yes
- Basement Description:Full, Partially Furnished
- Living area:1,950 sq. ft.
Heating and cooling
- Cooling:Central Air
- Heating:Forced Air
- Central air:Yes
Structure and exterior
- Roof:Asphalt, Fiberglass
- Year built:1956
- Building area:1,950 sq. ft.
- Lot area:0.23 Acres
- Architectural Style:Bungalow
- Construction Materials:Vinyl Siding
- Exterior Features:Patio
- Levels:2 Stories, 2 Story
Utilities
- Water:Public
- Sewer:Public Sewer
Finances and disclosures
- Price:$264,900
- Price per sq. ft.:$135.85
- Tax amount:$2,810 (2025)
Features and amenities
- Appliances:Dishwasher, Microwave, Range, Refrigerator, Washer
- Laundry features:Dryer, Washer
Parking
- Parking description:Detached, Driveway, Garage
- Garage:Yes
- Garage spaces:2

New listings near 3929 E 365th Street
- New
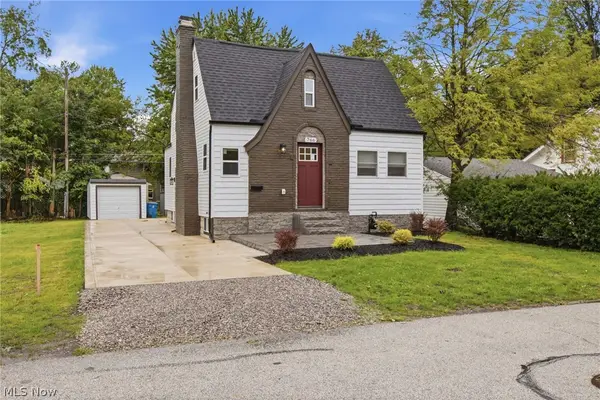 $274,900Active3 beds 3 baths1,080 sq. ft.
766 Cherokee Trail, Willoughby, OH 44094
MLS# 5242640Listed by: KIMBERLY'S REALTY CORP - New
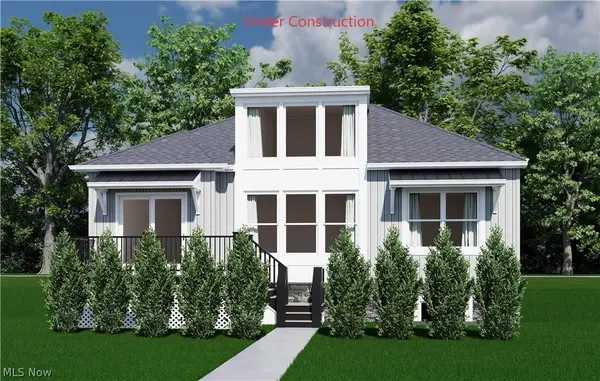 $508,900Active2 beds 2 baths1,312 sq. ft.
4292 Campus Lane, Willoughby, OH 44094
MLS# 5242695Listed by: HOMESMART REAL ESTATE MOMENTUM LLC - Open Sun, 12 to 1:30pmNew
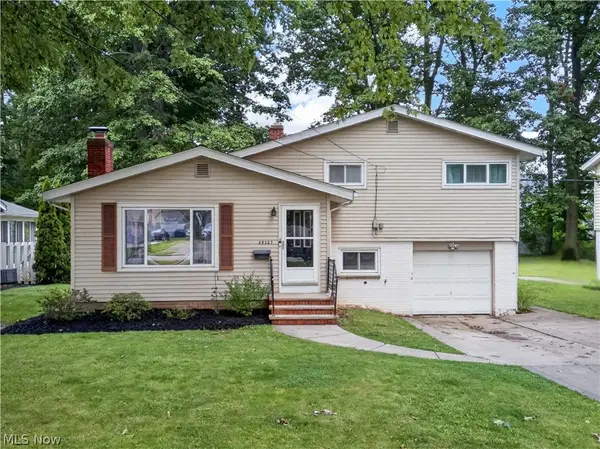 $249,900Active3 beds 1 baths1,558 sq. ft.
39127 Gardenside Drive, Willoughby, OH 44094
MLS# 5241686Listed by: HOMEASE REAL ESTATE CO., LLC - New
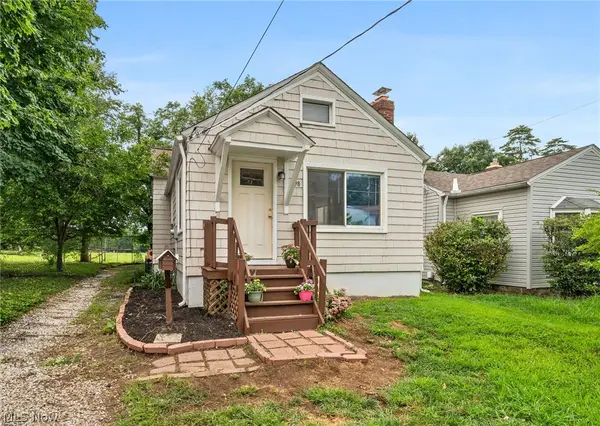 $154,000Active3 beds 2 baths1,664 sq. ft.
898 Orchard Road, Willoughby, OH 44094
MLS# 5241272Listed by: KELLER WILLIAMS GREATER CLEVELAND NORTHEAST - New
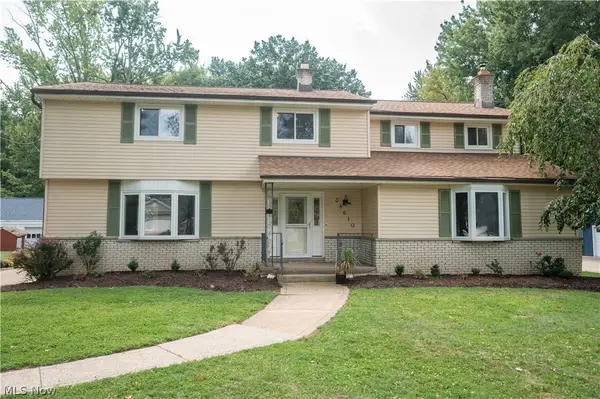 $489,900Active7 beds 4 baths2,751 sq. ft.
38610 Wood Road, Willoughby, OH 44094
MLS# 5241752Listed by: PLATINUM REAL ESTATE - New
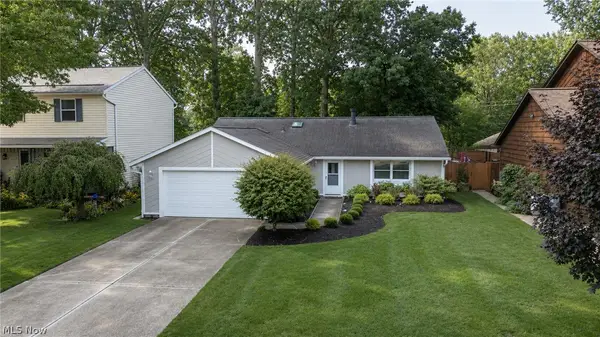 $320,000Active3 beds 2 baths1,584 sq. ft.
38158 Strumbly Place, Willoughby, OH 44094
MLS# 5242072Listed by: BERKSHIRE HATHAWAY HOMESERVICES PROFESSIONAL REALTY - New
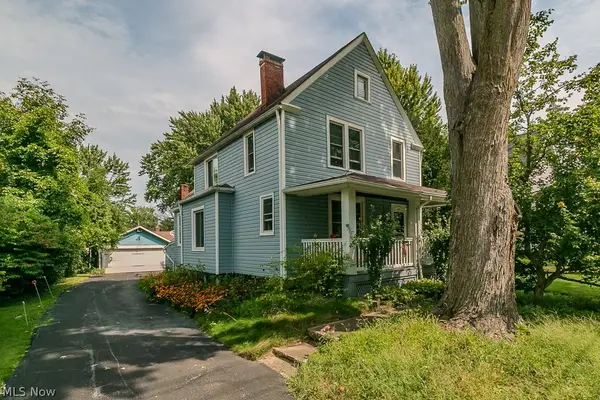 $178,000Active3 beds 2 baths1,572 sq. ft.
37841 2nd Street, Willoughby, OH 44094
MLS# 5242022Listed by: MCDOWELL HOMES REAL ESTATE SERVICES - Open Sun, 1:30 to 3pmNew
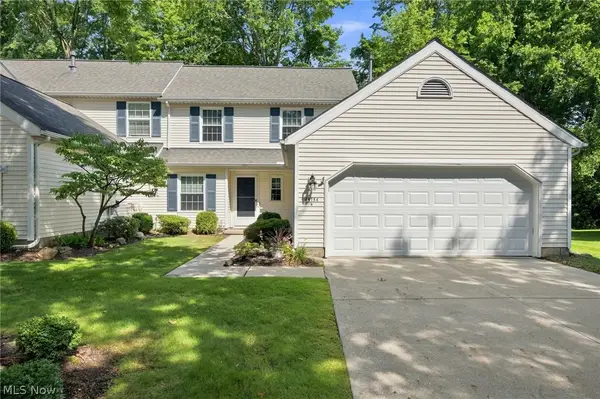 $285,000Active2 beds 3 baths1,673 sq. ft.
34756 Parkview Lane #B, Willoughby, OH 44094
MLS# 5240552Listed by: KELLER WILLIAMS CHERVENIC RLTY 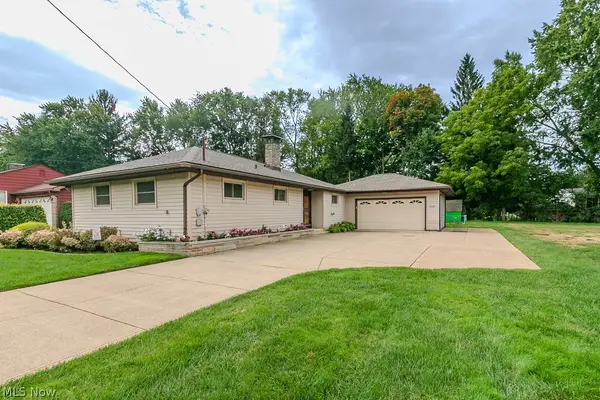 $269,900Pending3 beds 2 baths1,312 sq. ft.
4160 Kirtland Road, Willoughby, OH 44094
MLS# 5234841Listed by: KELLER WILLIAMS GREATER METROPOLITAN- New
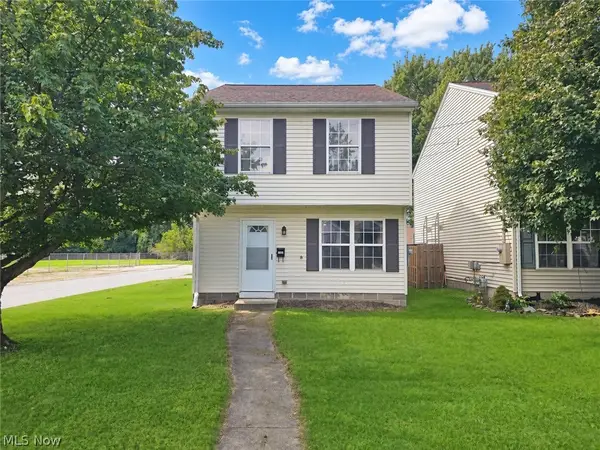 $199,900Active3 beds 2 baths1,320 sq. ft.
1184 Hayes Avenue, Eastlake, OH 44094
MLS# 5241202Listed by: HOMESMART REAL ESTATE MOMENTUM LLC


Protect your home and budget from life's surprises with an Assurant Home Warranty, backed by a partner that supports you through every step of homeownership. Explore Plans.
© 2023 - 2026 ERA Franchise Systems LLC. All rights reserved. ERA Franchise Systems LLC fully supports the principles of the Fair Housing Act and the Equal Opportunity Act. ERA, ERA Real Estate powered, and their respective logos are registered service marks of ERA Franchise Systems LLC. Each office is independently owned and operated.