
5254 Liberty Lane #B, Willoughby, OH 44094
Local realty services provided by:ERA Real Solutions Realty
5254 Liberty Lane #B,Willoughby, OH 44094
$200,000
- 2 Beds
- 2 Baths
- - sq. ft.
- Condominium
- Sold
Listed by: susan m loparo
Office: re/max crossroads properties
MLS#:5227099
Source:OH_NORMLS
Sorry, we are unable to map this address
Price summary
- Price:$200,000
About this home
Move-in ready Willoughby condo offering maintenance-free living at its finest! This beautifully maintained home features 2 bedrooms and 2 full bathrooms, including a first-floor primary suite with fabulous UPDATED full bathroom, featuring a walk-in shower. Enjoy a convenient laundry. The vaulted living room provides an open, airy feel, while the large and inviting eat-in kitchen open to the fabulous private patio is perfect for casual dining and entertaining. Upstairs, you'll find another large bedroom and additional living area/loft, ideal for an office or media room.The attached garage adds plenty of storage space, and the HOA covers exterior maintenance, landscaping, snow, and trash removal, so you can simply relax and enjoy. Conveniently located just minutes from local restaurants, shopping, parks, and freeways, this condo offers the perfect blend of comfort, style, and easy living!
Contact an agent
Home facts
- Year built:1983
- Listing ID #:5227099
- Added:55 day(s) ago
- Updated:September 07, 2026 at 06:24 AM
Rooms and interior
- Bedrooms:2
- Total bathrooms:2
- Full bathrooms:2
- Kitchen Description:Cooktop, Dishwasher, Microwave, Range, Refrigerator
- Basement:Yes
Heating and cooling
- Cooling:Central Air
- Heating:Gas
- Central air:Yes
Structure and exterior
- Roof:Asphalt
- Year built:1983
- Construction Materials:Vinyl Siding
- Exterior Features:Patio
- Levels:2 Stories, 2 Story
Utilities
- Water:Public
- Sewer:Public Sewer
Finances and disclosures
- Price:$200,000
- Tax amount:$1,952 (2025)
Features and amenities
- Appliances:Cooktop, Dishwasher, Microwave, Range, Refrigerator, Washer
- Laundry features:Dryer, Washer
Parking
- Parking description:Attached, Garage
- Garage:Yes
- Garage spaces:1

New listings near 5254 Liberty Lane #B
- Open Sun, 12 to 2pmNew
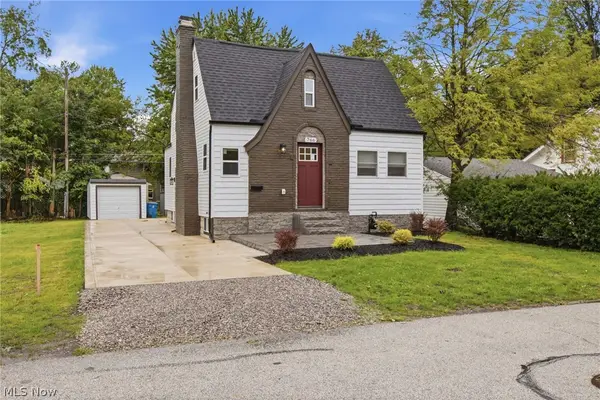 $274,900Active3 beds 3 baths1,080 sq. ft.
766 Cherokee Trail, Willoughby, OH 44094
MLS# 5242640Listed by: KIMBERLY'S REALTY CORP - New
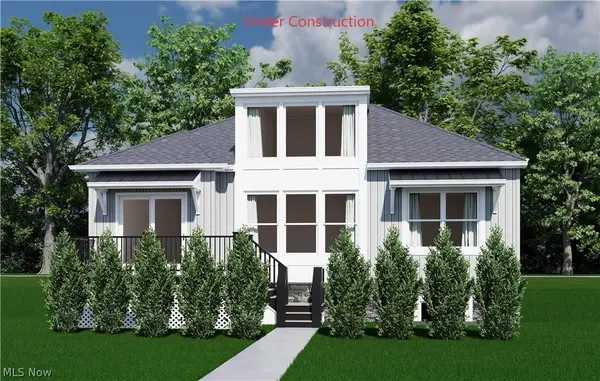 $508,900Active2 beds 2 baths1,312 sq. ft.
4292 Campus Lane, Willoughby, OH 44094
MLS# 5242695Listed by: HOMESMART REAL ESTATE MOMENTUM LLC - New
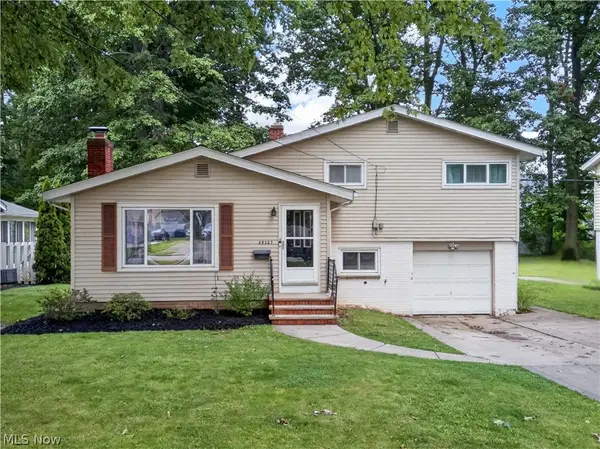 $249,900Active3 beds 1 baths1,558 sq. ft.
39127 Gardenside Drive, Willoughby, OH 44094
MLS# 5241686Listed by: HOMEASE REAL ESTATE CO., LLC - New
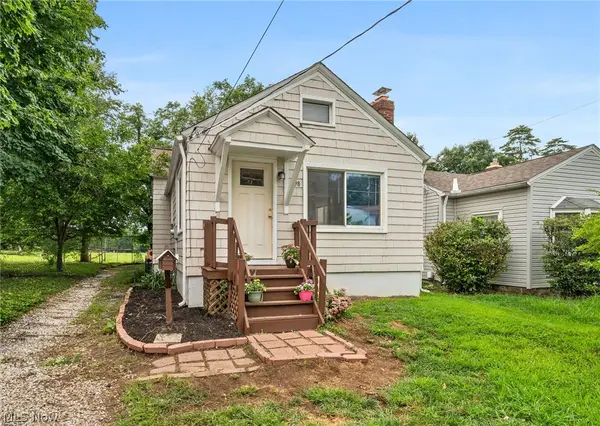 $154,000Active3 beds 2 baths1,664 sq. ft.
898 Orchard Road, Willoughby, OH 44094
MLS# 5241272Listed by: KELLER WILLIAMS GREATER CLEVELAND NORTHEAST - New
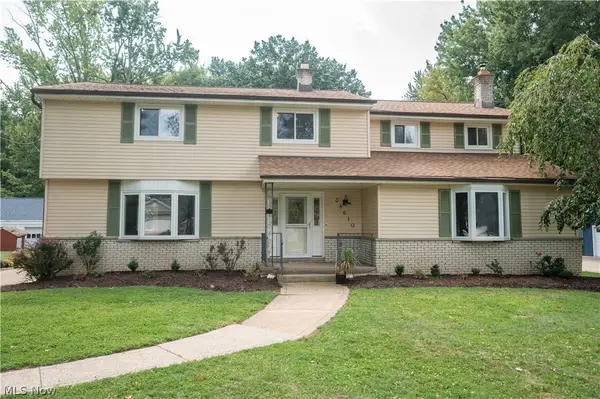 $489,900Active7 beds 4 baths2,751 sq. ft.
38610 Wood Road, Willoughby, OH 44094
MLS# 5241752Listed by: PLATINUM REAL ESTATE - New
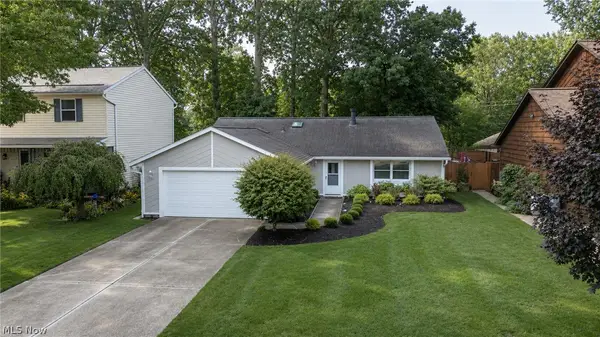 $320,000Active3 beds 2 baths1,584 sq. ft.
38158 Strumbly Place, Willoughby, OH 44094
MLS# 5242072Listed by: BERKSHIRE HATHAWAY HOMESERVICES PROFESSIONAL REALTY - New
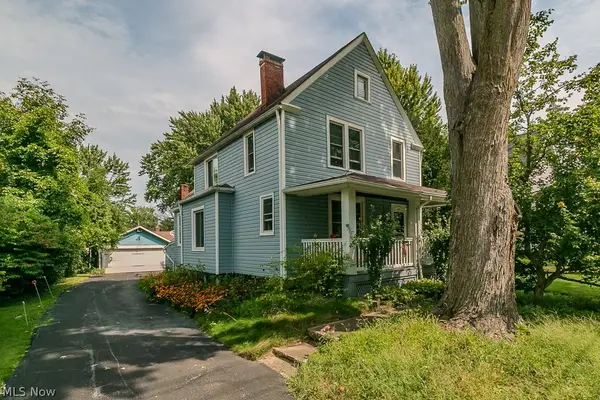 $178,000Active3 beds 2 baths1,572 sq. ft.
37841 2nd Street, Willoughby, OH 44094
MLS# 5242022Listed by: MCDOWELL HOMES REAL ESTATE SERVICES - Open Sun, 1:30 to 3pmNew
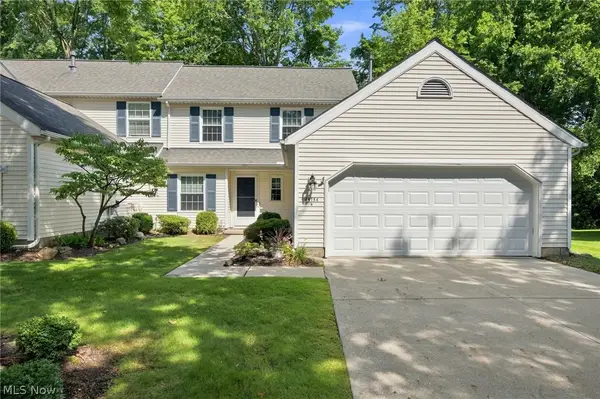 $285,000Active2 beds 3 baths1,673 sq. ft.
34756 Parkview Lane #B, Willoughby, OH 44094
MLS# 5240552Listed by: KELLER WILLIAMS CHERVENIC RLTY 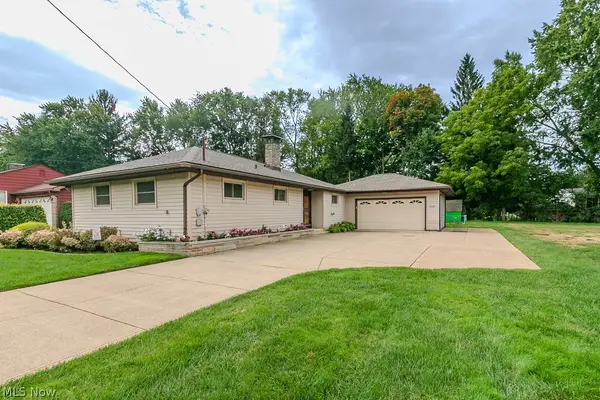 $269,900Pending3 beds 2 baths1,312 sq. ft.
4160 Kirtland Road, Willoughby, OH 44094
MLS# 5234841Listed by: KELLER WILLIAMS GREATER METROPOLITAN- New
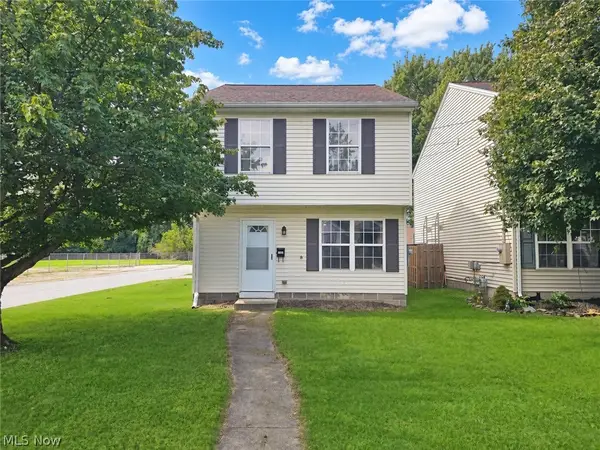 $199,900Active3 beds 2 baths1,320 sq. ft.
1184 Hayes Avenue, Eastlake, OH 44094
MLS# 5241202Listed by: HOMESMART REAL ESTATE MOMENTUM LLC


Protect your home and budget from life's surprises with an Assurant Home Warranty, backed by a partner that supports you through every step of homeownership. Explore Plans.
© 2023 - 2026 ERA Franchise Systems LLC. All rights reserved. ERA Franchise Systems LLC fully supports the principles of the Fair Housing Act and the Equal Opportunity Act. ERA, ERA Real Estate powered, and their respective logos are registered service marks of ERA Franchise Systems LLC. Each office is independently owned and operated.