
706 Overlook Drive, Wintersville, OH 43953
Local realty services provided by:ERA Real Solutions Realty
706 Overlook Drive,Wintersville, OH 43953
$165,000
- 3 Beds
- 2 Baths
- - sq. ft.
- Single family
- Sold
Listed by: rachael finney, hilary lucki
Office: the holden agency
MLS#:5235604
Source:OH_NORMLS
Sorry, we are unable to map this address
Price summary
- Price:$165,000
About this home
Welcome to 706 Overlook Drive! Nestled in a quiet neighborhood perfect for walking or bike riding, this home feels welcoming from the moment you arrive. Relax on the large covered front porch or enjoy the fully fenced backyard, complete with a partially covered Trex deck and firepit. Inside, the first floor features a spacious living room filled with natural light from the large windows overlooking the front porch, a beautiful eat-in kitchen, convenient first-floor laundry located in the sunroom, three bedrooms with timeless hardwood floors, and a full bath. Downstairs offers a great rec room with flexible space for guests, a home office, or an additional living area, along with another full bath and plenty of room for storage. This home also features several big-ticket updates, including a new metal roof, gutters, and downspouts installed in 2024, a furnace and A/C under five years old, updated electrical in 2024, and full basement waterproofing completed in 2020. With a one-car garage, an additional smaller garage perfect for storing lawn equipment or recreational vehicles, and plenty of driveway space for parking, this home has so much to offer. Come make yourself at home at 706 Overlook Drive!...
Contact an agent
Home facts
- Year built:1960
- Subdivision & Development:Overlook Hills Sub
- Listing ID #:5235604
- Added:47 day(s) ago
- Updated:October 07, 2026 at 06:48 AM
Rooms and interior
- Bedrooms:3
- Total bathrooms:2
- Full bathrooms:2
- Rooms Total:5
- Kitchen Description:Dishwasher, Microwave, Range, Refrigerator
- Basement:Yes
- Basement Description:Full, Partially Furnished, Walk Out Access
Heating and cooling
- Cooling:Central Air
- Heating:Electric, Forced Air, Radiant
- Central air:Yes
Structure and exterior
- Roof:Metal
- Year built:1960
- Architectural Style:Conventional, Ranch
- Construction Materials:Brick
- Exterior Features:Deck, Patio
- Levels:1 Story
Utilities
- Water:Public
- Sewer:Public Sewer
Finances and disclosures
- Price:$165,000
- Tax amount:$1,986 (2025)
Features and amenities
- Appliances:Dishwasher, Microwave, Range, Refrigerator
Parking
- Parking description:Attached, Driveway, Garage, Paved
- Garage:Yes
- Garage spaces:1

New listings near 706 Overlook Drive
- New
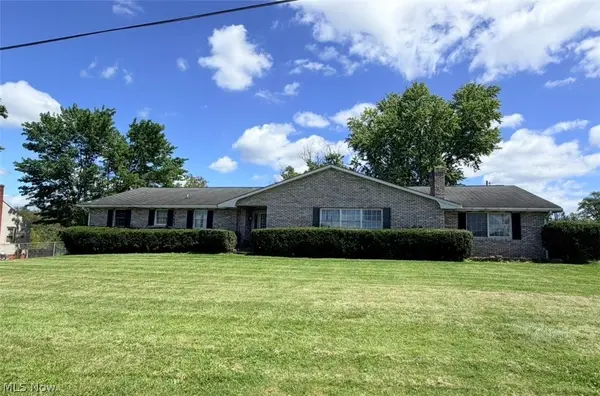 $326,000Active4 beds 4 baths3,288 sq. ft.
156 Reichart Avenue, Wintersville, OH 43953
MLS# 5250301Listed by: CEDAR ONE REALTY - New
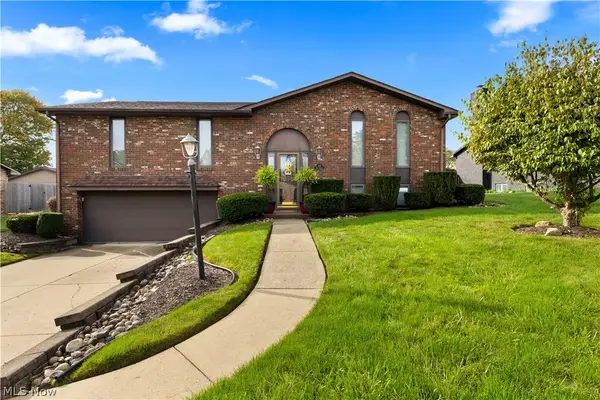 $290,000Active3 beds 3 baths1,860 sq. ft.
132 Tera Manor, Wintersville, OH 43953
MLS# 5249160Listed by: CEDAR ONE REALTY - New
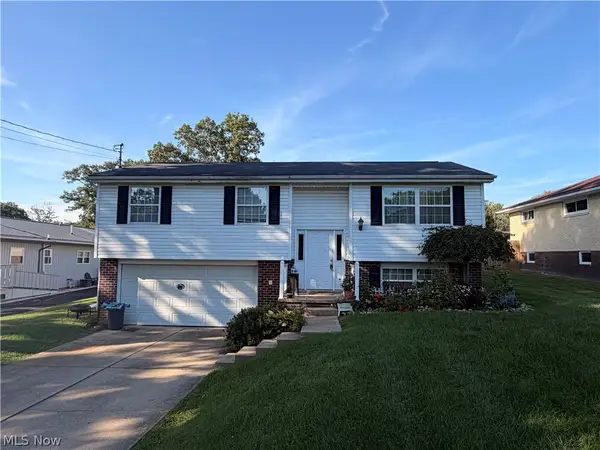 $289,900Active3 beds 3 baths1,284 sq. ft.
208 Beechwood Boulevard, Wintersville, OH 43953
MLS# 5248627Listed by: BERKSHIRE HATHAWAY HOMESERVICES STOUFFER REALTY - New
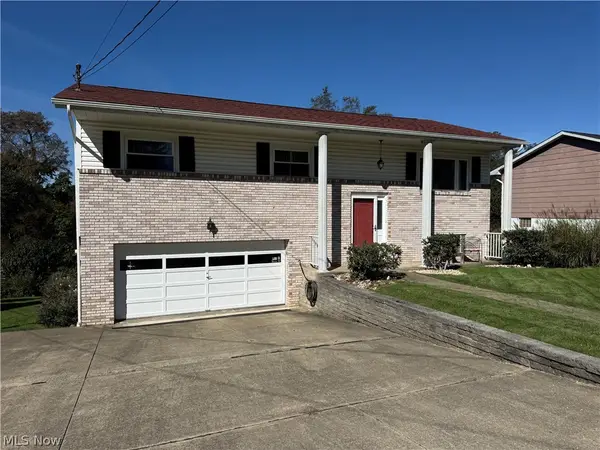 $199,500Active3 beds 3 baths1,716 sq. ft.
221 Frostview Drive, Wintersville, OH 43953
MLS# 5248293Listed by: KELLER WILLIAMS LEGACY GROUP REALTY 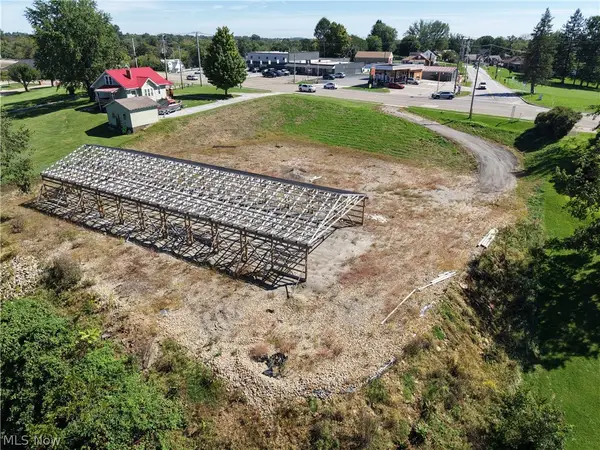 $160,000Active1.47 Acres
1429/1449 Cadiz Road, Wintersville, OH 43953
MLS# 5248001Listed by: SULEK & EXPERTS REAL ESTATE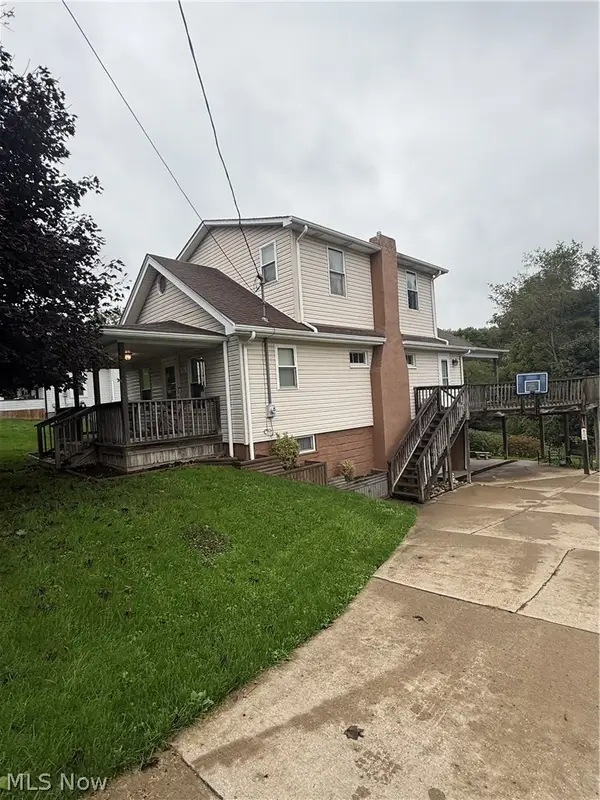 $209,000Active3 beds 2 baths1,464 sq. ft.
536 Woodvue Lane, Wintersville, OH 43953
MLS# 5247167Listed by: GARY W. CAIN REALTY & AUCTIONEERS,LLC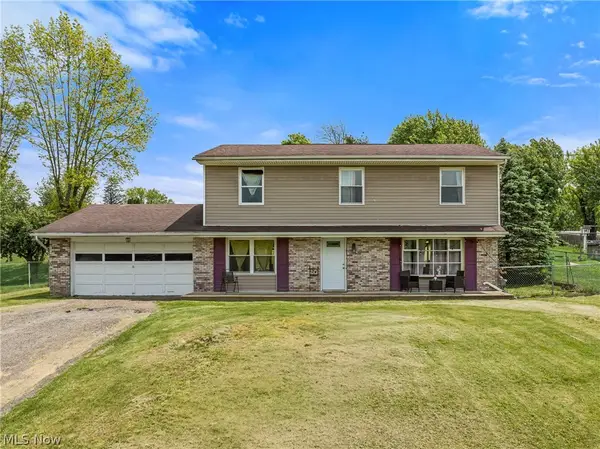 $185,000Pending4 beds 3 baths1,728 sq. ft.
324 Thomas Street, Wintersville, OH 43953
MLS# 5246656Listed by: RE/MAX BROADWATER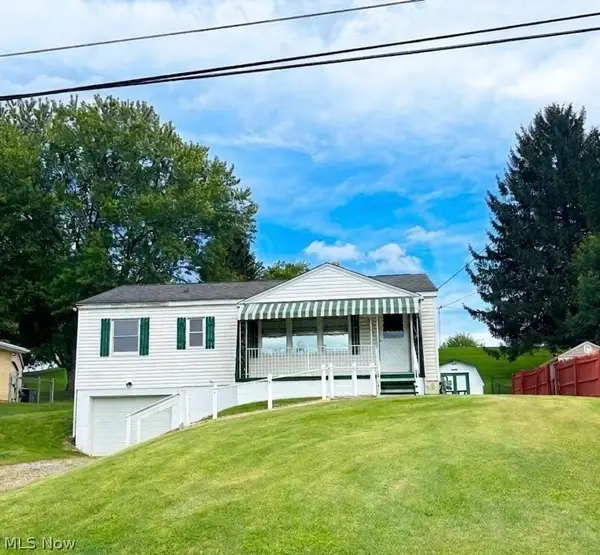 $139,900Pending3 beds 1 baths
216 Frostview Drive, Wintersville, OH 43953
MLS# 5243295Listed by: HARVEY GOODMAN, REALTOR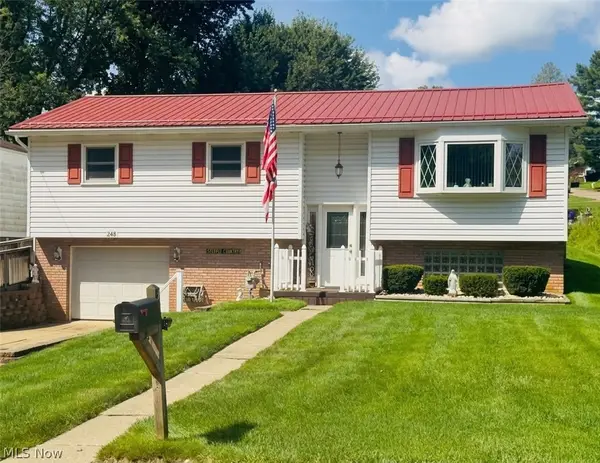 $262,000Active3 beds 2 baths2,194 sq. ft.
248 Beechwood Boulevard, Wintersville, OH 43953
MLS# 5244458Listed by: CEDAR ONE REALTY $196,500Active3 beds 2 baths1,469 sq. ft.
113 Starkey Boulevard, Wintersville, OH 43953
MLS# 5242111Listed by: GARY W. CAIN REALTY & AUCTIONEERS,LLC


Protect your home and budget from life's surprises with an Assurant Home Warranty, backed by a partner that supports you through every step of homeownership. Explore Plans.
© 2023 - 2026 ERA Franchise Systems LLC. All rights reserved. ERA Franchise Systems LLC fully supports the principles of the Fair Housing Act and the Equal Opportunity Act. ERA, ERA Real Estate powered, and their respective logos are registered service marks of ERA Franchise Systems LLC. Each office is independently owned and operated.