
600 Sunrise View Drive, Wooster, OH 44691
Local realty services provided by:ERA Real Solutions Realty
Listed by: lauren b mingay, beth meininger
Office: re/max showcase
MLS#:5223406
Source:OH_NORMLS
Price summary
- Price:$259,000
- Price per sq. ft.:$201.09
About this home
Looking for a solid Broyhill brick ranch? This unique home is tucked away in a quiet neighborhood and was built to
stand the test of time. The versatile floor plan offers multiple living options, with the main level featuring a spacious
living room, large kitchen, two bedrooms, a full bath, and 'a convenient breezeway. The finished lower level provides
excellent potential for separate living quarters, complete with a bedroom, living room featuring a vintage bar, kitchen
area, full bath, and the possibility of a private entrance. Outside, you'll find a peaceful, shaded backyard with a storage shed, a massive side deck perfect for entertaining, and an additional private deck for relaxing. Low-maintenance living is enhanced by the all-brick exterior and lifetime metal roof, whole house generator and lifetime transferable waterproofing. A rare opportunity with endless possibilities.
Contact an agent
Home facts
- Year built:1955
- Subdivision & Development:Wm Hartzler Allotment
- Listing ID #:5223406
- Added:91 day(s) ago
- Updated:October 02, 2026 at 08:13 AM
Rooms and interior
- Bedrooms:3
- Total bathrooms:2
- Full bathrooms:2
- Kitchen Description:Dishwasher, Disposal, Range, Refrigerator
- Basement:Yes
- Basement Description:Finished, Full, Sump Pump
- Living area:1,288 sq. ft.
Heating and cooling
- Cooling:Central Air
- Heating:Hot Water, Steam
- Central air:Yes
Structure and exterior
- Roof:Asphalt
- Year built:1955
- Building area:1,288 sq. ft.
- Lot area:0.4 Acres
- Architectural Style:Ranch
- Construction Materials:Brick
- Exterior Features:Deck, Patio
- Levels:1 Story
Utilities
- Water:Public
- Sewer:Public Sewer
Finances and disclosures
- Price:$259,000
- Price per sq. ft.:$201.09
- Tax amount:$3,543 (2025)
Features and amenities
- Appliances:Dishwasher, Disposal, Range, Refrigerator, Washer
- Laundry features:Dryer, Washer
Parking
- Parking description:Attached, Garage
- Garage:Yes
- Garage spaces:2

New listings near 600 Sunrise View Drive
- New
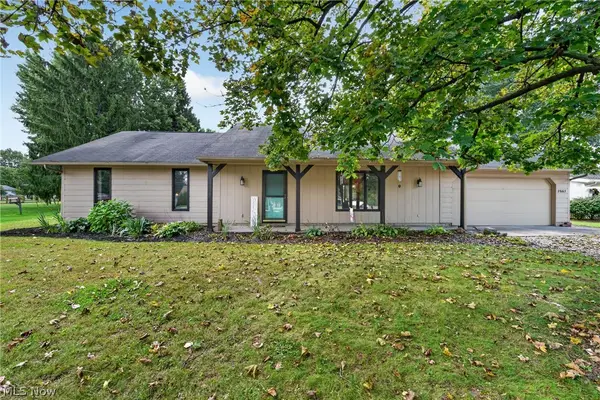 $275,000Active4 beds 2 baths1,884 sq. ft.
2663 E Smithville Western Road, Wooster, OH 44691
MLS# 5249882Listed by: RE/MAX SHOWCASE - New
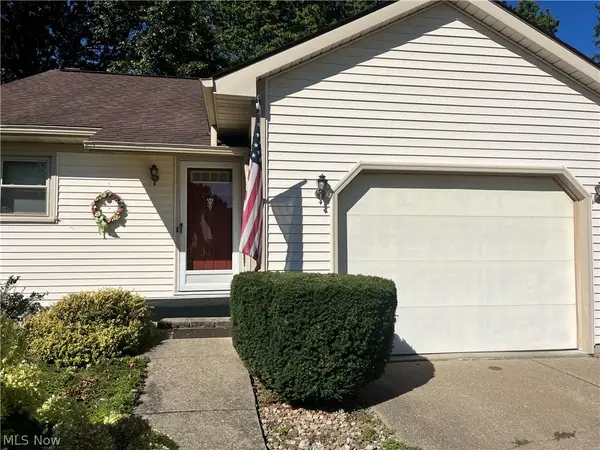 $240,000Active2 beds 3 baths2,384 sq. ft.
638 Cobblestone Court, Wooster, OH 44691
MLS# 5248469Listed by: DONALD K. GANT REALTY - Open Sat, 12 to 1:30pmNew
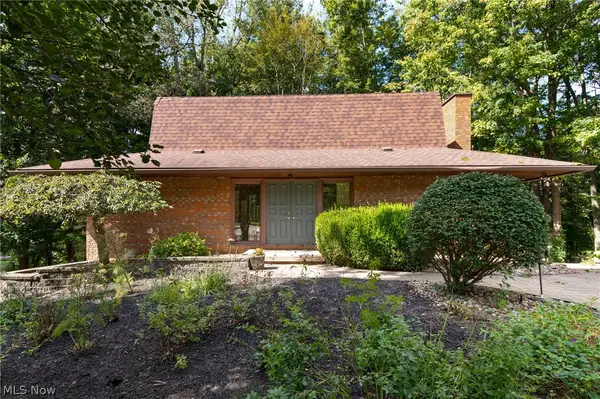 $340,000Active3 beds 3 baths2,208 sq. ft.
2440 Townsend Drive, Wooster, OH 44691
MLS# 5249540Listed by: THE DANBERRY CO. - New
 $865,000Active4 beds 3 baths4,872 sq. ft.
3737 Wile Road, Wooster, OH 44691
MLS# 5244903Listed by: PLUM TREE REALTY, LLC - Open Sat, 2 to 3:30pmNew
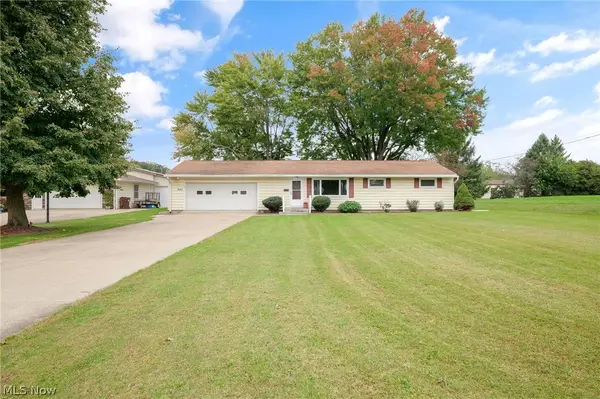 $264,900Active3 beds 2 baths1,200 sq. ft.
1645 Westwood Circle, Wooster, OH 44691
MLS# 5247993Listed by: THE DANBERRY CO. - Open Sun, 1 to 3pm
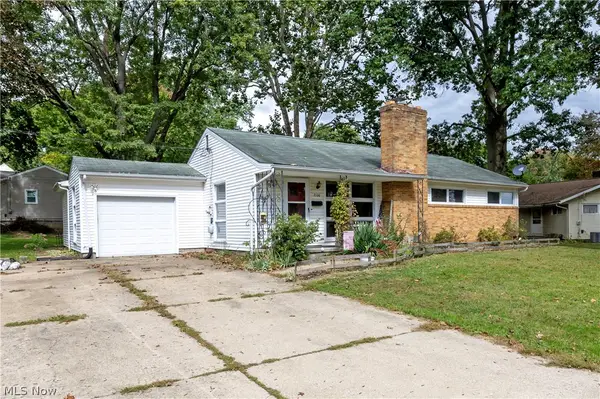 $185,000Pending3 beds 2 baths1,696 sq. ft.
2106 Friar Tuck Circle, Wooster, OH 44691
MLS# 5248828Listed by: CUTLER REAL ESTATE - New
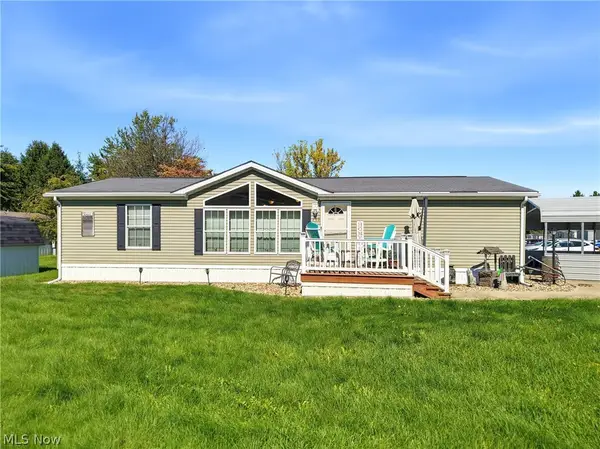 $115,000Active3 beds 2 baths1,370 sq. ft.
4400 Melrose #203, Wooster, OH 44691
MLS# 5248153Listed by: RE/MAX SHOWCASE - New
 $159,900Active3 beds 2 baths1,604 sq. ft.
367 W Larwill Street, Wooster, OH 44691
MLS# 5243998Listed by: WILES HANZIE REALTY - New
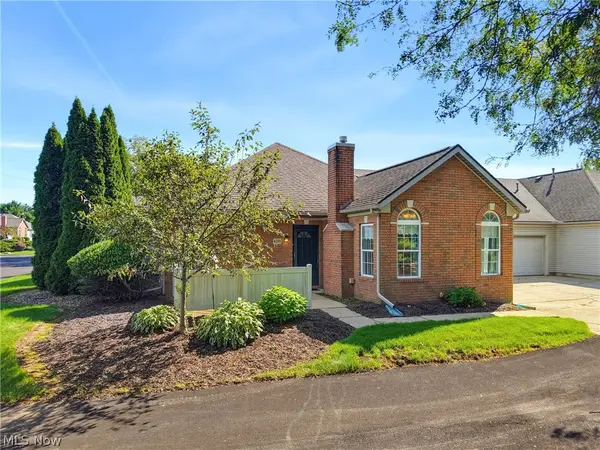 $187,500Active2 beds 2 baths1,155 sq. ft.
4286 Hunters Chase Lane, Wooster, OH 44691
MLS# 5246688Listed by: RE/MAX SHOWCASE  $375,000Pending4 beds 3 baths2,008 sq. ft.
1433 Logan Lane, Wooster, OH 44691
MLS# 5247581Listed by: KAUFMAN REALTY & AUCTION, LLC.


Protect your home and budget from life's surprises with an Assurant Home Warranty, backed by a partner that supports you through every step of homeownership. Explore Plans.
© 2023 - 2026 ERA Franchise Systems LLC. All rights reserved. ERA Franchise Systems LLC fully supports the principles of the Fair Housing Act and the Equal Opportunity Act. ERA, ERA Real Estate powered, and their respective logos are registered service marks of ERA Franchise Systems LLC. Each office is independently owned and operated.